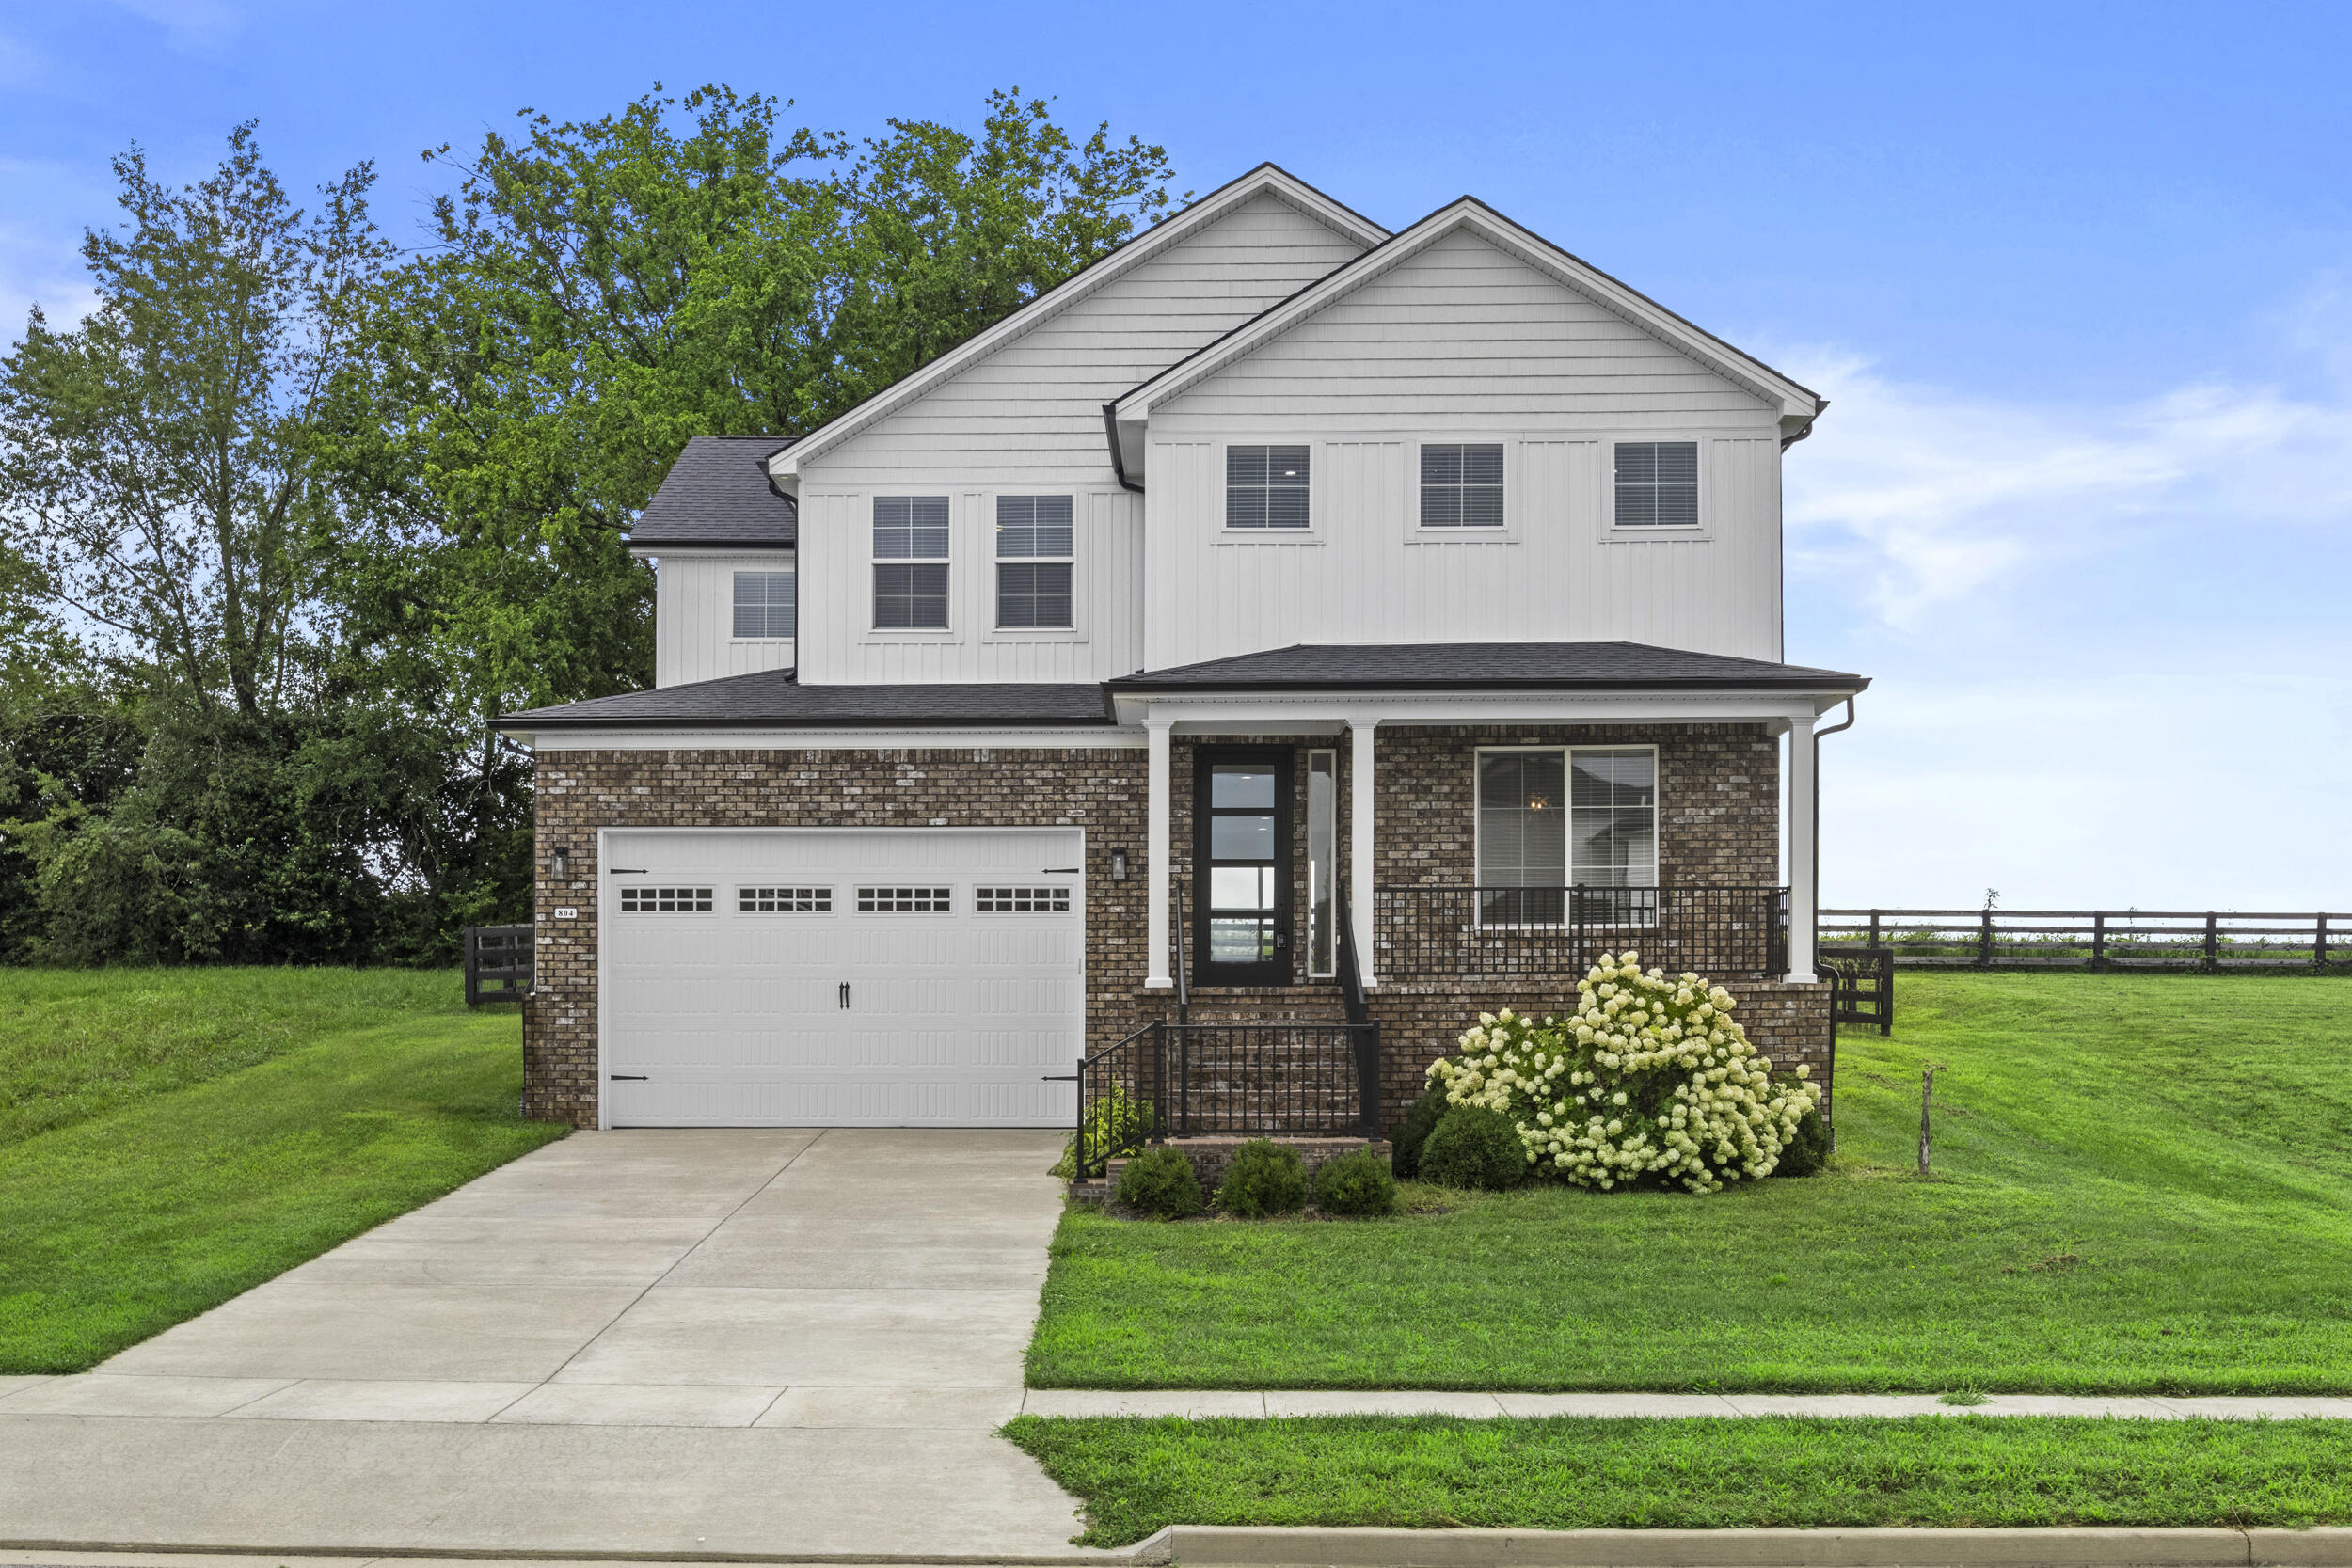
804 Shelburne Way,Nicholasville, KY 40356
Nicholasville, KY 40356

Description
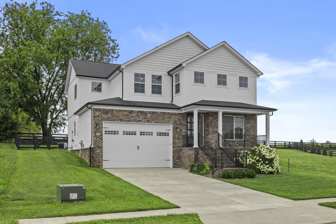
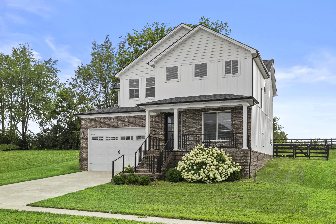
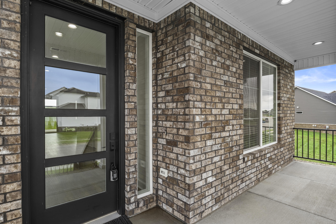
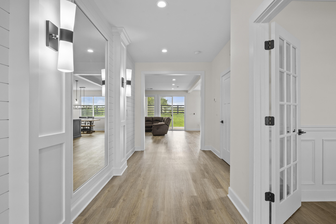
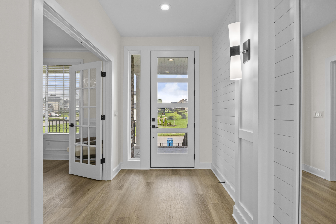
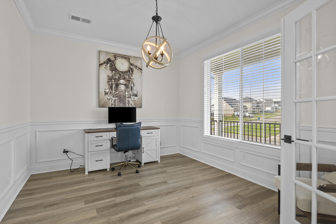
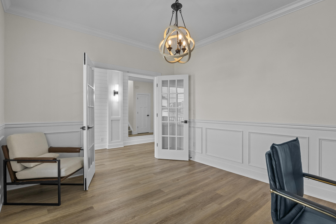
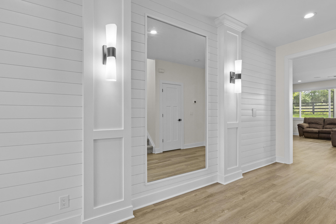
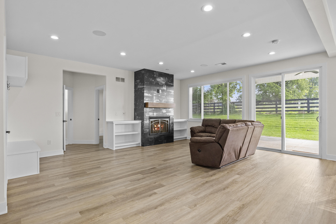
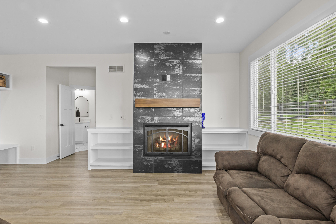
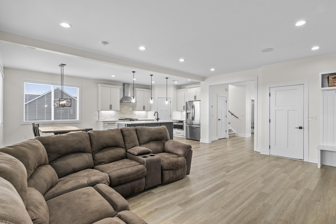
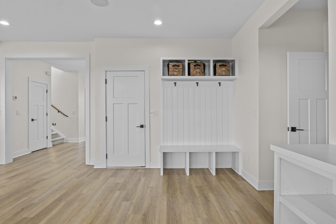
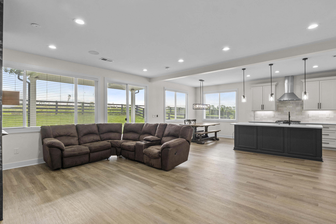
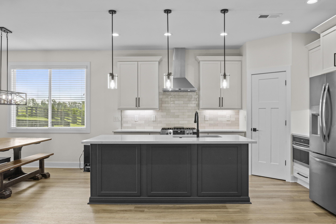
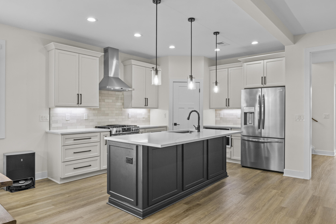
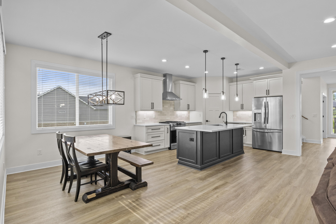
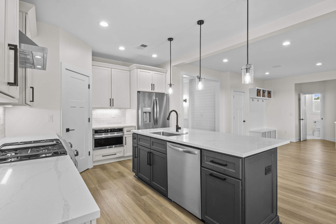
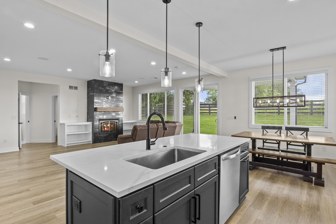
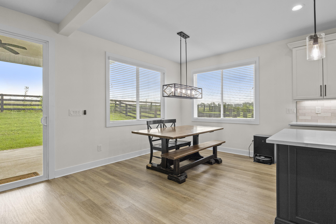
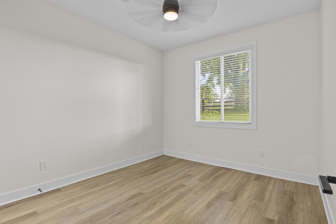
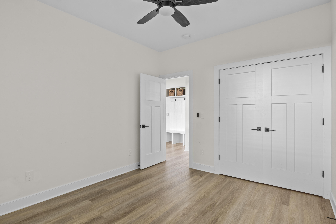
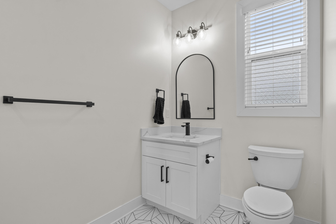
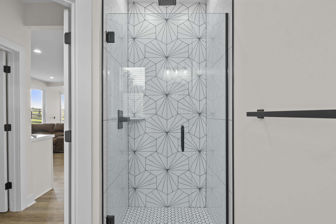
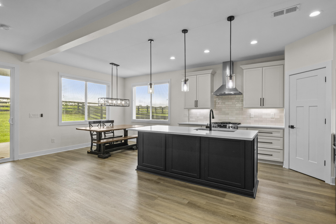
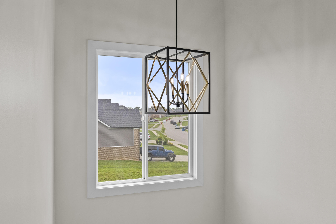
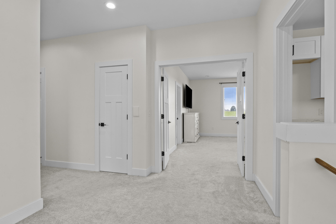
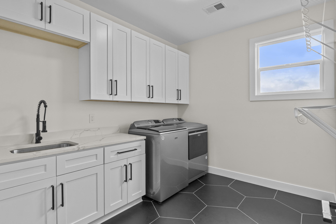
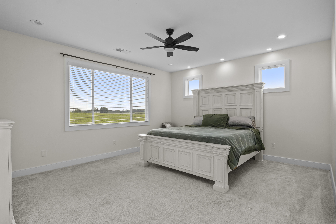
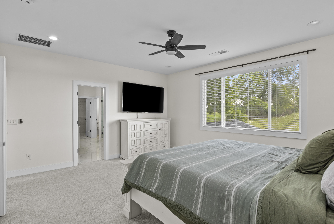
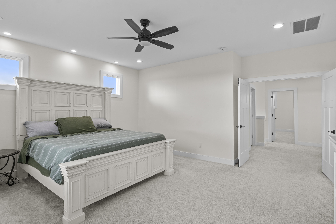
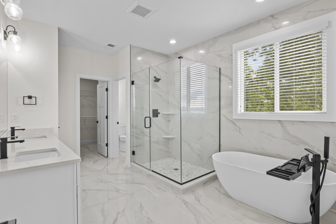
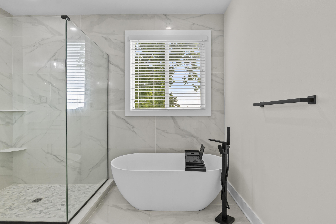
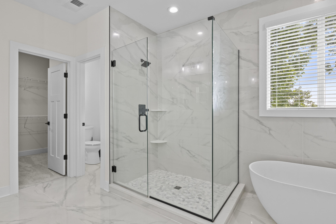
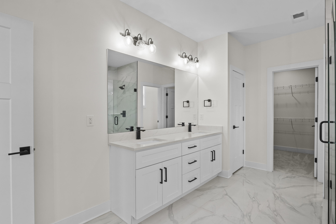
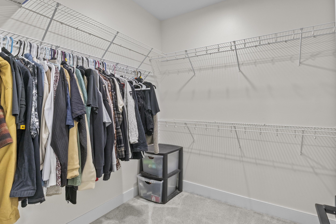
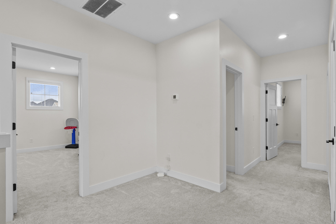
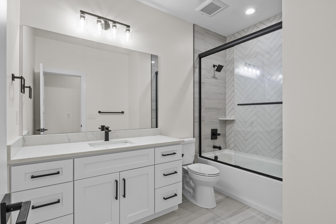
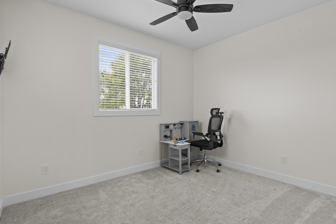
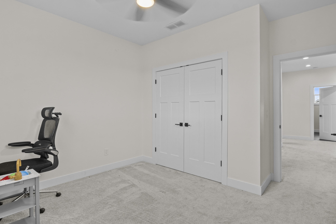
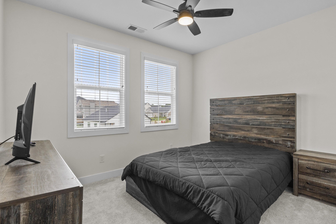
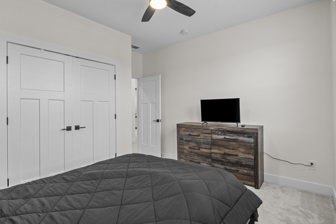
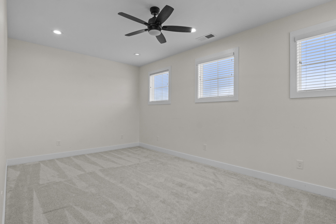
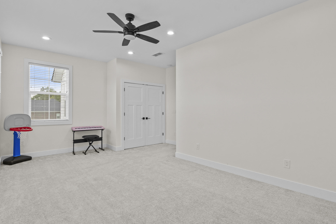
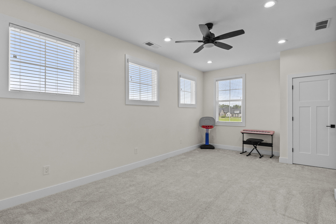
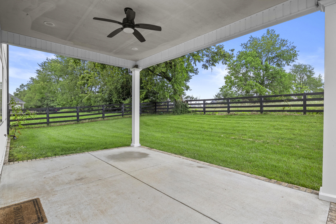
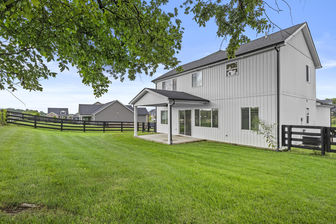
Welcome home to this beautifully designed, move-in-ready 5-bedroom, 3-bathroom home in Nicholasville! Offering an abundance of space, modern upgrades, and custom finishes throughout, this home combines comfort, style, and everyday convenience. Step inside through the stunning glass front entry doors into a welcoming foyer featuring custom millwork, a built-in mirror, and elegant wall sconces. French doors lead to a dedicated home office, providing the perfect space for working from home. The spacious, open-concept kitchen features an oversized island, gas range, ample cabinetry, walk-in pantry, and a bright dining area overlooking the living room. The inviting living area showcases a gas fireplace, custom built-in bookshelves, Bluetooth speakers, and oversized windows that fill the space with natural light. The main level also includes a bedroom and full bathroom, offering flexibility for guests or additional living space. Additional features include a central vacuum system, tankless gas water heater, whole-home irrigation system with smart app controls, convenient drop zone off the garage, illuminated stair lighting, and plenty of storage throughout. Upstairs, the spacious primary suite features elegant French doors and a private bathroom complete with dual vanities, a soaking tub, large tiled shower, and expansive walk-in closet. Three additional bedrooms, a full bathroom, and a conveniently located second-floor laundry room complete the upper level. Enjoy relaxing on the covered front porch and all the comforts this thoughtfully designed home has to offer. Schedule your showing today and experience everything this beautiful Nicholasville rental has to offer!
Details
| MLS # | 26029542 |
|---|---|
| Listing Type | For Lease |
| Style | House |
| HOA Dues | $23 |
| Status | Active |
| Year | 2022 |
| Days On Site | 15 |
| Listing Provided By | Lifstyl Real Estate | Andrea Coughtry |
Features
| Bed(s) | 5 |
|---|---|
| Bath(s) | 3 Total |
| SQ Feet | 2,808 |
| Story(s) | 2 |
| Acreage | 0.20 |
Interior
| Rooms Total | 11 |
|---|---|
| Cooling | Heat Pump |
| Heating | Forced Air |
| Heating Yes / No | Yes |
| Cooling Yes / No | Yes |
| Interior Features | Breakfast Bar, Ceiling Fan(s), Central Vacuum, Eat-in Kitchen, Entrance Foyer, Walk-In Closet(s) |
| Window Features | Blinds |
| Furnished | Unfurnished |
| Appliances | Dishwasher, Disposal, Gas Range, Microwave, Oven, Refrigerator |
Exterior
| Exterior Features | Other |
|---|---|
| Roof | Dimensional Style |
| Construction Materials | Vinyl Siding, Brick Veneer |
| Foundation Details | Slab |
| Lot Features | Landscaped |
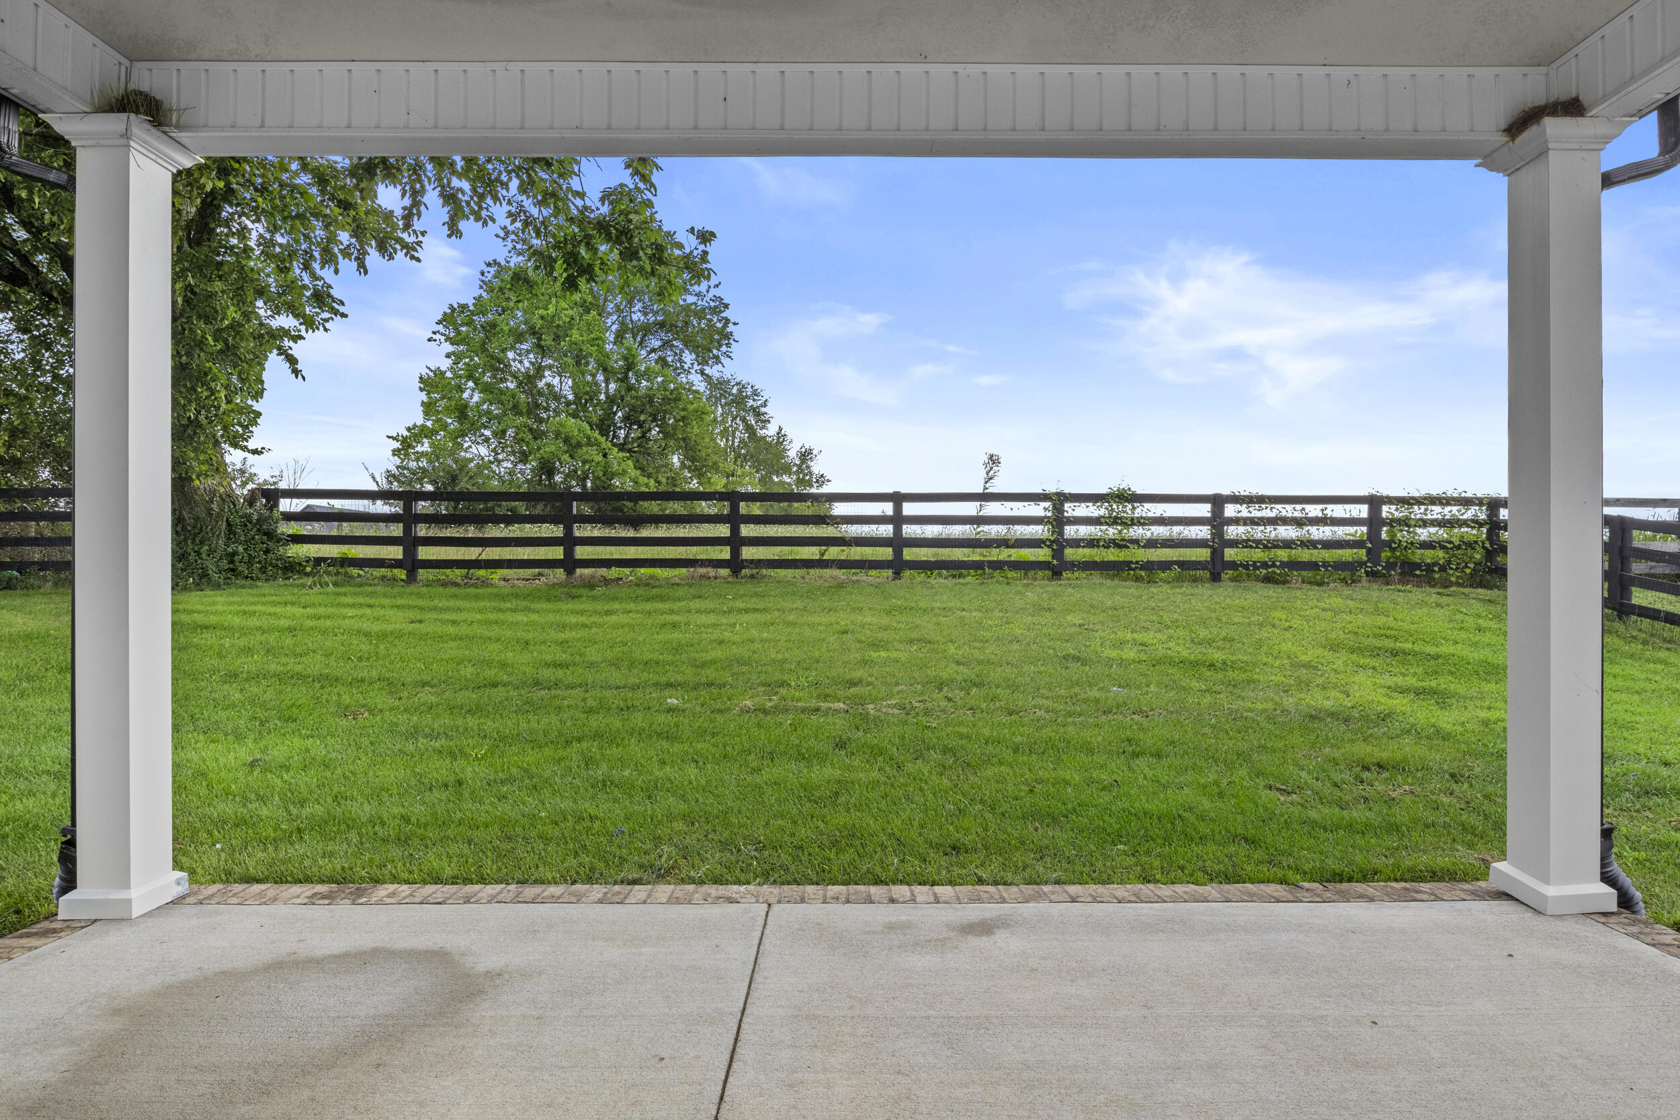
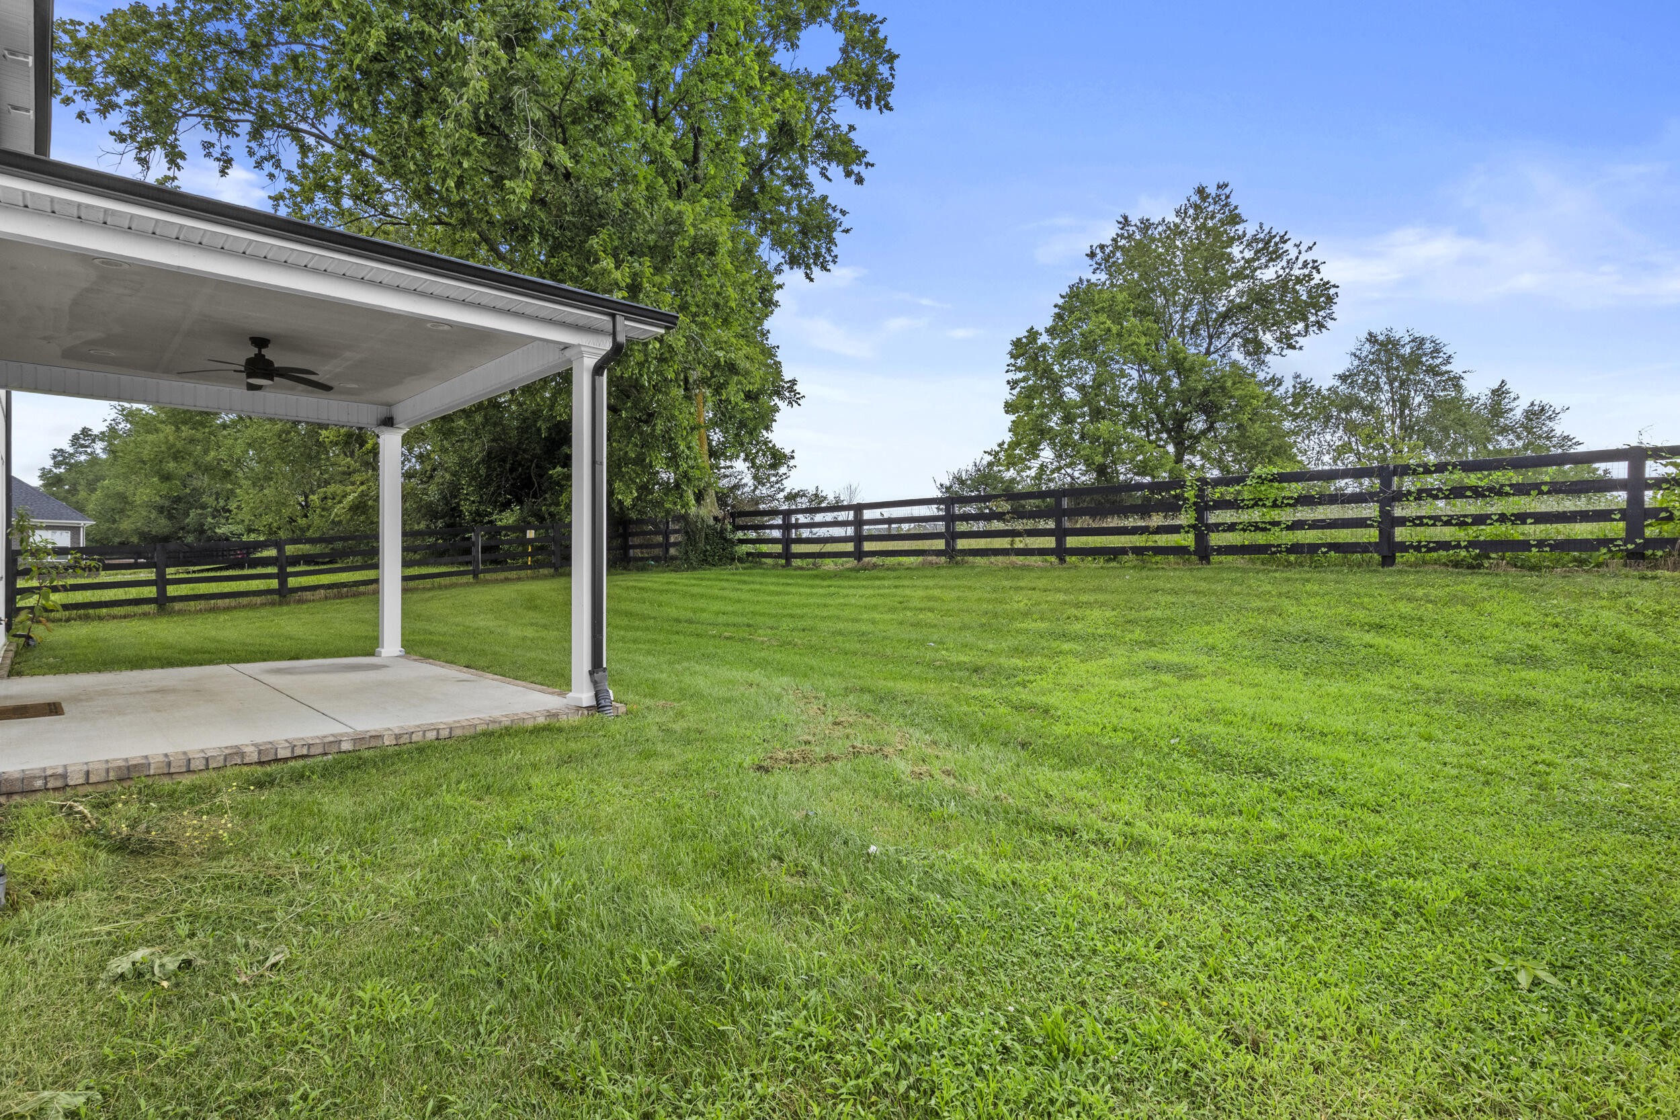
| Fencing | Wood |
Parking
| Garage Yes / No | Yes |
|---|---|
| Attached Garage Yes / No | No |
| Parking Features | Attached Garage, Driveway, Garage Door Opener, Garage Faces Front |
Utilities
| Sewer | Public Sewer |
|---|
Area Information
| State | KY |
|---|---|
| County | Jessamine |
| City | Nicholasville |
| Zip Code | 40356 |
| Area | 009 Jessamine County |
| Subarea | Jessamine County |
| Community Name | Burley Ridge |
| School District | Jessamine County |
| Elementary School | Warner |
| High School | East Jess HS |
| Listing VS Median (in Burley Ridge) | |
Price: $3,000 low | high Med: $499,500 sqft: 2,808 low | high Med: 2,462 $ / sqft: $1 low | high Med: $203 On site: 15 low | high Med: 150 | |
Market Activity 40356
Request a showing
Request a showing
Contact
Learn More About This Property

| State | KY |
|---|---|
| County | Jessamine |
| City | Nicholasville |
| Zip Code | 40356 |
| Area | 009 Jessamine County |
| Subarea | Jessamine County |
| Community Name | Burley Ridge |
| School District | Jessamine County |
| Elementary School | Warner |
| High School | East Jess HS |
| Listing VS Median (in Burley Ridge) | |
Price: $3,000 low | high Med: $499,500 sqft: 2,808 low | high Med: 2,462 $ / sqft: $1 low | high Med: $203 On site: 15 low | high Med: 150 | |