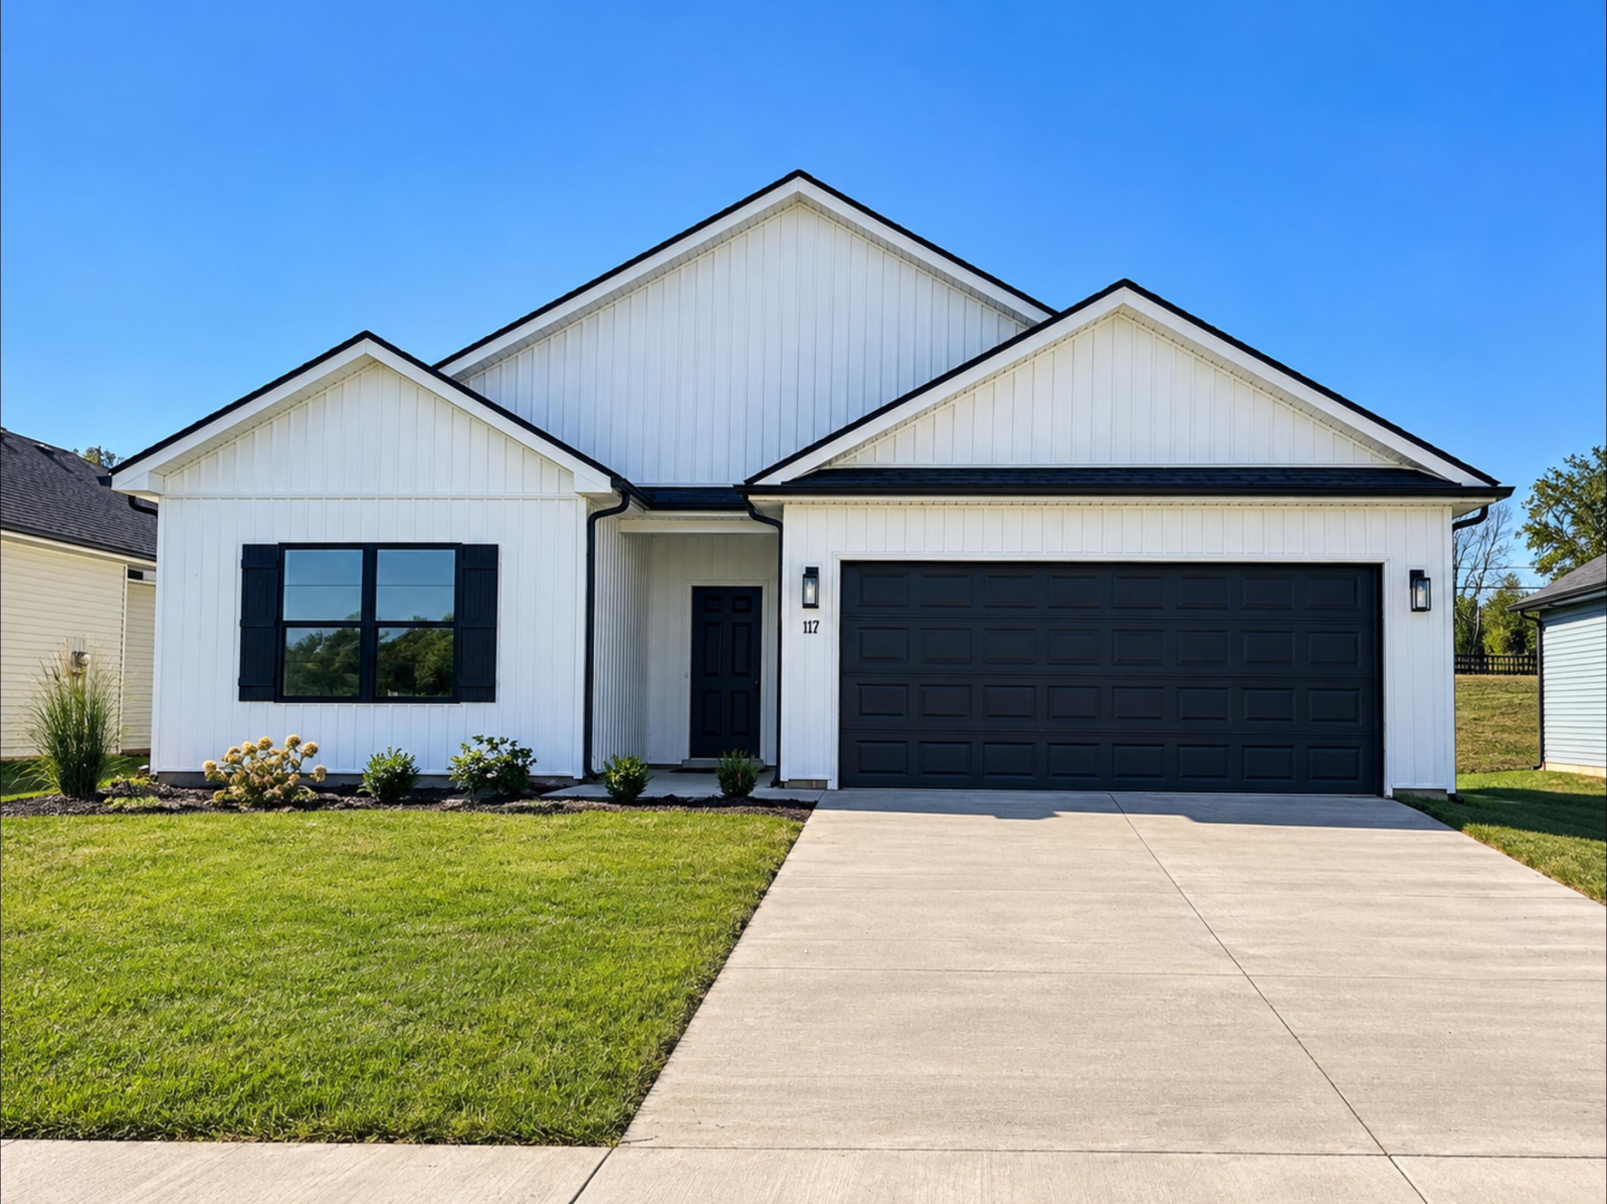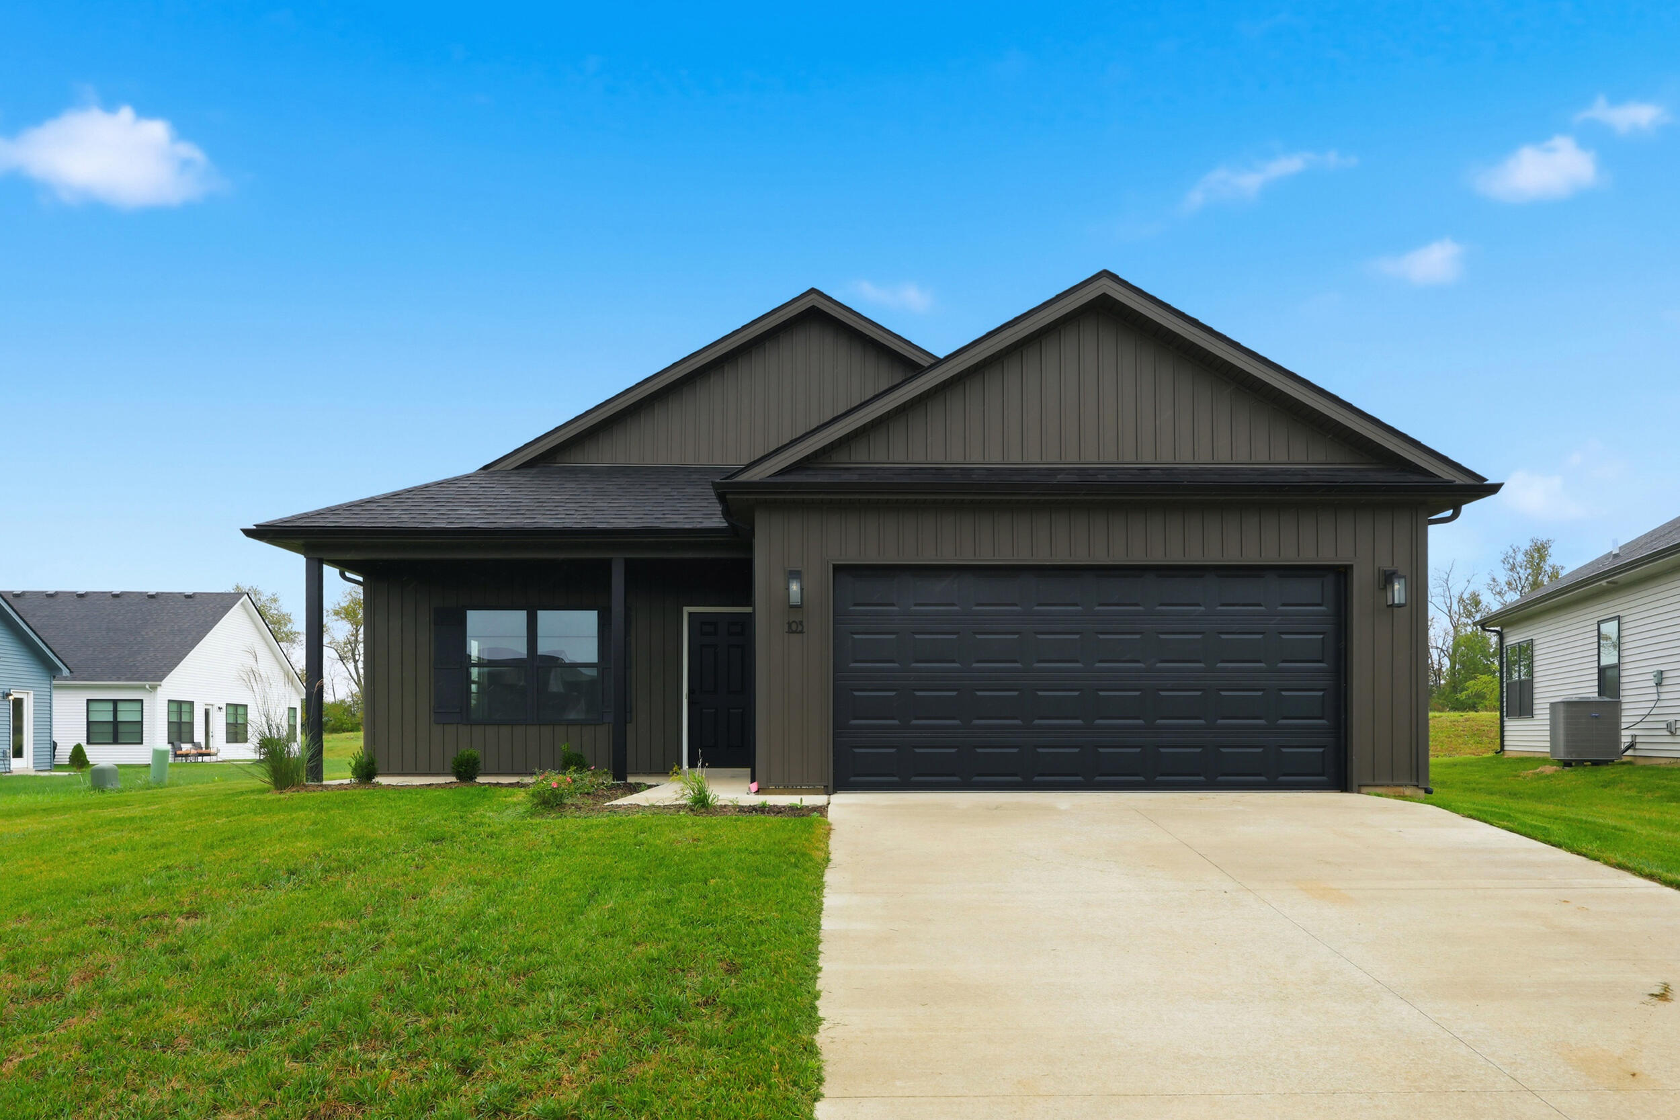
103 Hidden Treasure Drive,Georgetown, KY 40324
Georgetown, KY 40324

Description
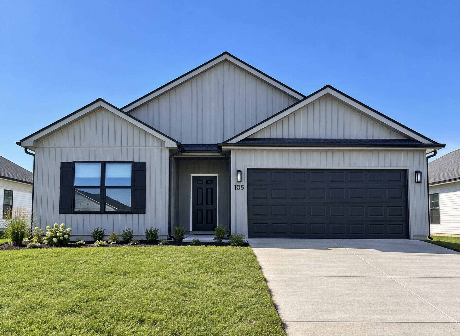
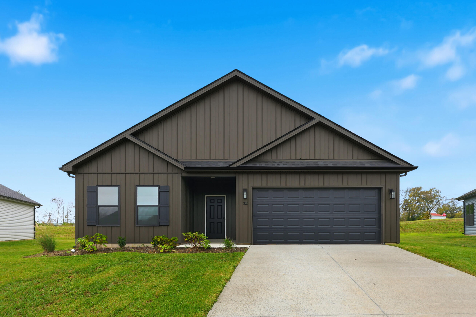
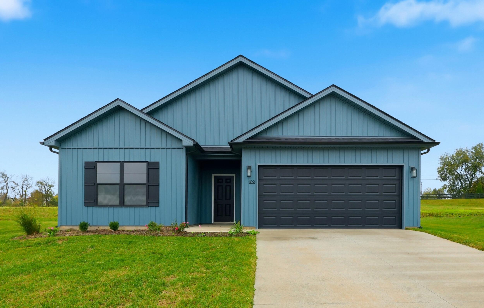
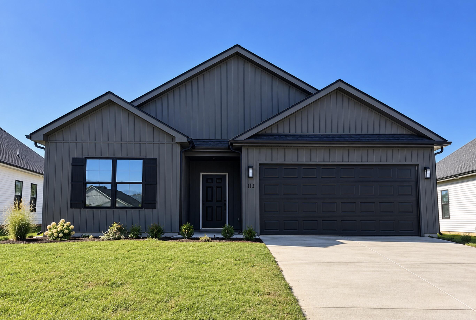
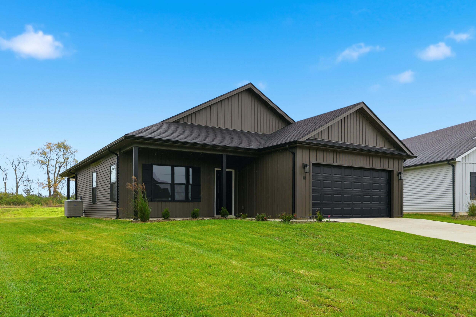
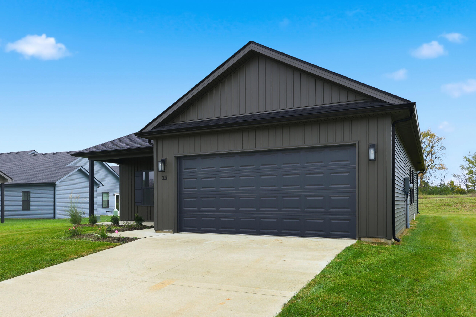
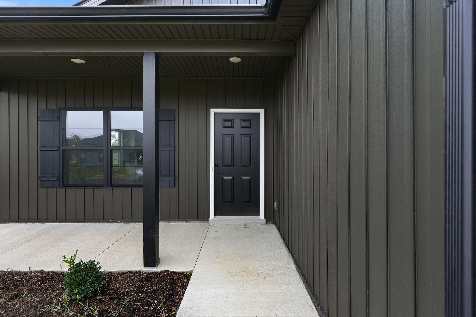
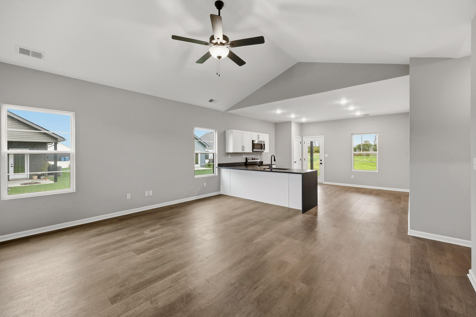
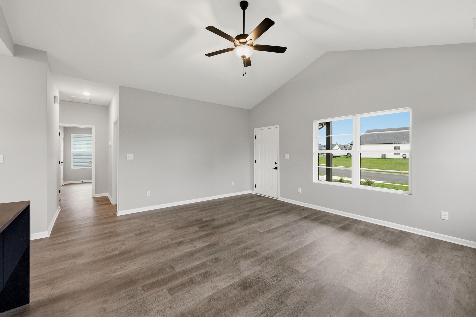
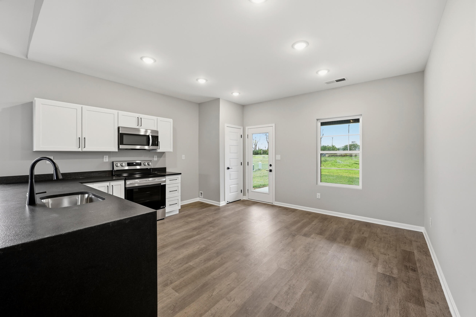
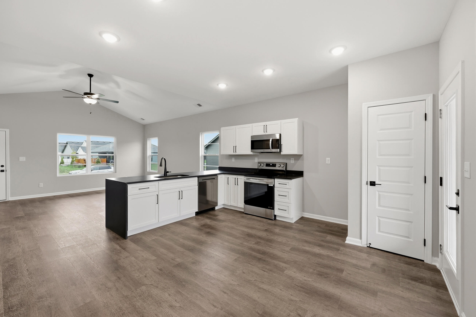
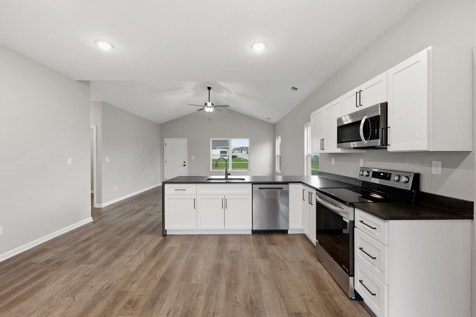
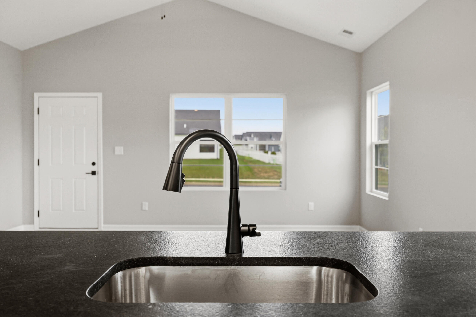
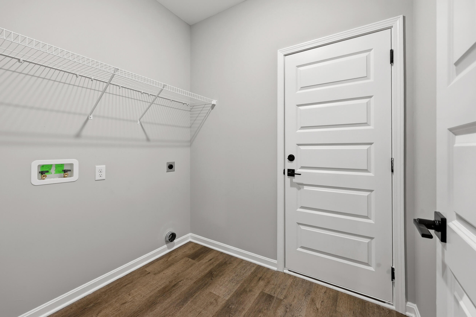
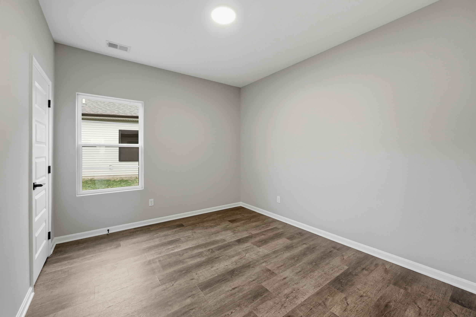
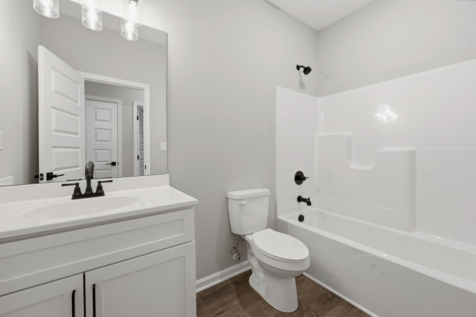
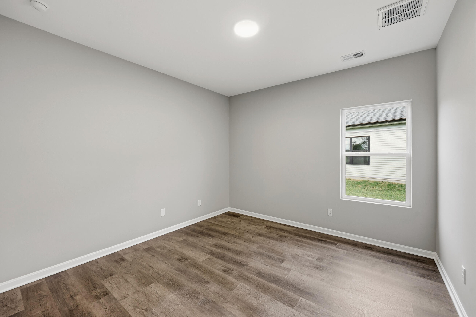
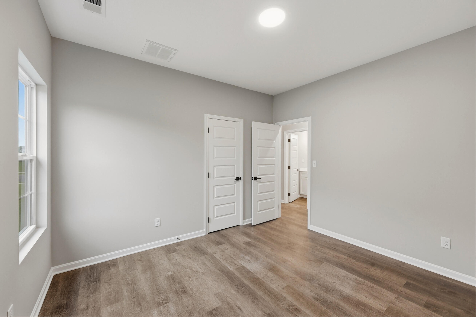
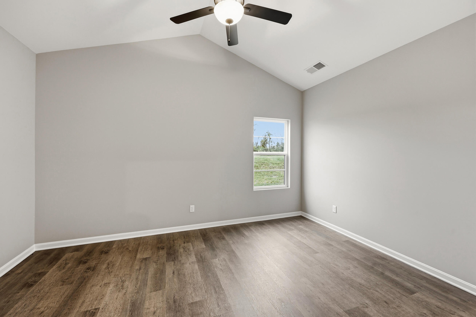
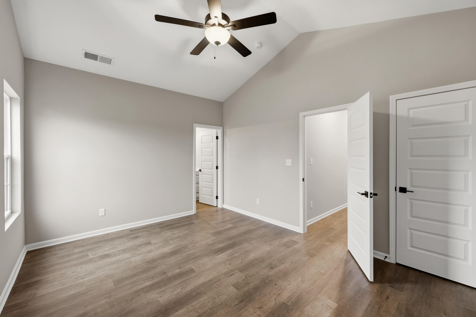
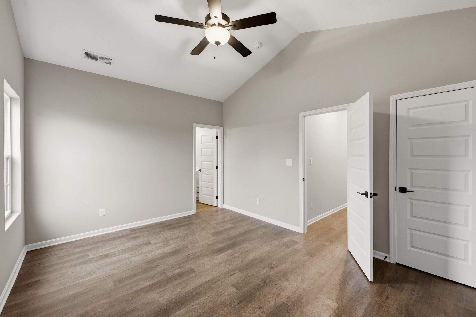
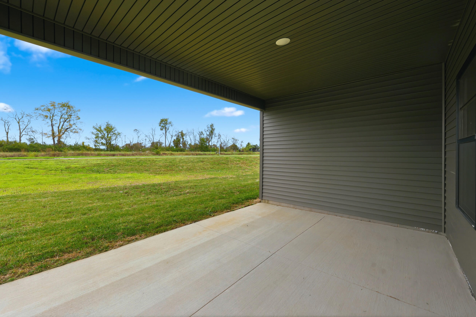
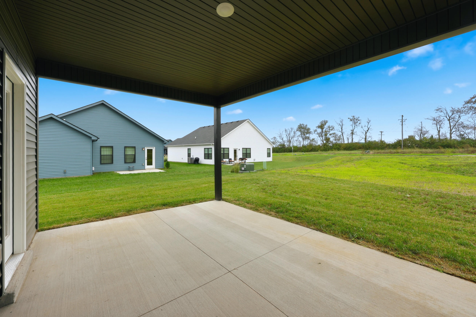
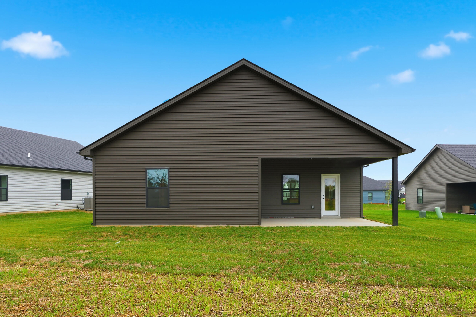
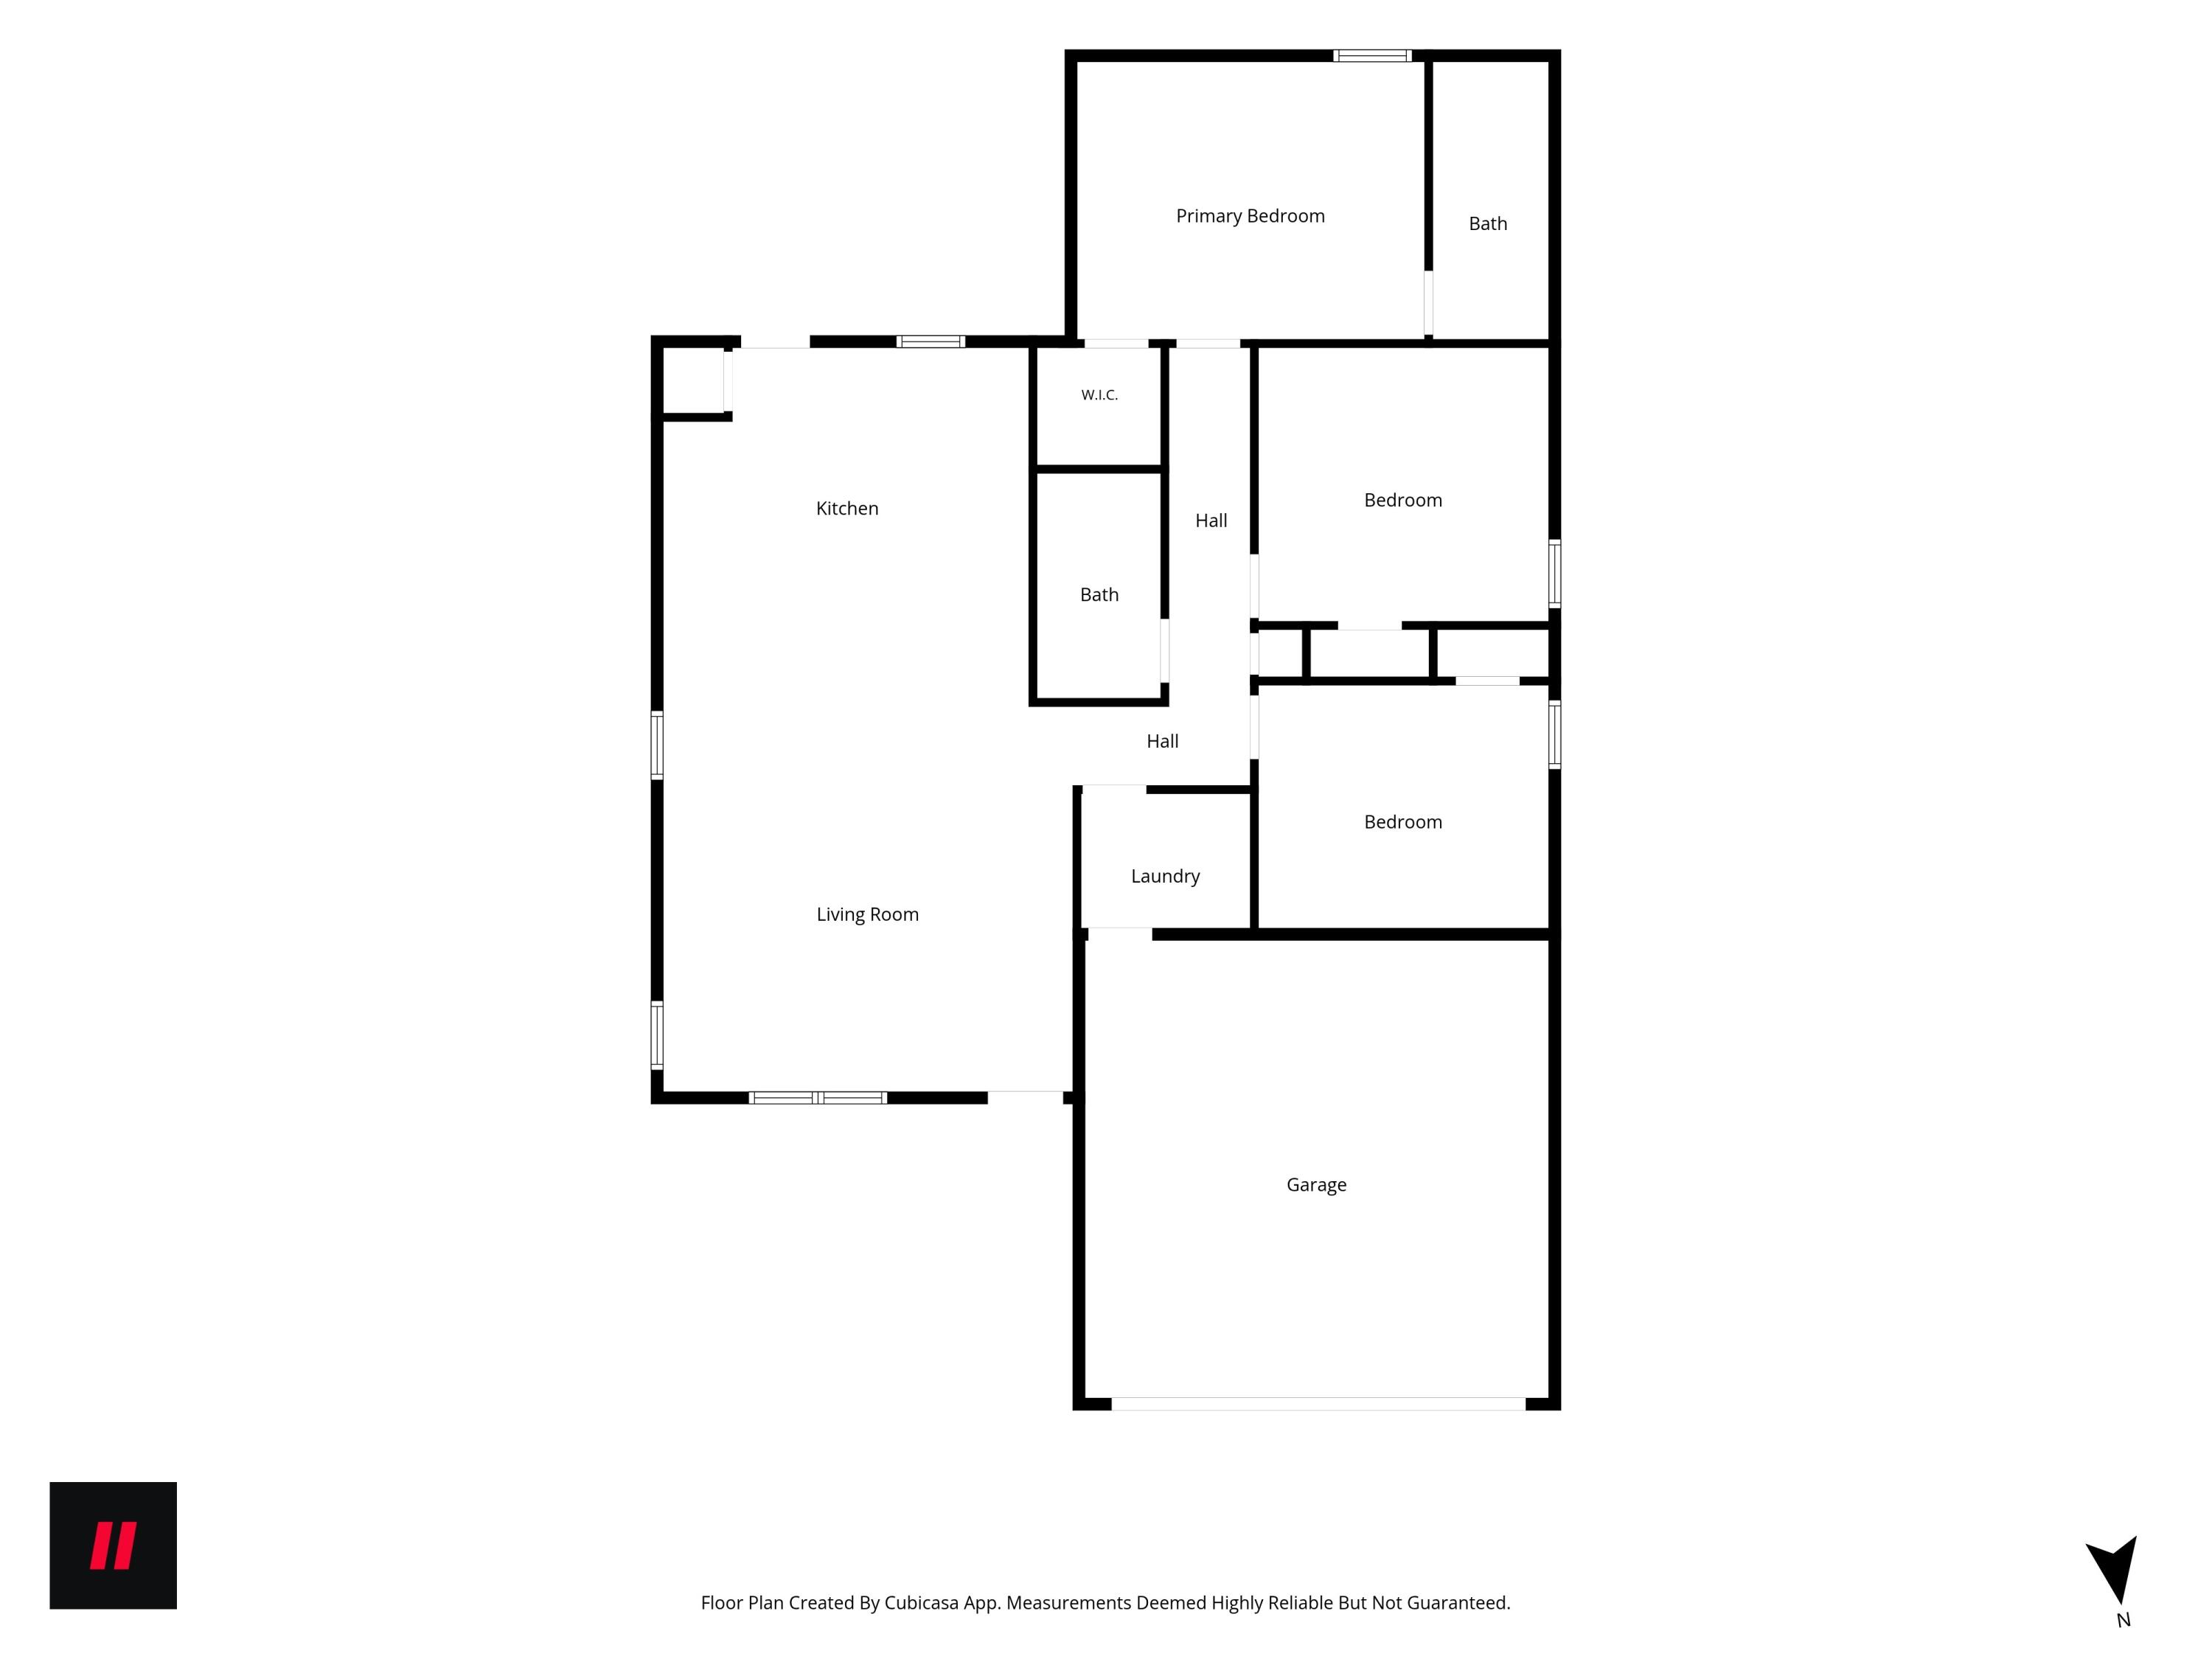
Home is complete with Certificate of Occupancy and move in ready! The Homestead floor plan offers an inviting and thoughtfully designed layout, centered around a spacious eat-in kitchen featuring crisp white cabinetry, stylish black granite countertops, a stainless steel range with an over-the-range microwave, dishwasher, disposal, and durable luxury vinyl plank flooring that flows seamlessly throughout the home. The private primary suite serves as a comfortable retreat, complete with a generous walk-in closet and a well-appointed ensuite bathroom featuring a walk-in shower. Two additional bedrooms and a second full bath provide flexibility for guests, family, or a home office. Practical design meets everyday convenience with a dedicated laundry and mudroom entry directly from the attached two-car garage, helping keep the home organized and functional. Enjoy outdoor living with both covered front and rear porches, perfect for relaxing or entertaining in any season.
Details
| MLS # | 26029470 |
|---|---|
| Listing Type | For Sale |
| Style | House |
| HOA Dues | $325 |
| Sub-Type | Resale |
| Status | Active |
| Year | 2026 |
| Days On Site | 18 |
| Listing Provided By | Keller Williams Commonwealth | Alison Kawaja |
Features
| Bed(s) | 3 |
|---|---|
| Bath(s) | 2 Total |
| SQ Feet | 1,353 |
| Garage | 2 |
| Story(s) | 1 |
| Acreage | 0.23 |
| Property View | Neighborhood |
Interior
| Rooms Total | 8 |
|---|---|
| Cooling | Ceiling Fan(s), Central Air, Heat Pump |
| Heating | Electric, Heat Pump |
| Heating Yes / No | Yes |
| Cooling Yes / No | Yes |
| Interior Features | Breakfast Bar, Ceiling Fan(s), Eat-in Kitchen, Primary Downstairs, Walk-In Closet(s) |
| Window Features | Insulated Windows, Screens |
| Appliances | Dishwasher, Disposal, Microwave, Range, Self Cleaning Oven |
Exterior
| Roof | Dimensional Style, Shingle |
|---|---|
| Construction Materials | Vinyl Siding, Hardi Plank Type |
| Foundation Details | Slab |
| Lot Features | Landscaped |
| Fencing | None |
Parking
| Garage Yes / No | Yes |
|---|---|
| Attached Garage Yes / No | No |
| Parking Features | Attached Garage, Driveway, Garage Door Opener, Garage Faces Front |
Utilities
| Utilities | Cable Connected, Electricity Connected, Phone Connected, Sewer Connected, Water Connected, Underground Utilities |
|---|---|
| Sewer | Public Sewer |
Area Information
| State | KY |
|---|---|
| County | Scott |
| City | Georgetown |
| Zip Code | 40324 |
| Area | 005 Scott County |
| Subarea | Scott County |
| Community Name | Woodland Park |
| School District | Scott County |
| Elementary School | Anne Mason |
| High School | Scott Co |
| Listing VS Median (in Woodland Park) | |
Price: $323,918 low | high Med: $321,218 sqft: 1,353 low | high Med: 1,384 $ / sqft: $239 low | high Med: $232 On site: 18 low | high Med: 18 | |
Market Activity 40324
Request a showing
Request a showing
Contact
Learn More About This Property

| State | KY |
|---|---|
| County | Scott |
| City | Georgetown |
| Zip Code | 40324 |
| Area | 005 Scott County |
| Subarea | Scott County |
| Community Name | Woodland Park |
| School District | Scott County |
| Elementary School | Anne Mason |
| High School | Scott Co |
| Listing VS Median (in Woodland Park) | |
Price: $323,918 low | high Med: $321,218 sqft: 1,353 low | high Med: 1,384 $ / sqft: $239 low | high Med: $232 On site: 18 low | high Med: 18 | |