105 Man O War Court,Georgetown, KY 40324
Georgetown, KY 40324

Description
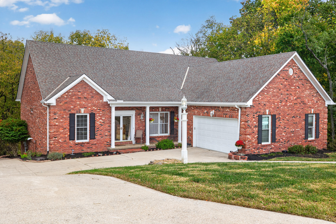
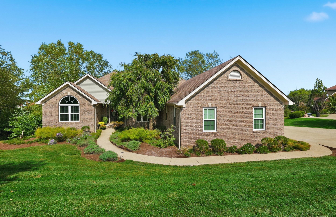
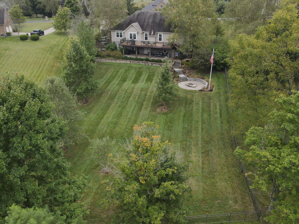
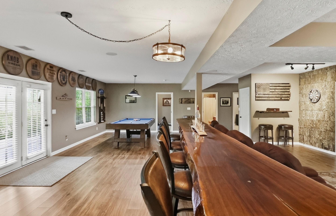
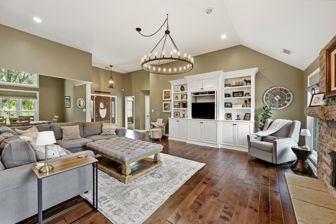
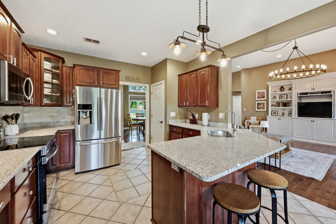
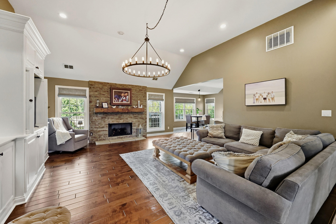
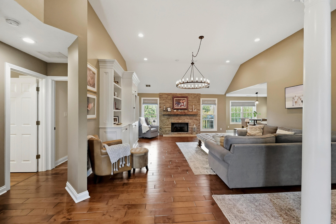
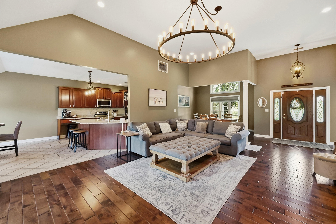
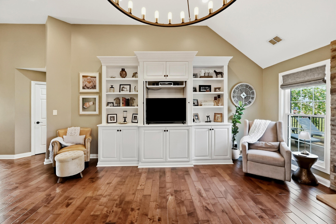
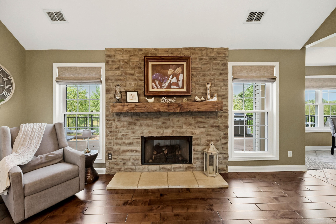
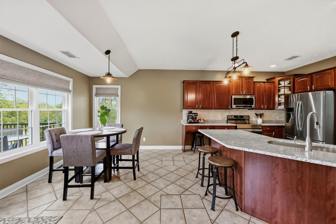
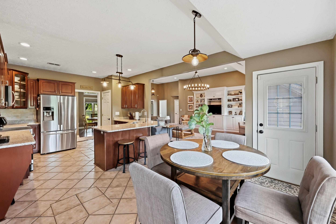
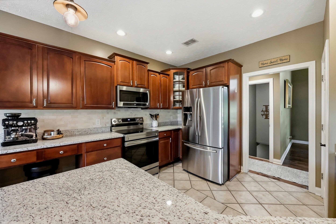
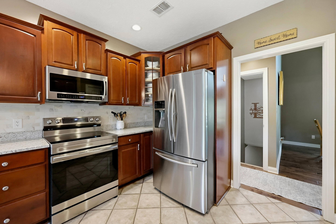
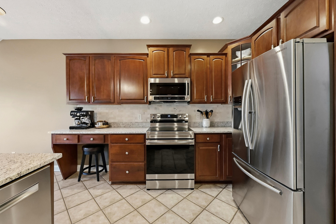
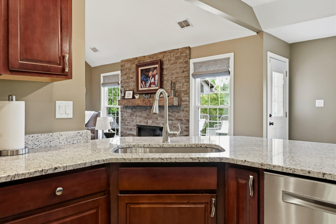
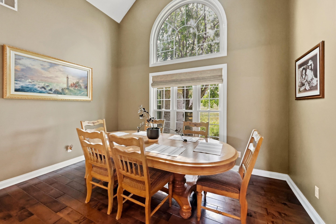
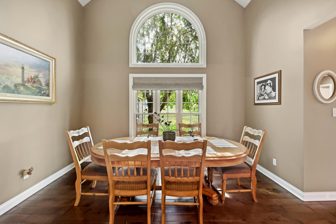
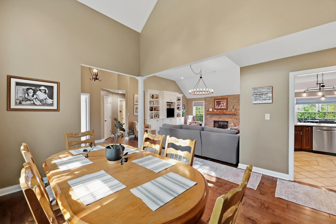
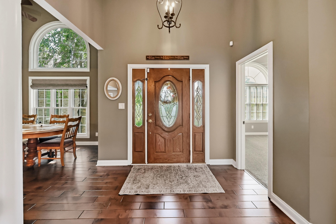
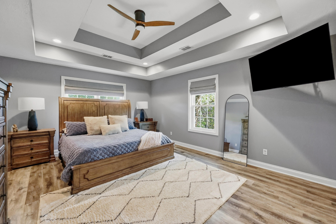
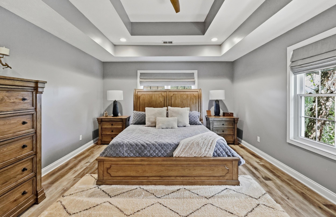
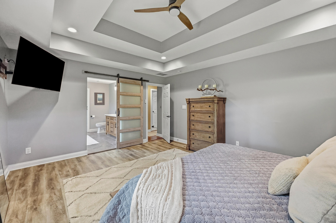
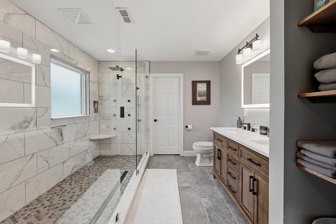
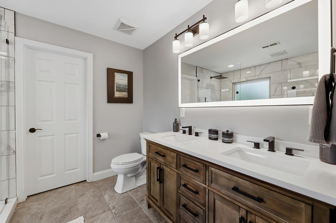
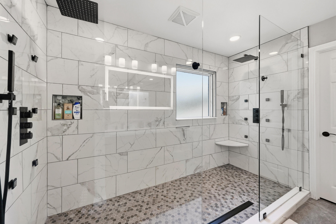
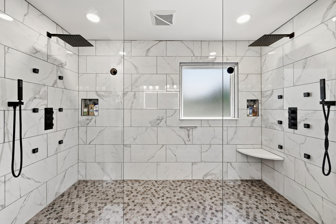
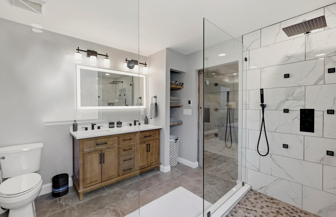
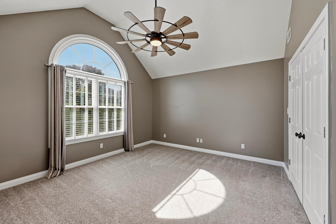
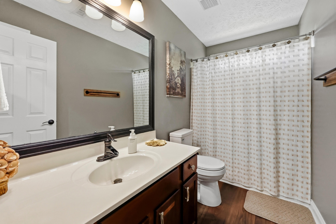
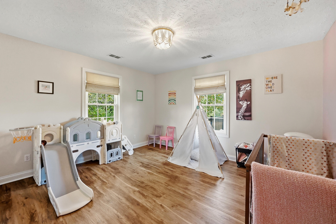
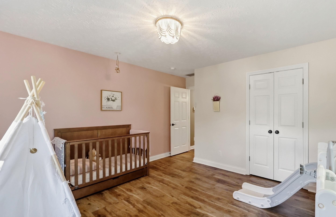
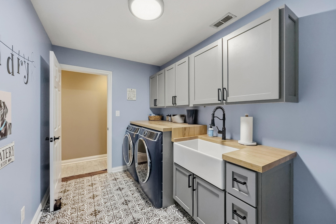
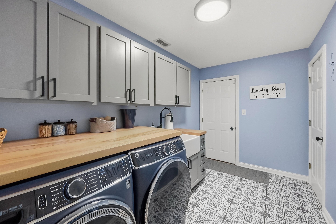
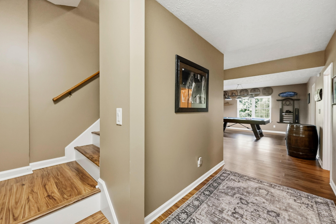
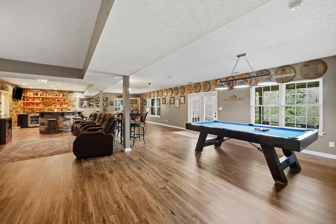
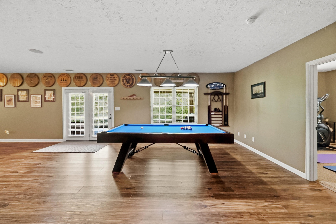
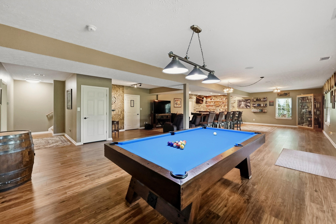
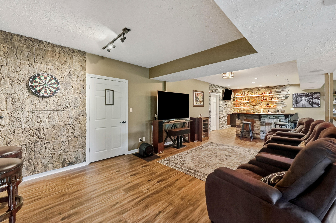
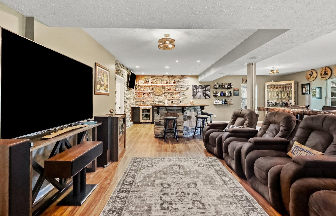
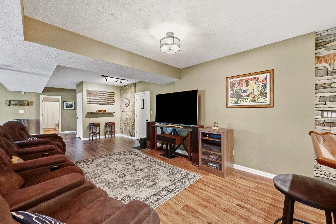
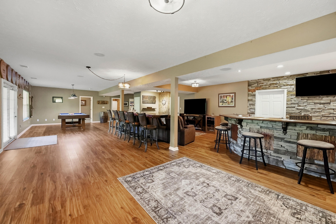
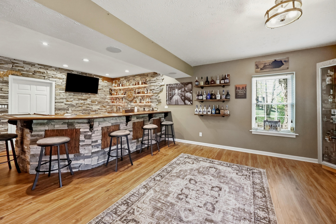
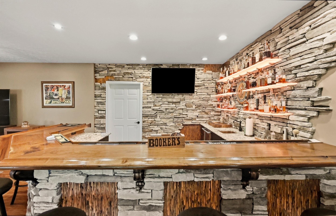
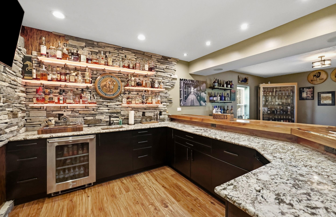
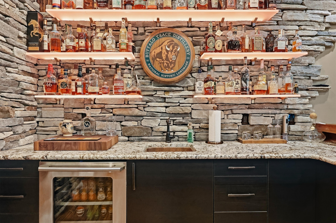
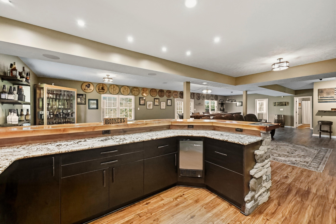
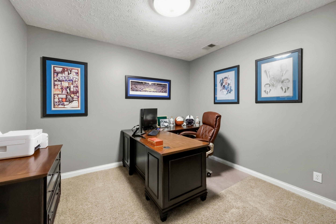
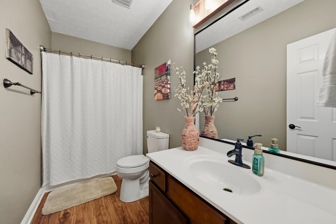
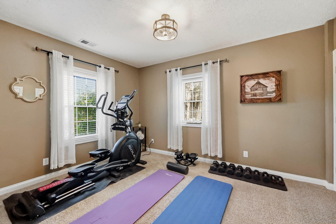
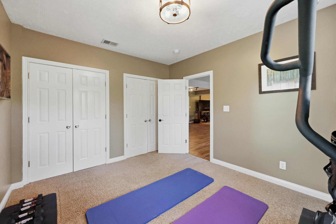
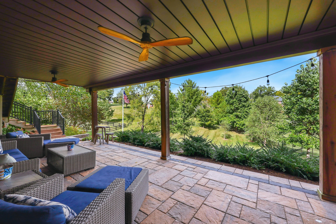
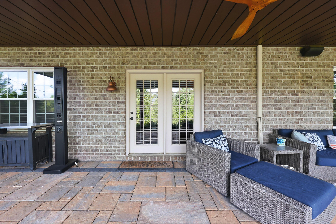
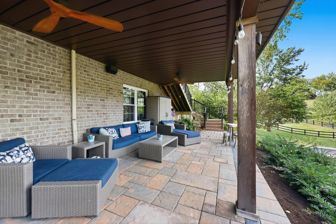
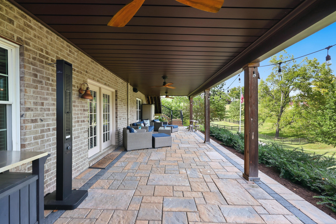
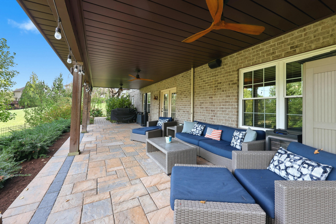
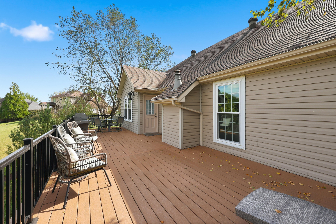
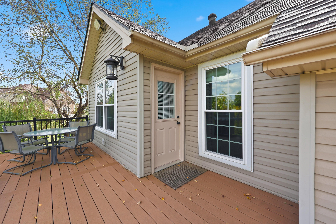
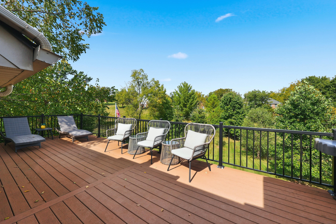
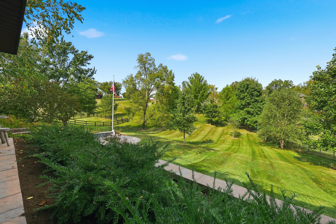
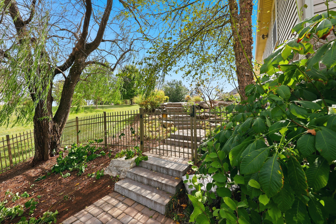
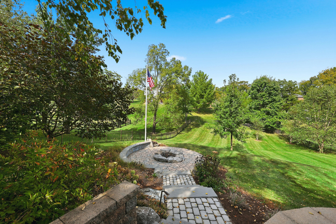
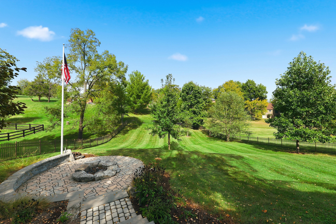
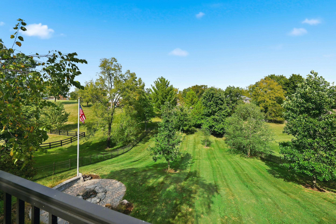
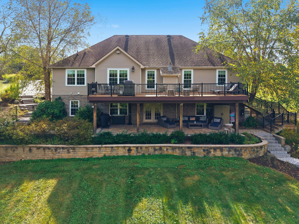
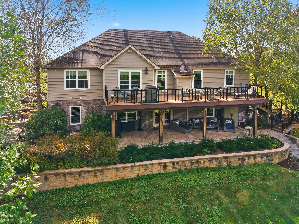
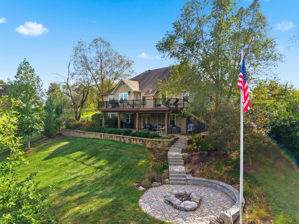
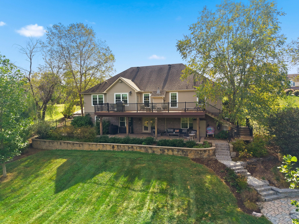
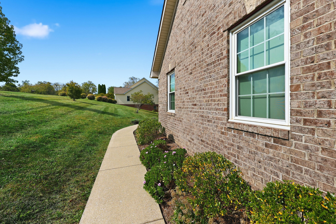
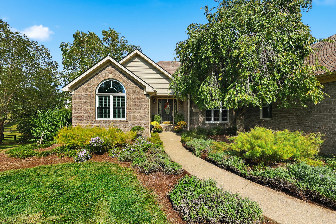
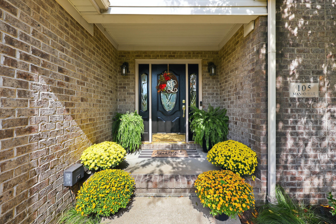
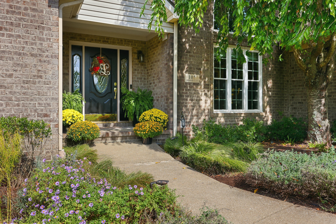
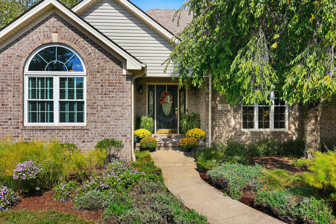
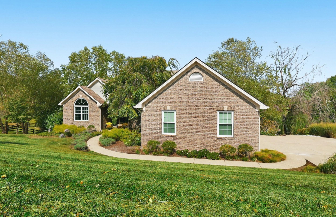
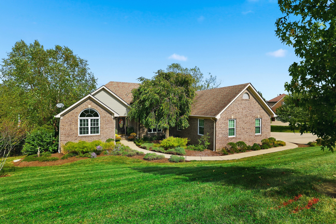
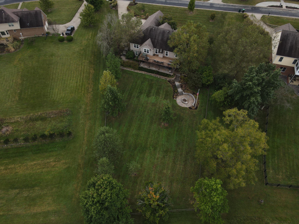
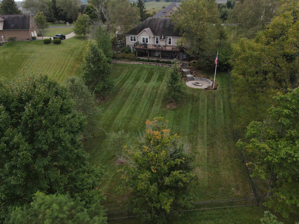
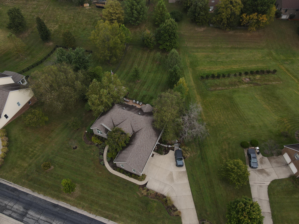
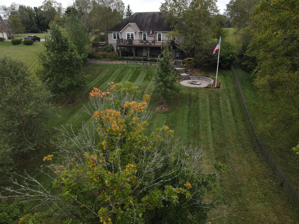
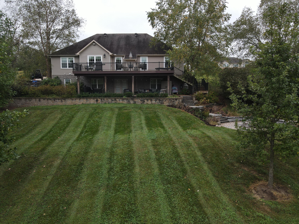
This stunning 4-bedroom ranch on a finished basement located in the highly-desired Victoria Estates neighborhood boasts over 4000 SQ FT and sits on nearly three-quarters of an acre. This home has too many features to name them all! If you're looking for a home built to entertain, your search is over. The great room features beautiful built-in bookshelves and a cozy fireplace anchored by a one-of-a-kind mantle made from reclaimed timber from Louisville's famed Whiskey Row. Along with plenty of cabinet and counter space, the kitchen has new granite countertops. A separate dining room is perfect for sharing dinner with guests. LED lighting upgrades have been made to most of the home, and the first floor has motorized shades throughout. The recently remodeled owner's suite truly feels like an escape with a large bedroom, generously-sized walk-in closet, and an impressive bathroom featuring heated floors and an expansive tiled, walk-in shower you've got to see to believe. The walkout basement can comfortably host 40 or more guests! From the wonderful open layout to the large custom walnut bar, everything in the basement has been carefully curated with entertaining in mind. New flooring runs throughout the basement, which has the ideal spot for watching a game with a built-in ceiling zoned audio system that carries through to the bar and outdoor entertaining areas. The extensive outdoor updates will make you feel like you have your own retreat. The oversized covered porch features ceiling fans and continues through to complete custom hardscaping that centers around a boulder fire pit. The metal-fenced backyard has been thoughtfully landscaped with trees and greenery that add to the already private space. There are so many things that make this home special - schedule a time to experience it for yourself.
Details
| MLS # | 26027321 |
|---|---|
| Listing Type | For Sale |
| Style | House |
| HOA Dues | $135 |
| Sub-Type | Resale |
| Status | Active |
| Year | 2000 |
| Days On Site | 40 |
| Listing Provided By | KB Realty Group | Kevin Bradley |
Features
| Bed(s) | 4 |
|---|---|
| Bath(s) | 3 Total |
| SQ Feet | 4,058 |
| Garage | 2 |
| Basement | Y |
| Story(s) | 1 |
| Acreage | 0.76 |
Interior
| Rooms Total | 12 |
|---|---|
| Cooling | Electric, Heat Pump, Zoned |
| Heating | Electric, Heat Pump, Zoned |
| Heating Yes / No | Yes |
| Cooling Yes / No | Yes |
| Interior Features | Breakfast Bar, Ceiling Fan(s), Entrance Foyer, Primary Downstairs, Walk-In Closet(s) |
| Appliances | Dishwasher, Microwave, Range |
Exterior
| Roof | Shingle |
|---|---|
| Construction Materials | Vinyl Siding, Brick Veneer |
| Foundation Details | Concrete Perimeter |
Parking
| Garage Yes / No | Yes |
|---|---|
| Attached Garage Yes / No | No |
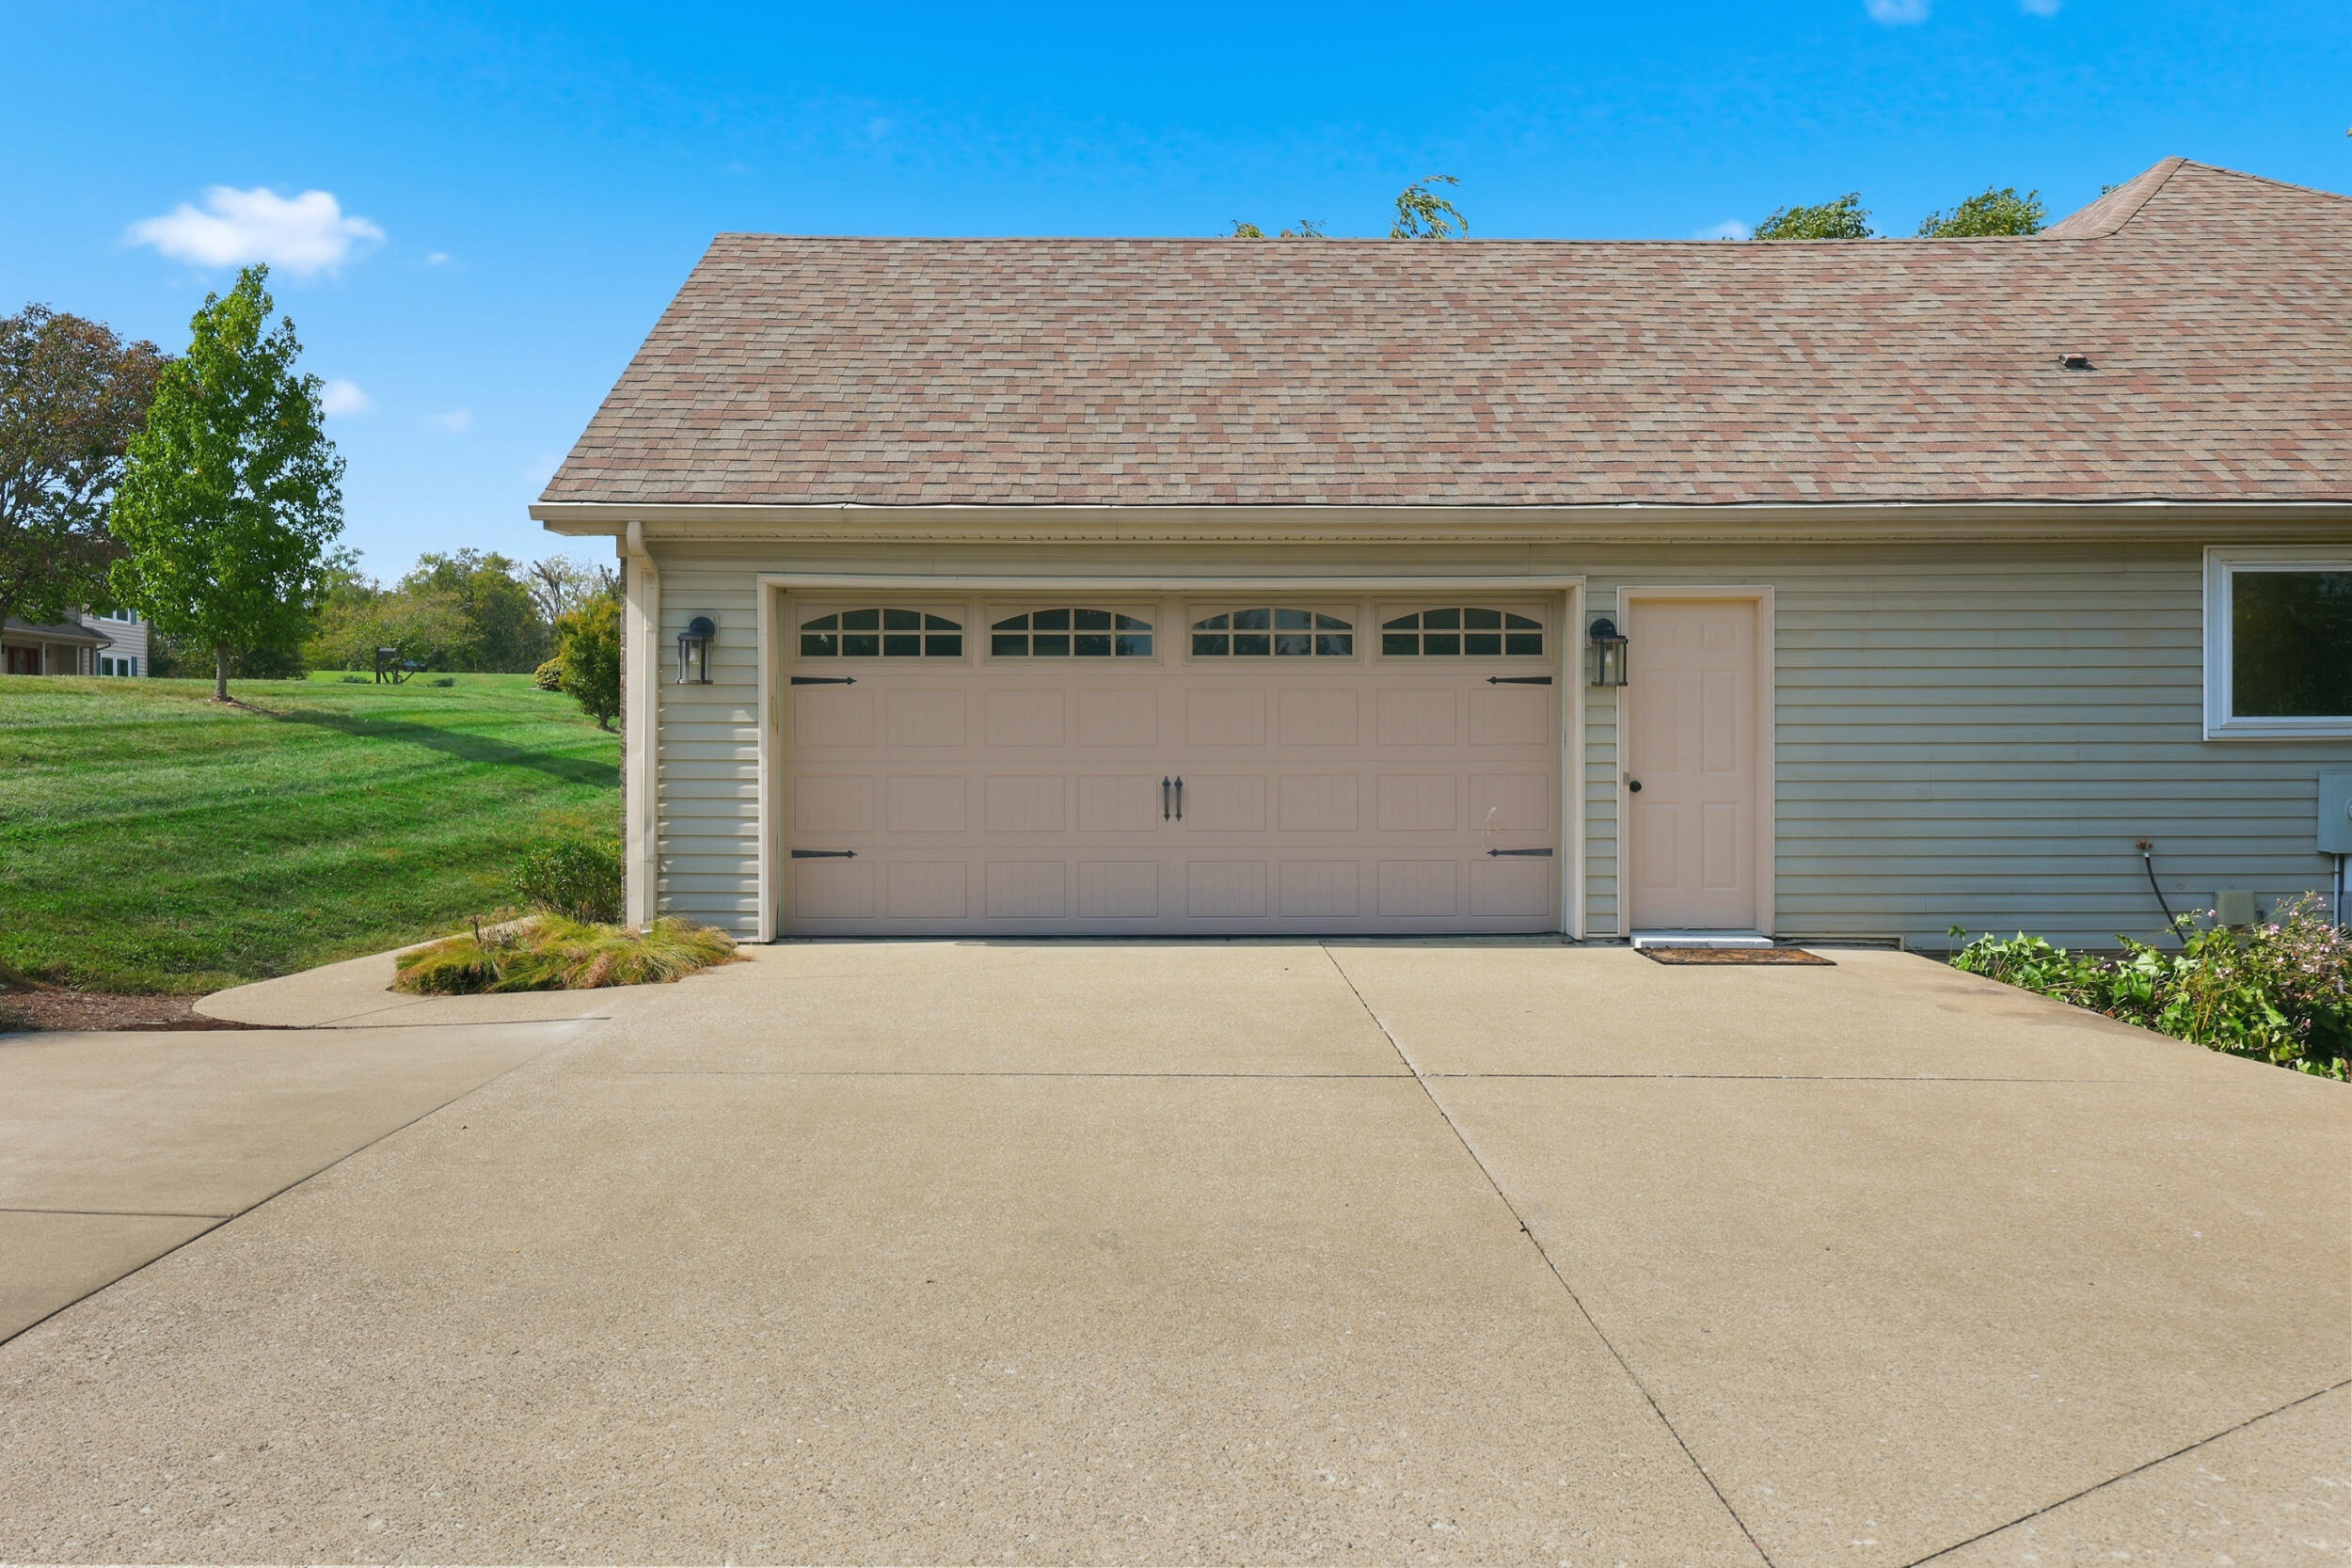
| Parking Features | Attached Carport, Driveway, Garage Faces Side |
Utilities
| Sewer | Lagoon System, Private Sewer |
|---|
Area Information
| State | KY |
|---|---|
| County | Scott |
| City | Georgetown |
| Zip Code | 40324 |
| Area | 005 Scott County |
| Subarea | Scott County |
| Community Name | Victoria Estates |
| School District | Scott County |
| Elementary School | Stamping Ground |
| High School | Great Crossing |
| Listing VS Median (in Victoria Estates) | |
Price: $660,000 low | high Med: $679,950 sqft: 4,058 low | high Med: 3,934 $ / sqft: $163 low | high Med: $173 On site: 40 low | high Med: 80 | |
Market Activity 40324
Request a showing
Request a showing
Contact
Learn More About This Property

| State | KY |
|---|---|
| County | Scott |
| City | Georgetown |
| Zip Code | 40324 |
| Area | 005 Scott County |
| Subarea | Scott County |
| Community Name | Victoria Estates |
| School District | Scott County |
| Elementary School | Stamping Ground |
| High School | Great Crossing |
| Listing VS Median (in Victoria Estates) | |
Price: $660,000 low | high Med: $679,950 sqft: 4,058 low | high Med: 3,934 $ / sqft: $163 low | high Med: $173 On site: 40 low | high Med: 80 | |