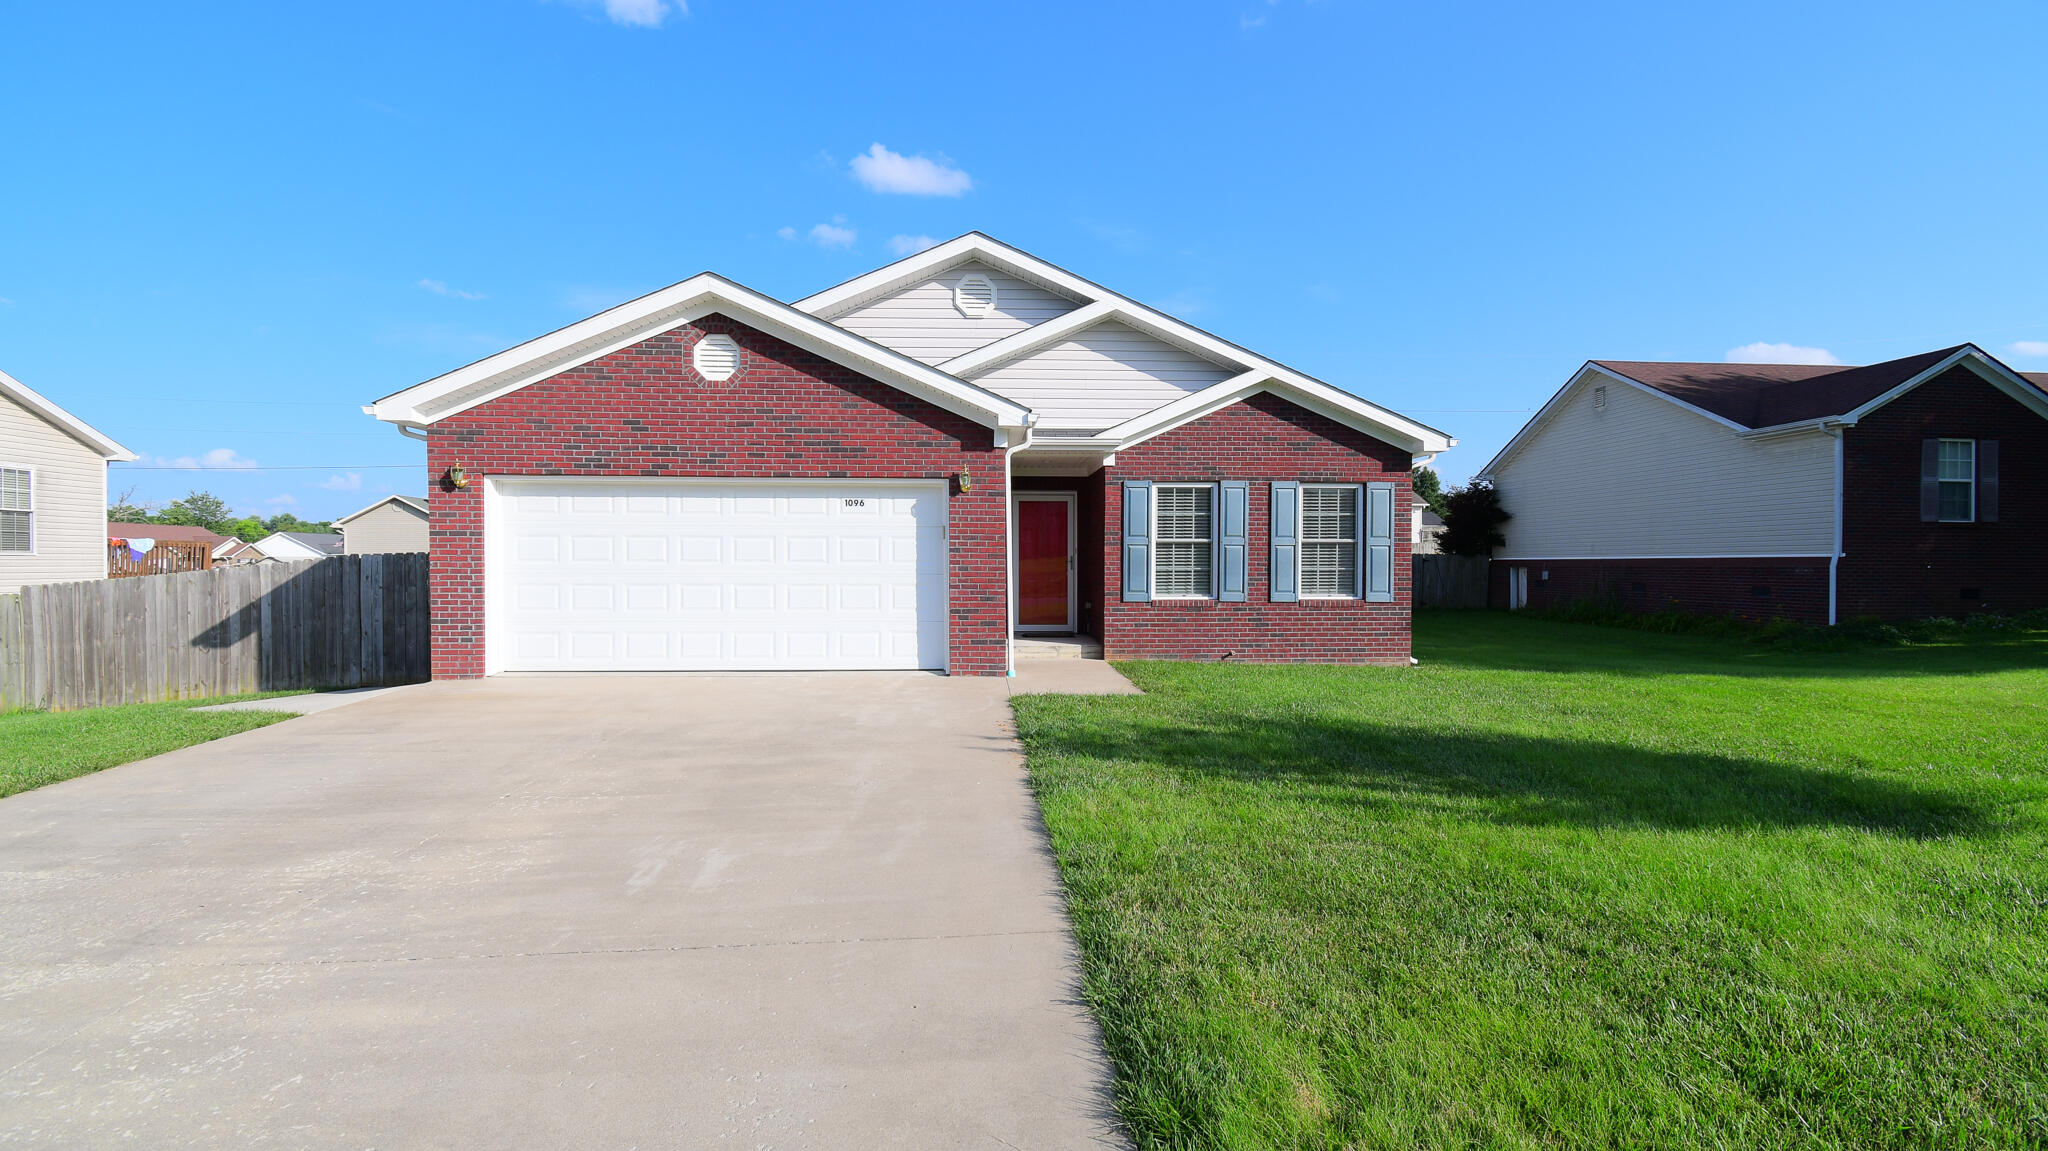
1096 Jenny Lillard Road,Lawrenceburg, KY 40342
Lawrenceburg, KY 40342

Description
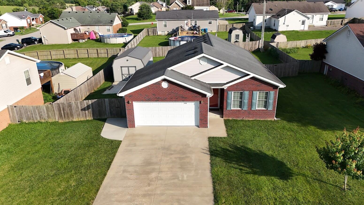
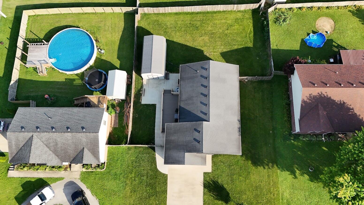
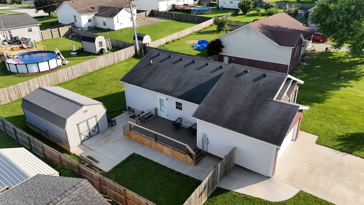
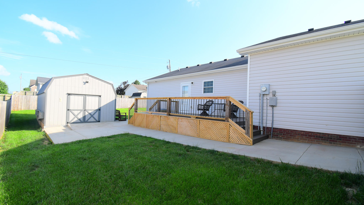
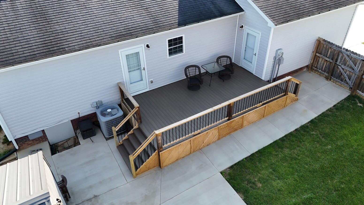
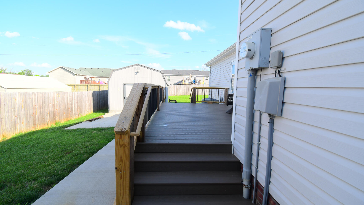
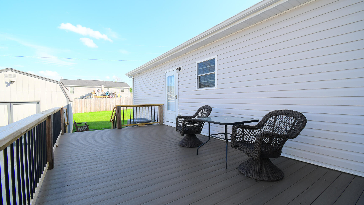
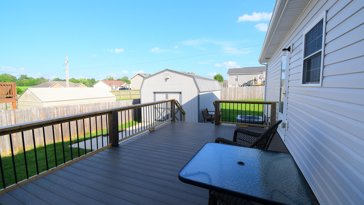
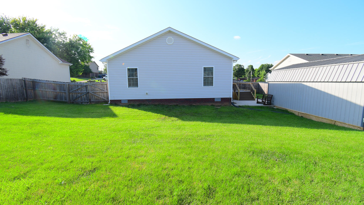
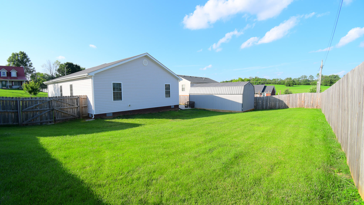
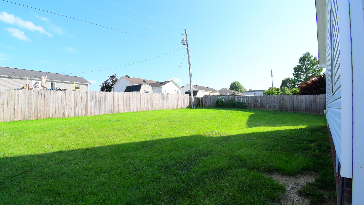
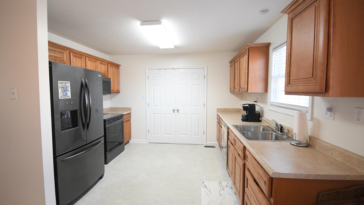
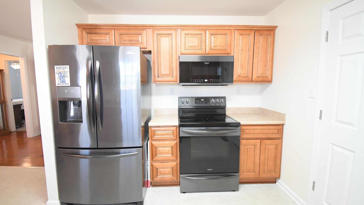
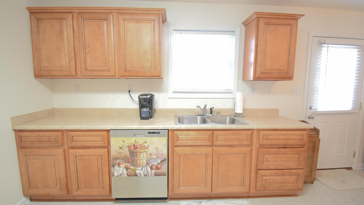
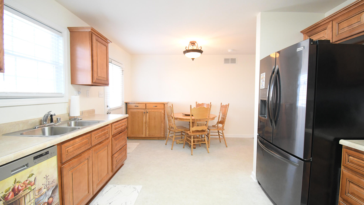
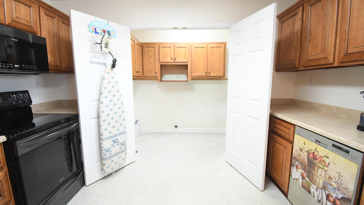
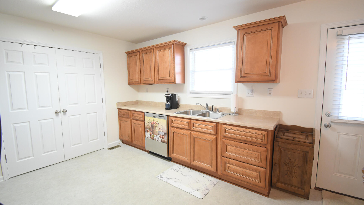
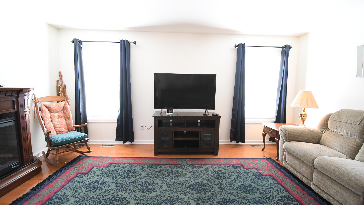
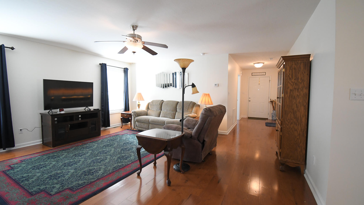
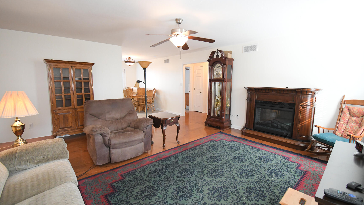
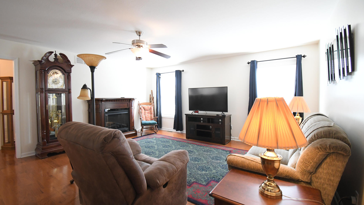
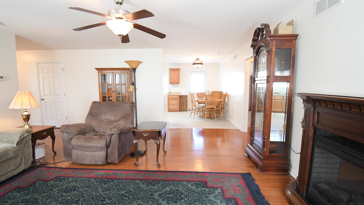
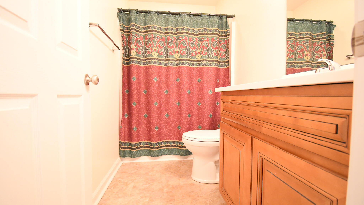
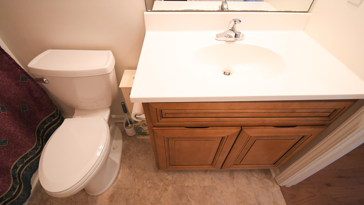
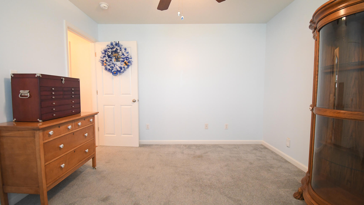
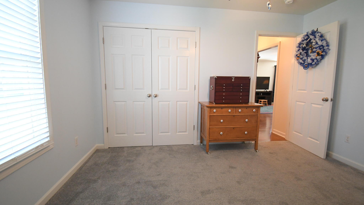
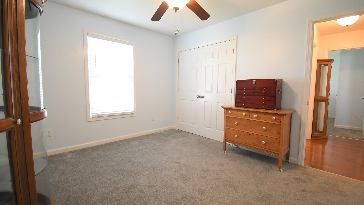
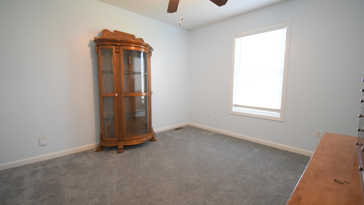
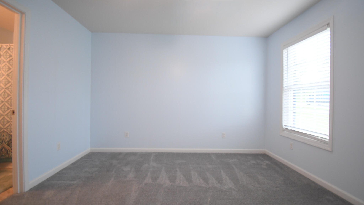
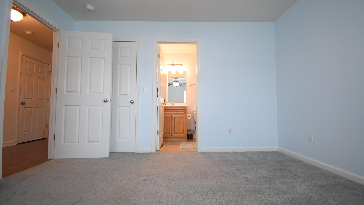
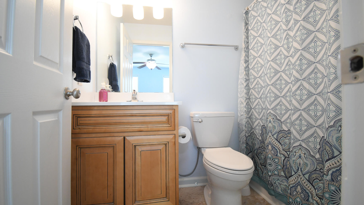
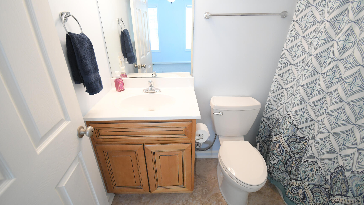
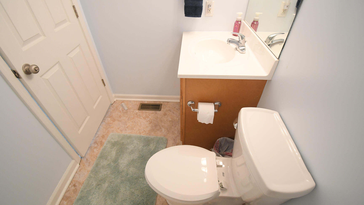
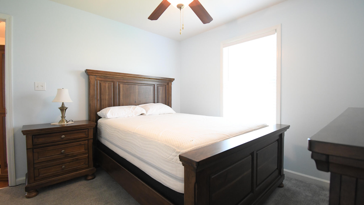
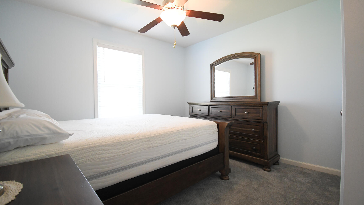
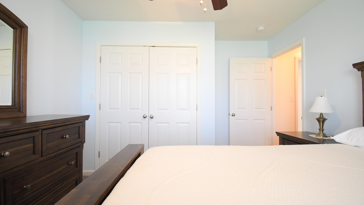
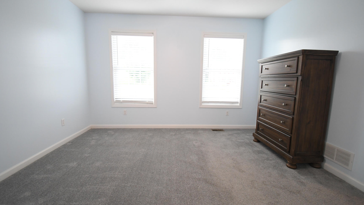
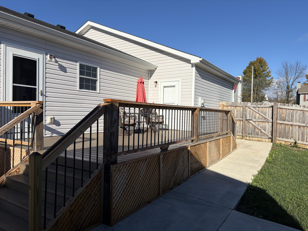
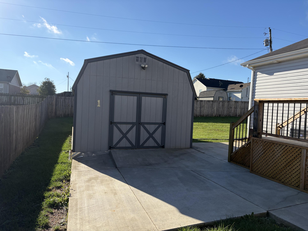
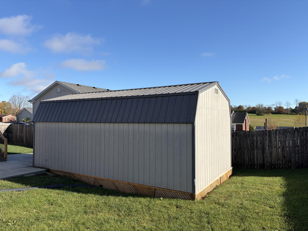
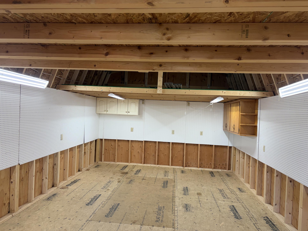
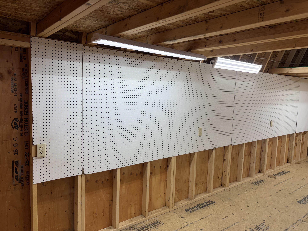
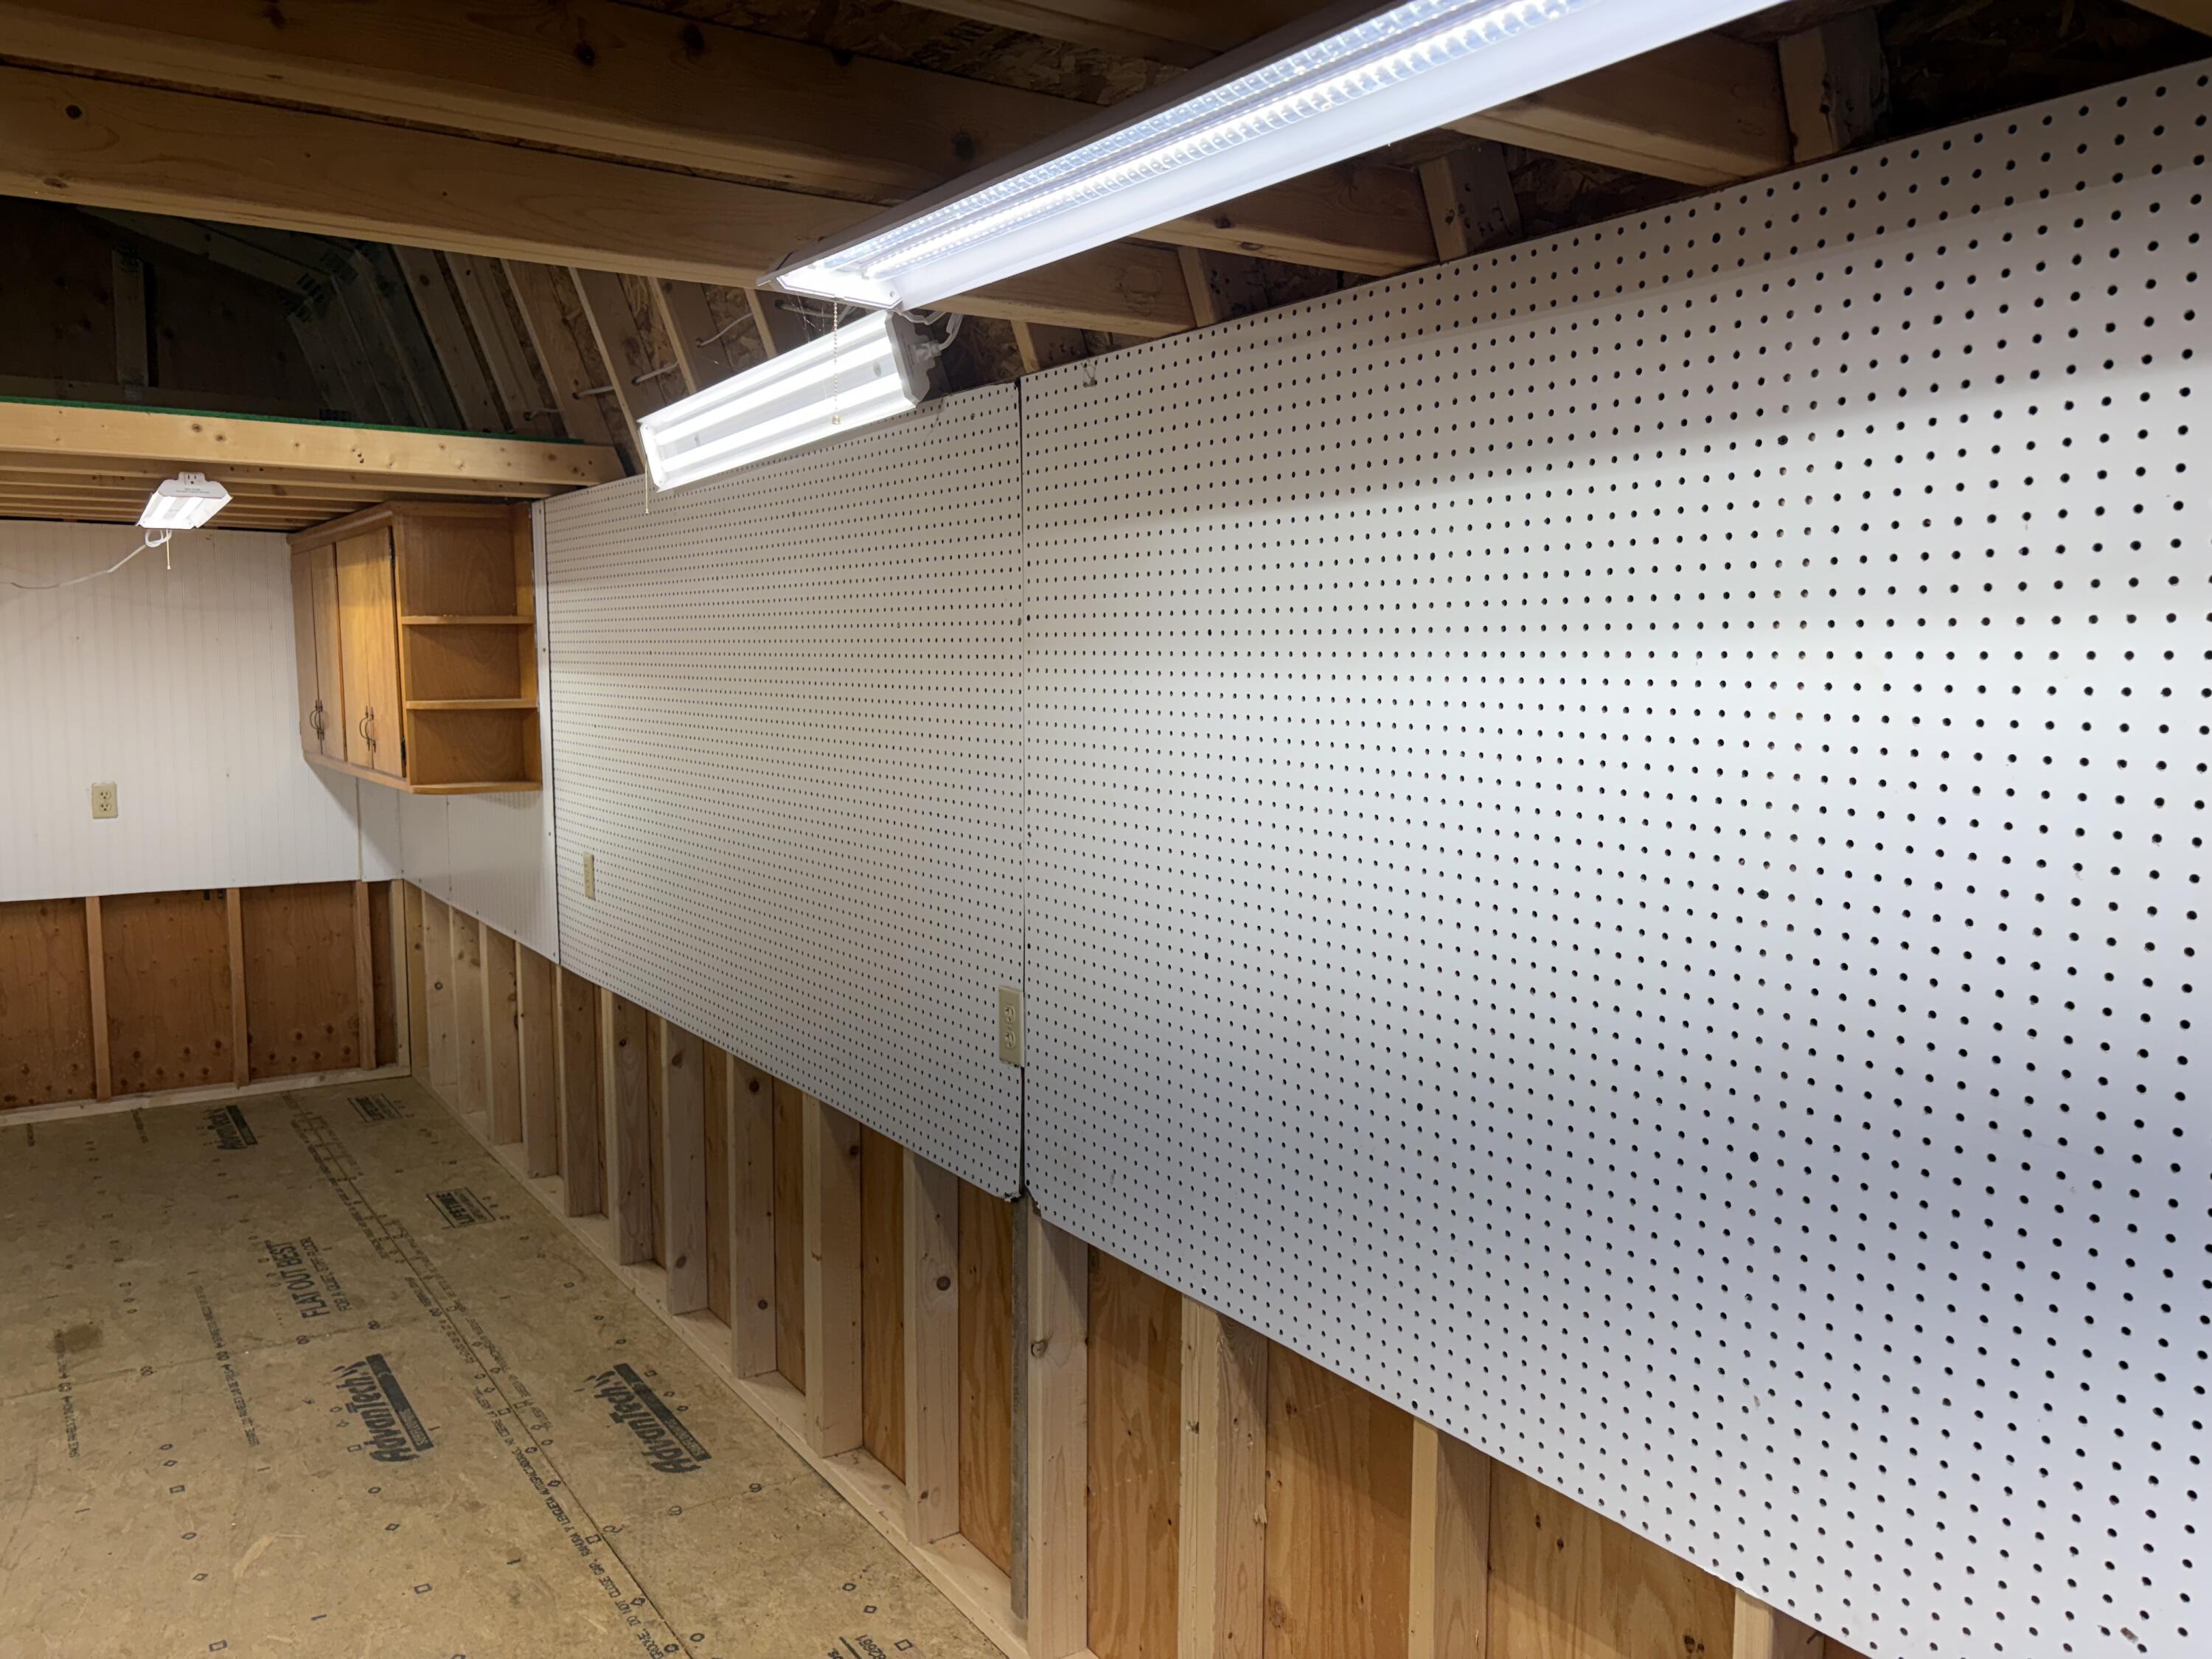
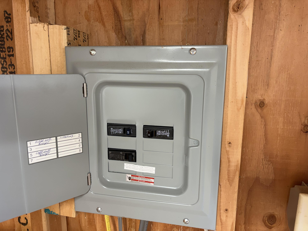
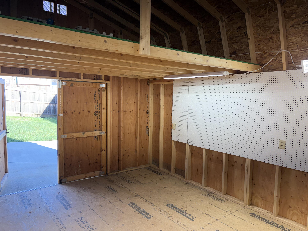
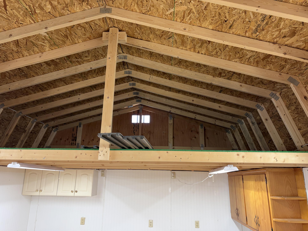
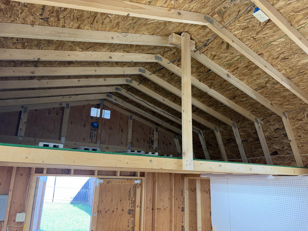
Welcome home to this charming ranch that's move-in ready and waiting for you! From the moment you step inside, you'll appreciate the beautiful, warm-toned flooring in the spacious living room and the inviting split-bedroom floor plan that offers both comfort and privacy. The bright eat-in kitchen is the heart of the home, featuring beautiful cabinetry, plenty of workspace, and all appliances remaining-making meal preparation a breeze! Retreat to the private primary suite with its own full bath, while two additional bedrooms provide plenty of space for family, guests, or a home office. Step outside to your own backyard oasis, complete with a new deck, relaxing patio area, and a privacy-fenced yard that's perfect for entertaining, children, or pets. One of the standout features of this property is the HUGE storage building with a loft! Whether you're a woodworking enthusiast, enjoy crafting, need a workshop, or simply dream of having extra storage space, this building offers incredible possibilities! Complete with its own electrical panel, the building provides the perfect setup for hobbies, projects, and organization. A poured concrete walkway connects the deck to the building, making access easy and convenient. Every handyman, hobbyist, or DIY enthusiast will appreciate having a space like this right in their own backyard! The attached two-car garage offers even more storage and everyday convenience. Ideally located just minutes from downtown with quick access to the Bypass, this home combines small-town charm with everyday convenience. Cozy, welcoming, beautifully maintained, and offering a workshop space that's hard to find-this home truly has something for everyone! Don't miss your opportunity to make it yours!
Details
| MLS # | 26015611 |
|---|---|
| Listing Type | For Sale |
| Style | House |
| Sub-Type | Resale |
| Status | Active |
| Year | 2015 |
| Days On Site | 136 |
| Listing Provided By | EXIT Realty Crutcher | Cindy W Crutcher |
Features
| Bed(s) | 3 |
|---|---|
| Bath(s) | 2 Total |
| SQ Feet | 1,375 |
| Garage | 2 |
| Story(s) | 1 |
| Acreage | 0.25 |
| Property View | Neighborhood |
Interior
| Rooms Total | 9 |
|---|---|
| Cooling | Ceiling Fan(s), Central Air, Heat Pump |
| Heating | Heat Pump |
| Heating Yes / No | Yes |
| Cooling Yes / No | Yes |
| Interior Features | Ceiling Fan(s), Eat-in Kitchen, Entrance Foyer, Primary Downstairs, Walk-In Closet(s) |
| Window Features | Blinds, Insulated Windows, Window Treatments |
| Appliances | Dishwasher, Microwave, Range, Refrigerator, Self Cleaning Oven |
Exterior
| Roof | Dimensional Style |
|---|---|
| Construction Materials | Vinyl Siding |
| Foundation Details | Block |
| Lot Features | Landscaped |
| Fencing | Privacy, Wood |
Parking
| Garage Yes / No | Yes |
|---|---|
| Attached Garage Yes / No | No |
| Parking Features | Driveway, Garage Door Opener |
Utilities
| Utilities | Electricity Connected, Sewer Connected, Water Connected |
|---|---|
| Sewer | Public Sewer |
Area Information
| State | KY |
|---|---|
| County | Anderson |
| City | Lawrenceburg |
| Zip Code | 40342 |
| Area | 013 Anderson County |
| Subarea | Anderson County |
| Community Name | Creekside |
| School District | Anderson County |
| Elementary School | Emma Ward |
| High School | Anderson Co |
| Listing VS Median (in Creekside) | |
Price: $313,000 low | high Med: $325,000 sqft: 1,375 low | high Med: 2,091 $ / sqft: $228 low | high Med: $155 On site: 136 low | high Med: 129 | |
Market Activity 40342
Request a showing
Request a showing
Contact
Learn More About This Property

| State | KY |
|---|---|
| County | Anderson |
| City | Lawrenceburg |
| Zip Code | 40342 |
| Area | 013 Anderson County |
| Subarea | Anderson County |
| Community Name | Creekside |
| School District | Anderson County |
| Elementary School | Emma Ward |
| High School | Anderson Co |
| Listing VS Median (in Creekside) | |
Price: $313,000 low | high Med: $325,000 sqft: 1,375 low | high Med: 2,091 $ / sqft: $228 low | high Med: $155 On site: 136 low | high Med: 129 | |