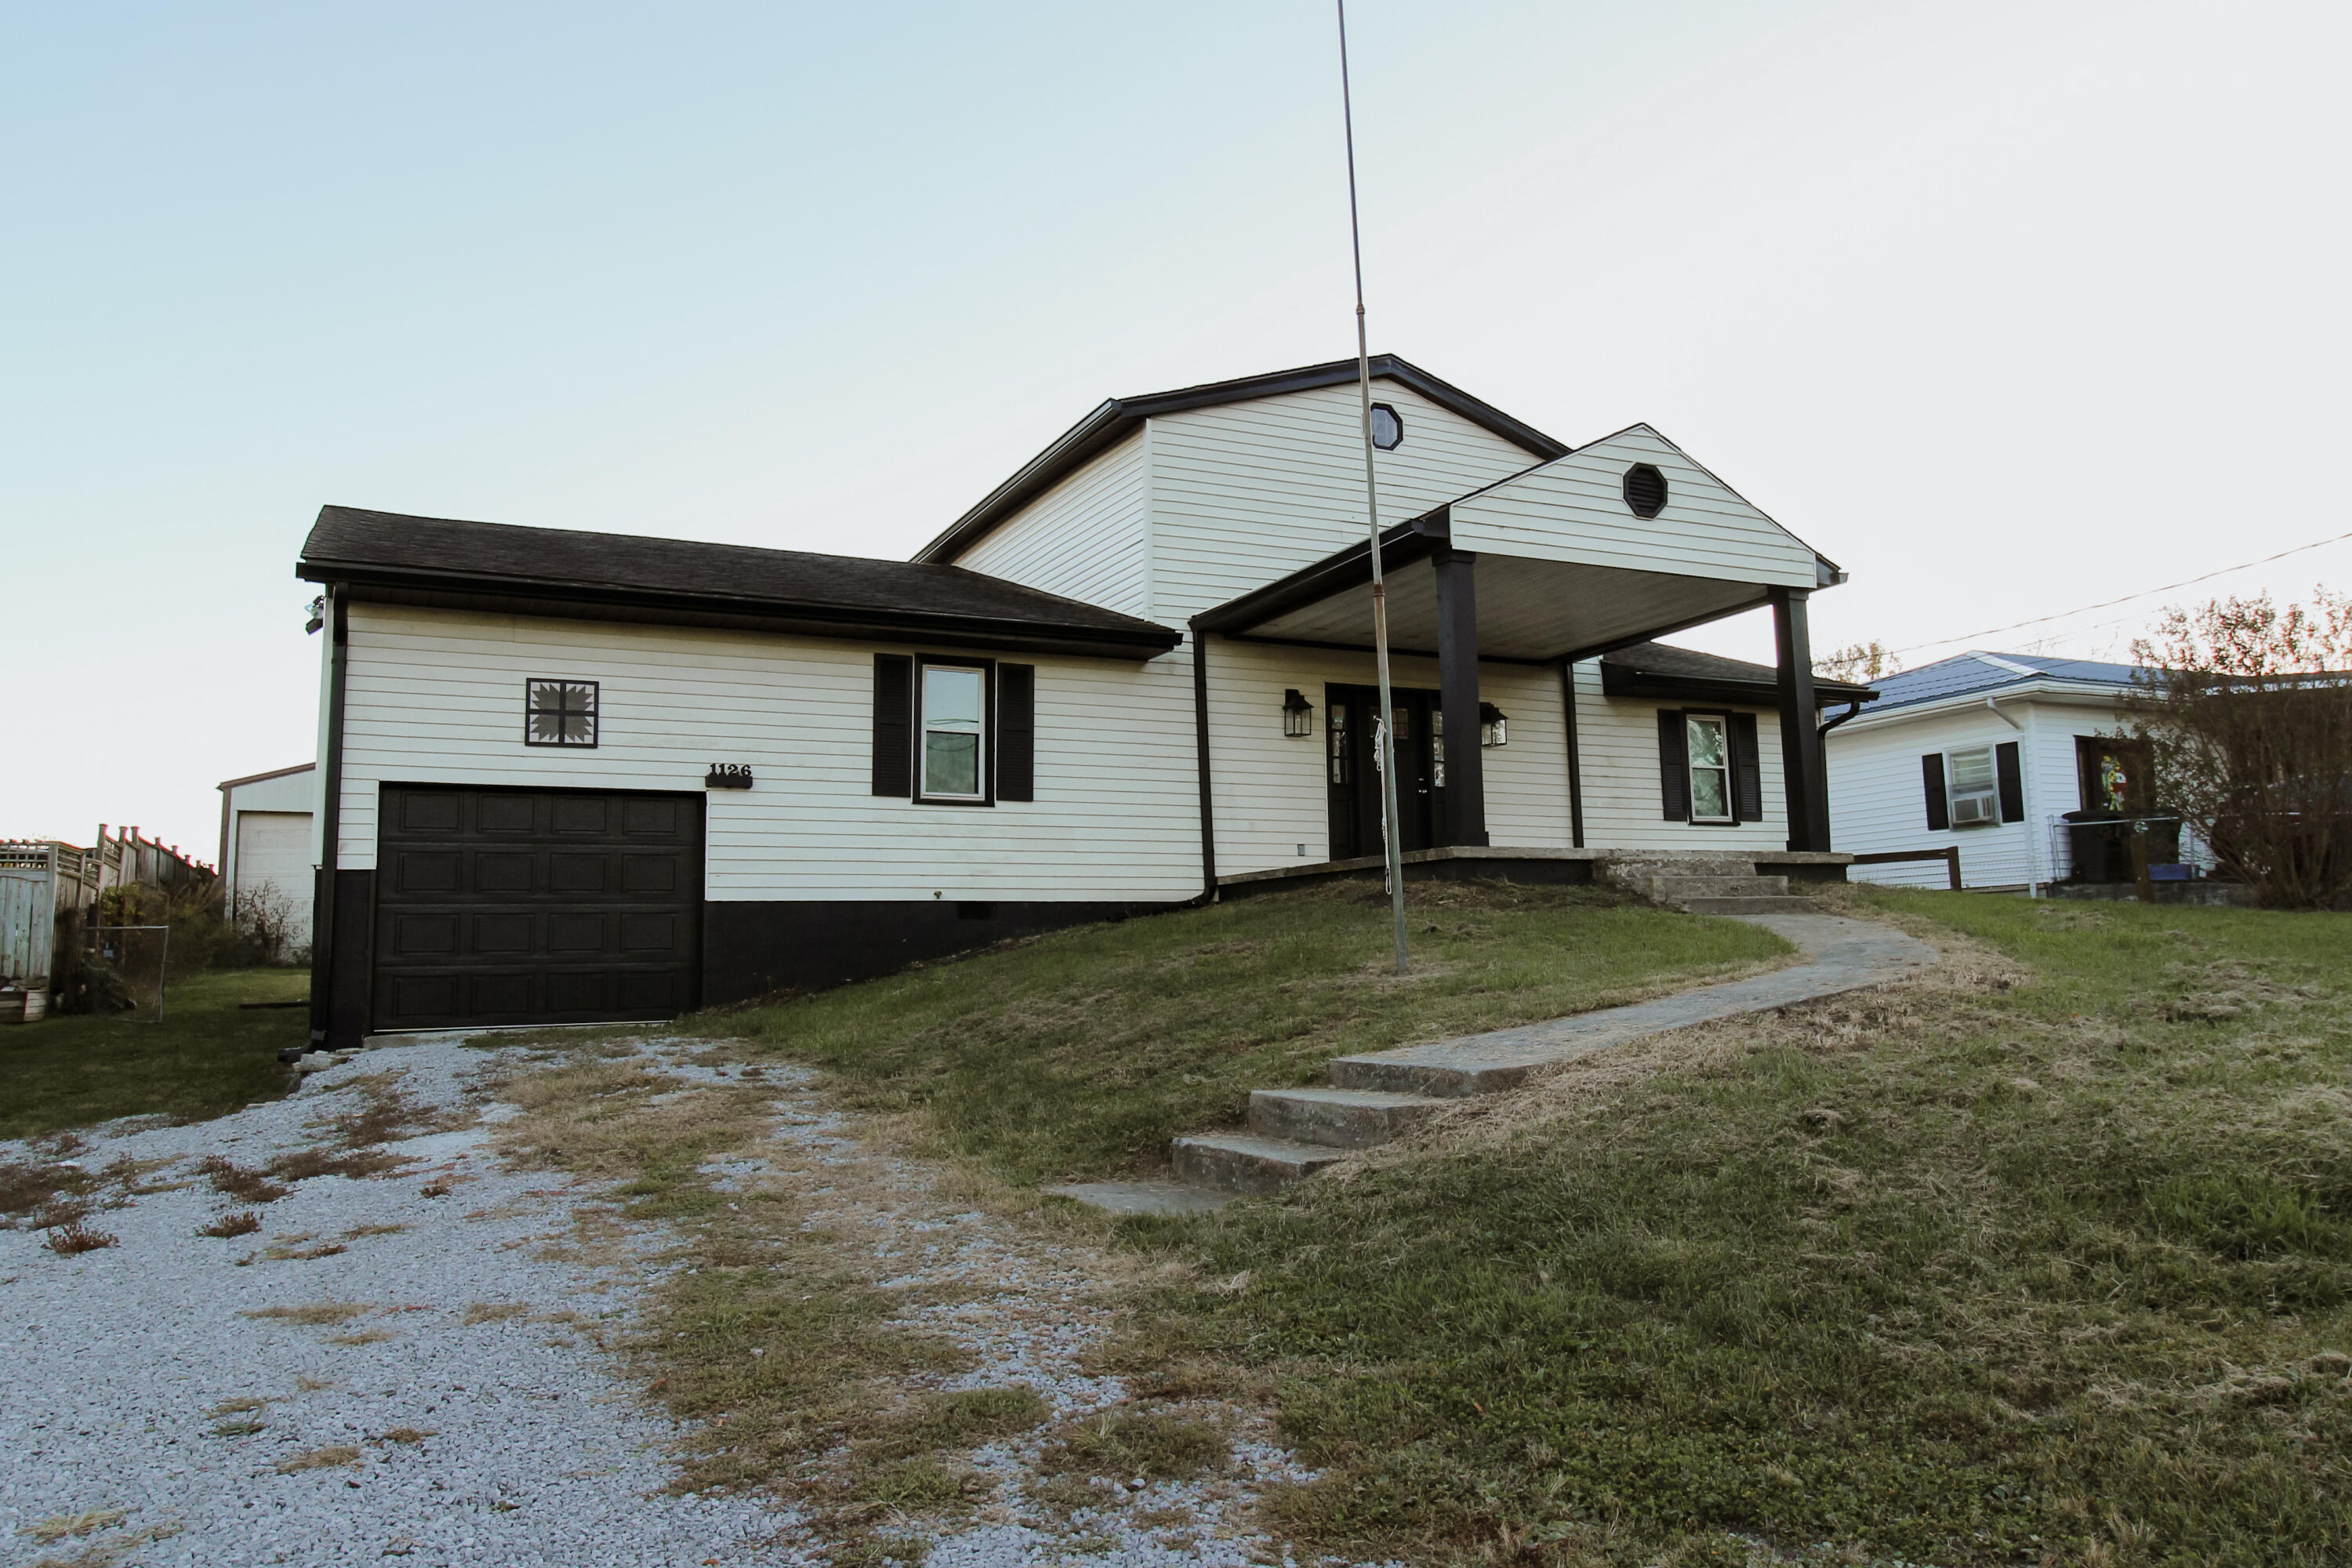
1126 Bunker Hill Road,Mt Sterling, KY 40353
Mt Sterling, KY 40353

Description
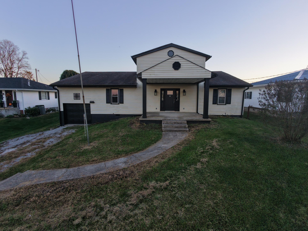
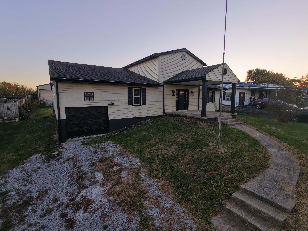
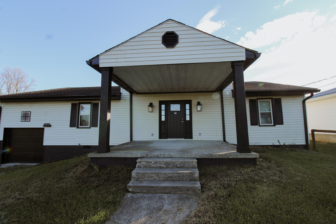
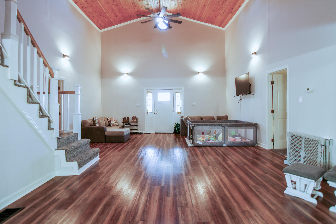
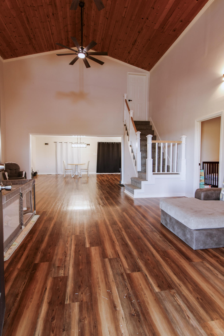
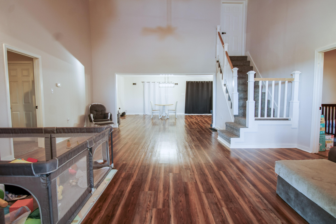
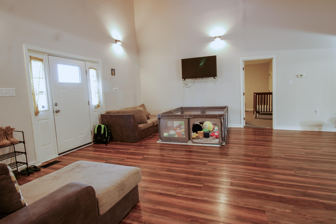
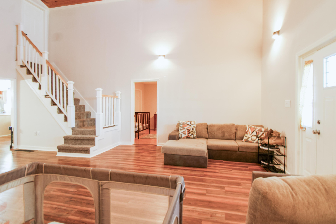
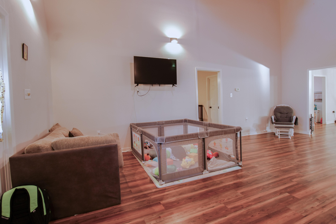
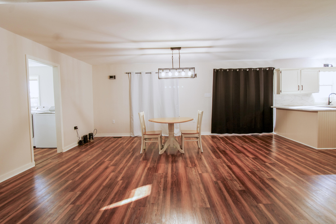
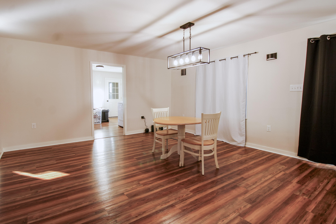
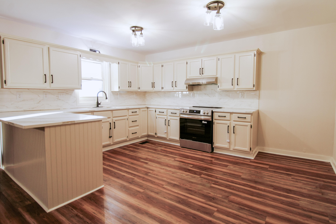
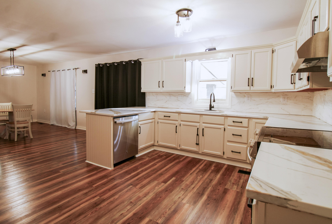
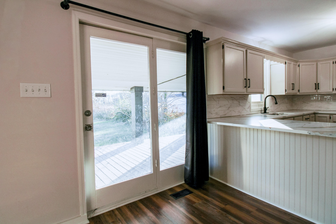
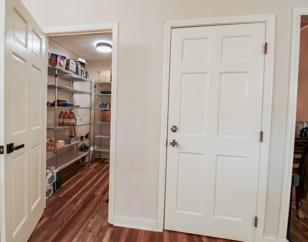
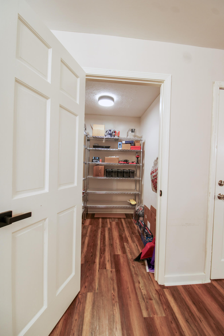
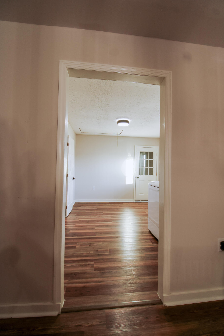
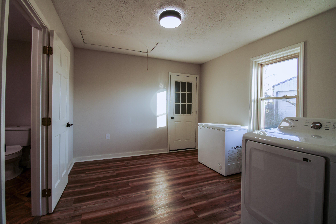
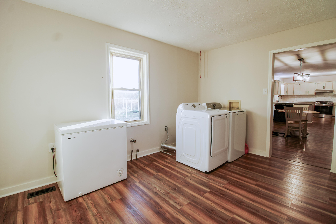
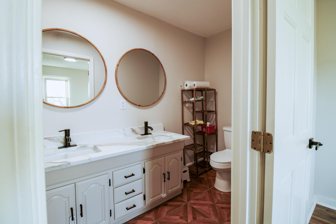
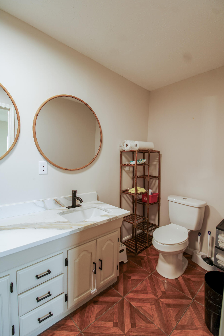
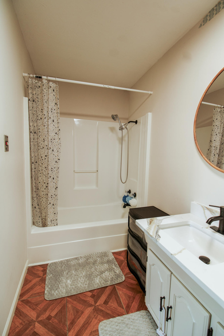
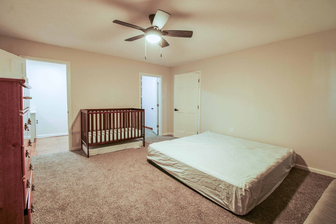
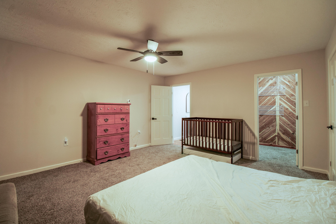
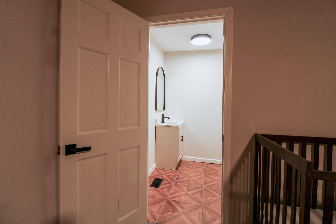
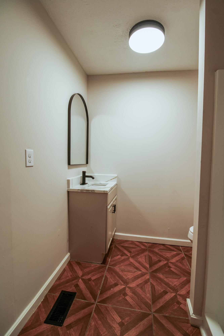
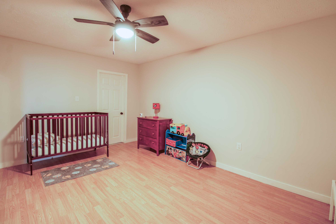
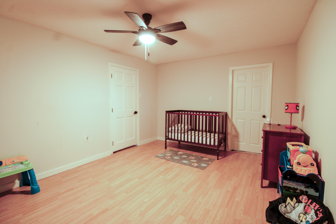
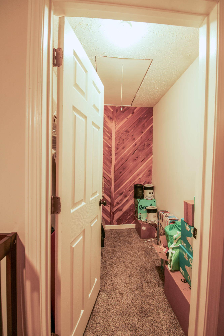
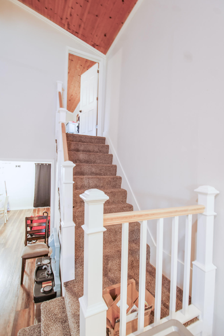
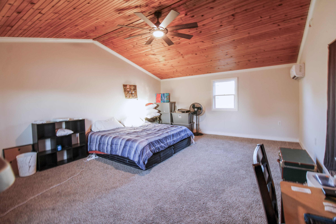
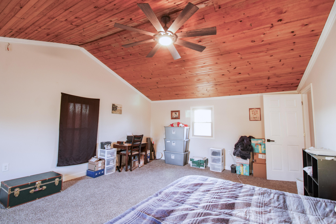
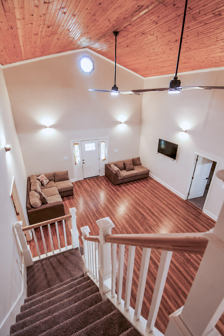
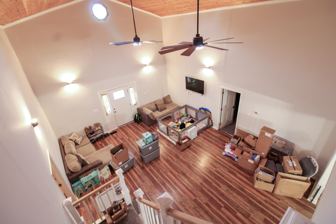
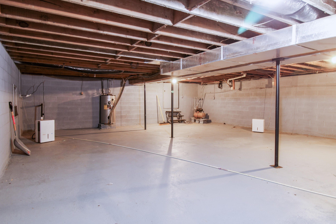
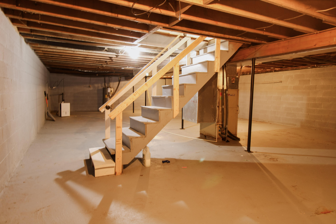
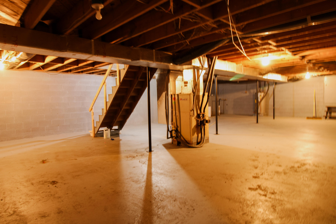
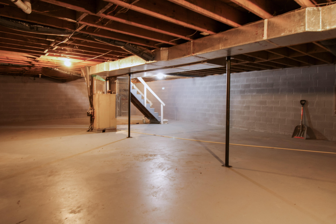
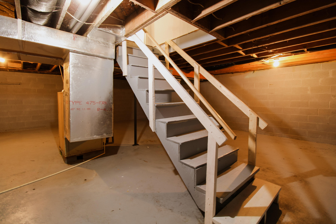
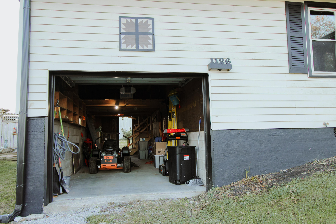
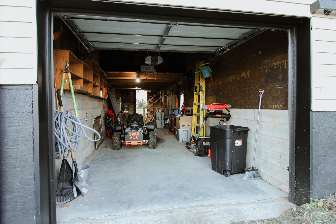
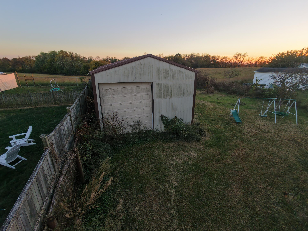
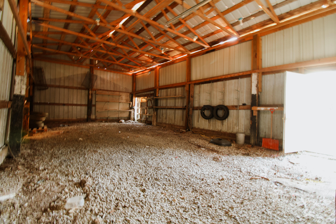
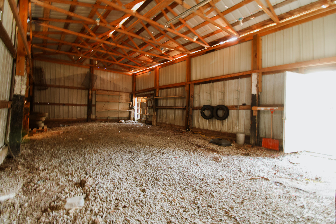
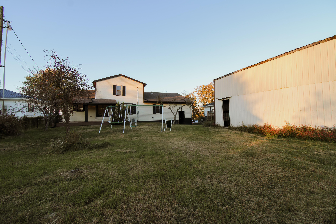
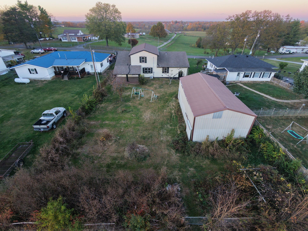
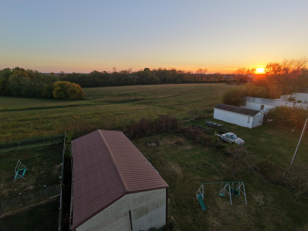
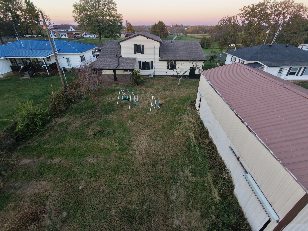
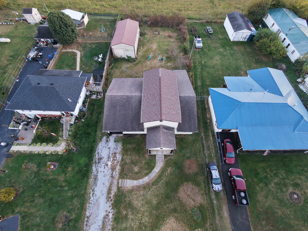
Step inside to a bright and inviting living room featuring soaring ceilings and an open-concept layout that flows seamlessly into the dining area and beautiful kitchen. With plenty of counter space, a convenient bar for additional seating, and a walk-in pantry, this kitchen offers both style and functionality! The main level features a spacious primary suite, along with a generously sized second bedroom complete with a walk-in closet. Upstairs, you'll find a third bedroom showcasing beautiful vaulted wood ceilings and its own mini-split heating and cooling system, installed in 2025. Please note, the upstairs bedroom does not have a closet. A large utility room provides plenty of space for laundry and everyday storage, while the full unfinished basement offers even more room for storage, hobbies, or future possibilities. Step outside and enjoy the covered porches, perfect for relaxing and taking in the surroundings. The fenced yard provides space for outdoor activities, while the attached one-car garage and impressive 39x20 detached garage building offer plenty of room for vehicles, equipment, a workshop, or additional storage. Conveniently located just minutes from the Judy Drive-In and a short drive to Mt. Sterling, this property offers a wonderful combination of space, comfort, and versatility. With so much to offer both inside and out, this is one you'll want to see in person!
Details
| MLS # | 26030106 |
|---|---|
| Listing Type | For Sale |
| Style | House |
| Sub-Type | Resale |
| Status | Active |
| Year | 9999 |
| Days On Site | 12 |
| Listing Provided By | Berkshire Hathaway HomeServices Foster Realtors | Brittany Breeden |
Features
| Bed(s) | 3 |
|---|---|
| Bath(s) | 2 Total |
| SQ Feet | 2,185 |
| Garage | 1 |
| Basement | Y |
| Story(s) | 1 |
| Acreage | 0.38 |
| Property View | Rural |
Interior
| Rooms Total | 8 |
|---|---|
| Cooling | Ceiling Fan(s), Geothermal, Other |
| Heating | Geothermal |
| Heating Yes / No | Yes |
| Cooling Yes / No | Yes |
| Interior Features | Breakfast Bar, Ceiling Fan(s), Eat-in Kitchen, Primary Downstairs, Walk-In Closet(s) |
| Appliances | Dishwasher, Range |
Exterior
| Roof | Composition, Shingle |
|---|---|
| Construction Materials | Vinyl Siding |
| Foundation Details | Block |
| Lot Features | Few Trees |
| Fencing | Wire |
Parking
| Garage Yes / No | Yes |
|---|---|
| Attached Garage Yes / No | No |
| Parking Features | Detached Garage |
Utilities
| Utilities | Electricity Connected, Water Connected |
|---|---|
| Sewer | Septic Tank |
Area Information
| State | KY |
|---|---|
| County | Montgomery |
| City | Mt Sterling |
| Zip Code | 40353 |
| Area | 018 Montgomery County |
| Subarea | Montgomery County |
| Community Name | Rural |
| School District | Montgomery County |
| Elementary School | Northview |
| High School | Montgomery Co |
| Listing VS Median (in Rural) | |
Price: $280,000 low | high Med: $299,900 sqft: 2,185 low | high Med: 3,000 $ / sqft: $128 low | high Med: $112 On site: 12 low | high Med: 189.5 | |
Market Activity 40353
Request a showing
Request a showing
Contact
Learn More About This Property

| State | KY |
|---|---|
| County | Montgomery |
| City | Mt Sterling |
| Zip Code | 40353 |
| Area | 018 Montgomery County |
| Subarea | Montgomery County |
| Community Name | Rural |
| School District | Montgomery County |
| Elementary School | Northview |
| High School | Montgomery Co |
| Listing VS Median (in Rural) | |
Price: $280,000 low | high Med: $299,900 sqft: 2,185 low | high Med: 3,000 $ / sqft: $128 low | high Med: $112 On site: 12 low | high Med: 189.5 | |