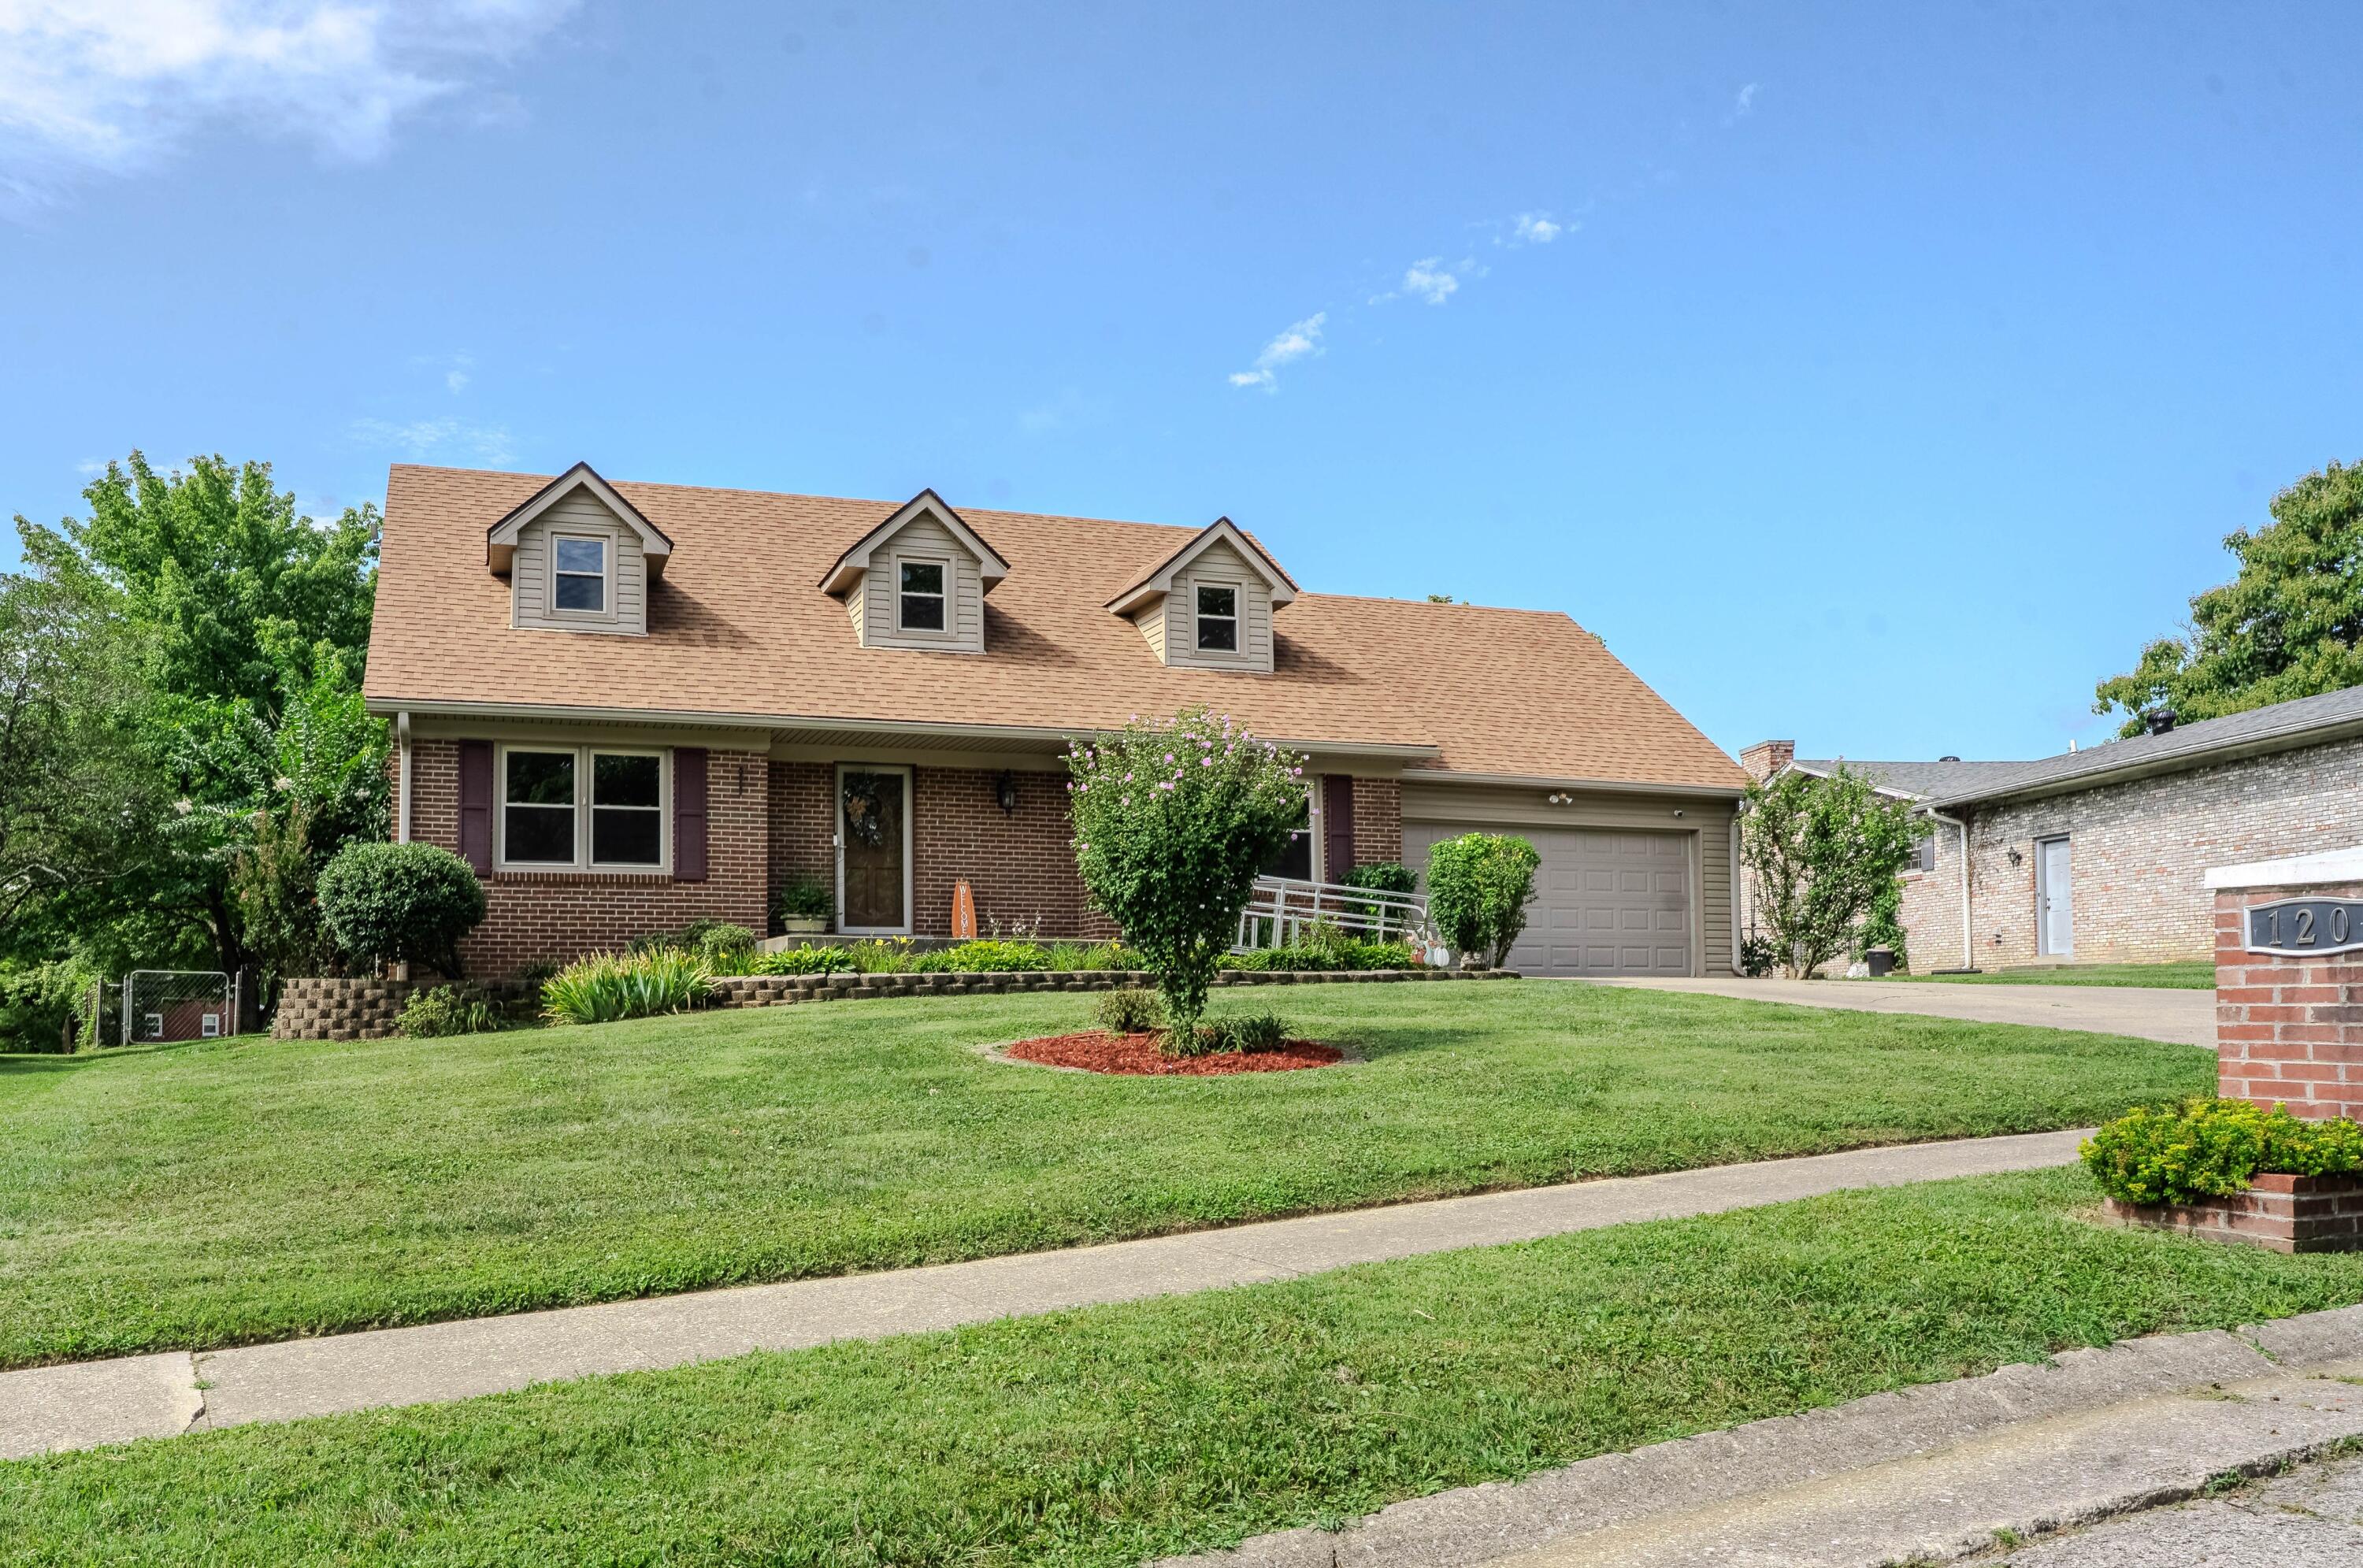
120 Lindenwood Lane,Frankfort, KY 40601
Frankfort, KY 40601


Description
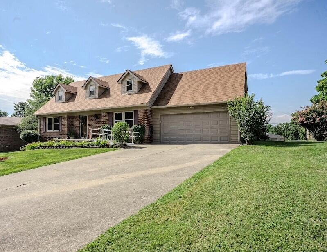
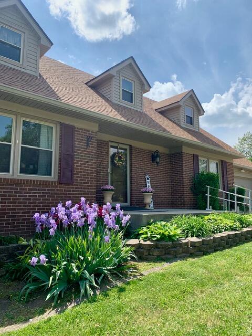
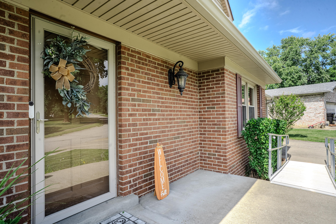
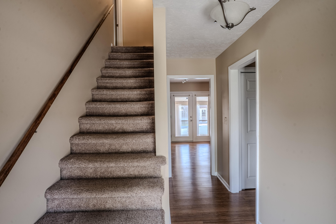
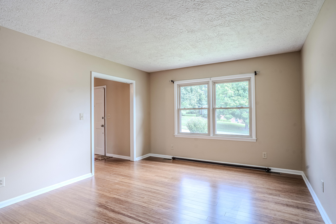
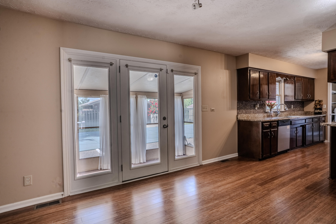
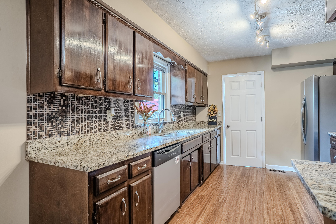
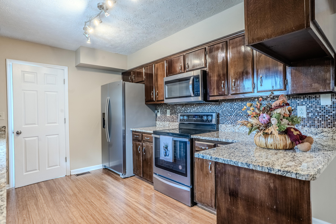
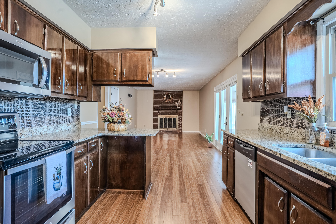
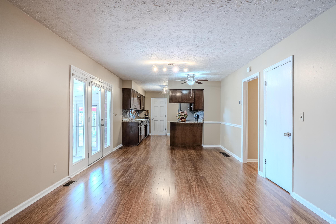
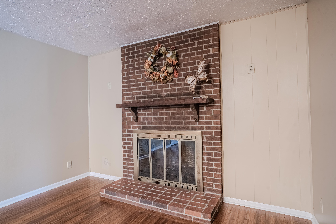
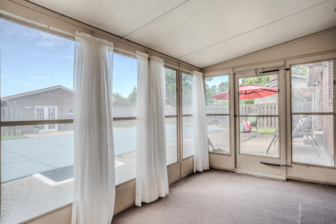
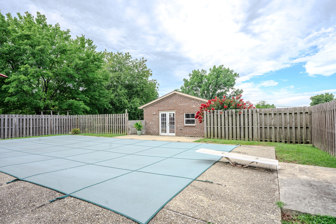
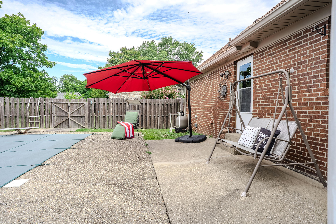
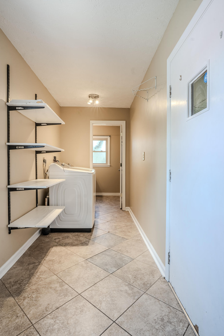
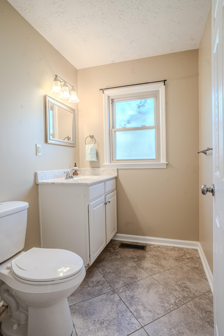
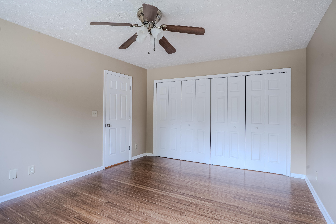
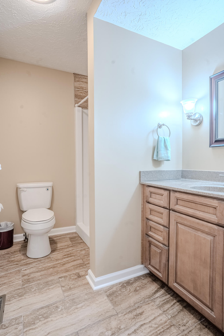
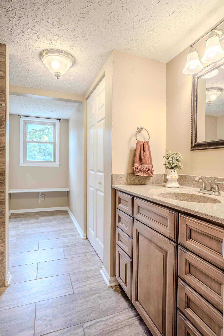
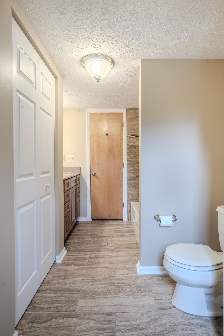
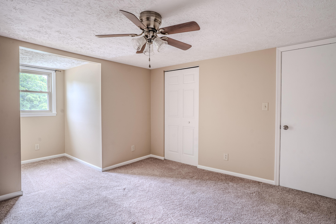
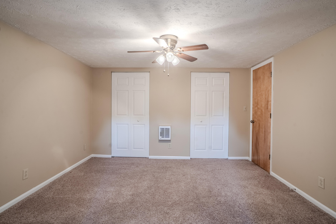
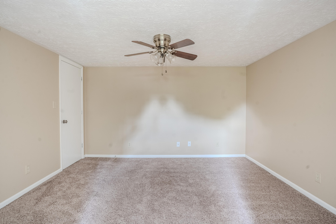
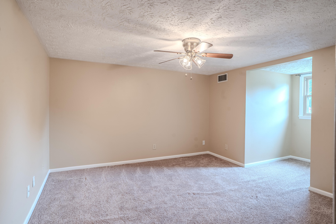
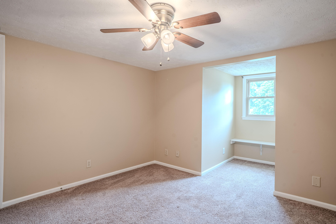
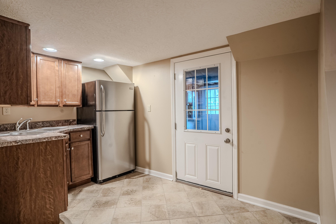
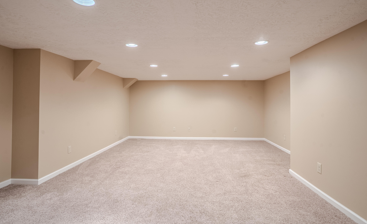
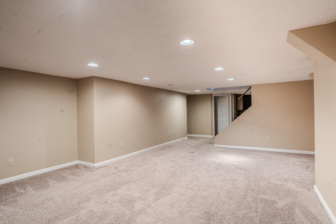
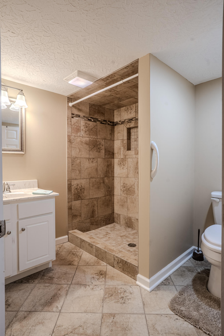
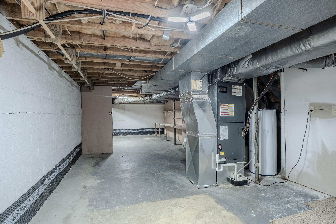
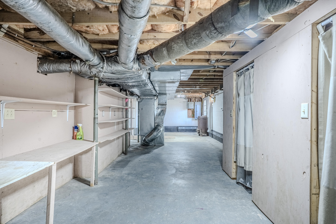
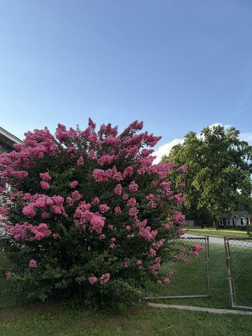
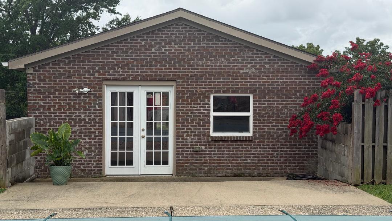
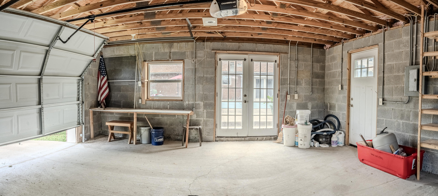
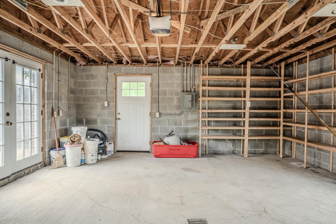
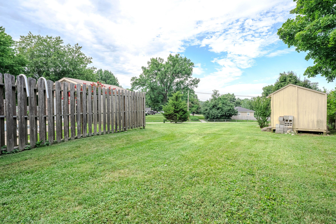
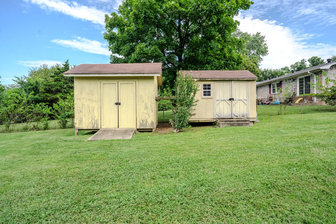
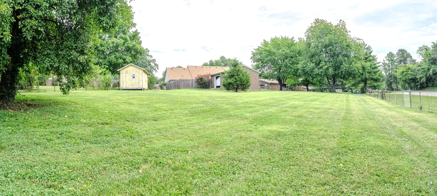
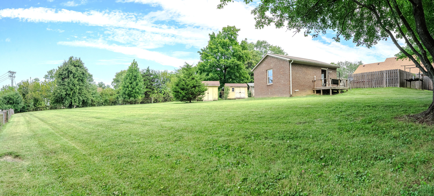
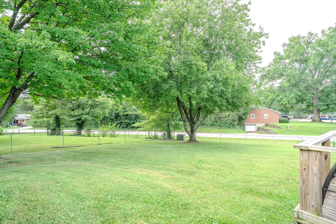
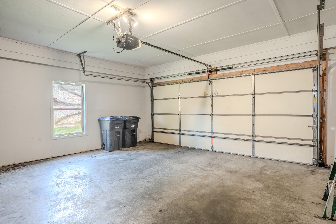
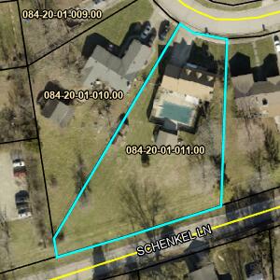
Discover the perfect blend of comfort and outdoor luxury at 120 Lindenwood Lane. This stunning 2,784-square-foot residence in the Ridgeview subdivision offers a thoughtful layout designed for ease of living, featuring accessibility throughout most of the first floor, including a first-floor living room, master bedroom, hallway, den, and kitchen. The kitchen is adorned with sleek granite countertops and premium stainless steel appliances, flowing seamlessly into a comfortable den, perfect for hosting. Retreat to the main level, where a spacious master suite offers a private sanctuary. Upstairs, you will find two generous bedrooms and a full bath. There's a formal living room as well as a cozy den-anchored by a warm, inviting fireplace. The lower level expands your living space with a sprawling family room complete with a wet bar, a full bathroom, and an oversized storage room to accommodate all your needs. Step outside to your own private oasis. The expansive, fenced-in backyard is an entertainer's dream, featuring an inviting in-ground pool and a dedicated pool house for summer gatherings. The grounds are beautifully accented by a mature pear tree and includes two additional storage sheds for ultimate convenience. This home isn't just a property; it is a lifestyle waiting to be enjoyed. The sellers have added a pool house, two sheds, and replaced the roof. Both the furnace and air conditioner were replaced in 2018. The in-ground pool needs a new liner. The sellers have accepted an offer on 10/30/2026, and the due diligence period ends on 11/10/2026. Backup offers will be considered.
Details
| MLS # | 26020694 |
|---|---|
| Listing Type | For Sale |
| Style | House |
| Sub-Type | Resale |
| Status | Active |
| Year | 1983 |
| Days On Site | 104 |
| Listing Provided By | CENTURY 21 Simpson & Associates | Irma S Johnson |
Features
| Bed(s) | 3 |
|---|---|
| Bath(s) | 4 Total |
| SQ Feet | 2,784 |
| Garage | 2 |
| Basement | Y |
| Pool | Yes |
| Story(s) | 1 |
| Acreage | 0.72 |
Interior
| Rooms Total | 12 |
|---|---|
| Cooling | Ceiling Fan(s), Central Air, Electric, Heat Pump |
| Heating | Electric, Heat Pump |
| Heating Yes / No | Yes |
| Cooling Yes / No | Yes |
| Interior Features | Ceiling Fan(s), Entrance Foyer, Primary Downstairs |
| Window Features | Storm Window(s) |
| Appliances | Dishwasher, Dryer, Microwave, Range, Refrigerator, Washer |
Exterior
| Roof | Composition, Dimensional Style, Shingle |
|---|---|
| Security Features | Security System Leased |
| Construction Materials | Vinyl Siding, Brick Veneer |
| Foundation Details | Block |
| Lot Features | Few Trees, Landscaped |
| Fencing | Chain Link, Privacy, Wood |
Parking
| Garage Yes / No | Yes |
|---|---|
| Attached Garage Yes / No | No |
| Parking Features | Attached Garage, Driveway, Garage Door Opener, Garage Faces Front |
Utilities
| Utilities | Cable Available, Electricity Connected, Natural Gas Available, Sewer Connected, Water Connected |
|---|---|
| Sewer | Public Sewer |
Location
| Community Features | Park |
|---|
Area Information
| State | KY |
|---|---|
| County | Franklin |
| City | Frankfort |
| Zip Code | 40601 |
| Area | 014 Franklin County |
| Subarea | Franklin County |
| Community Name | Ridgeview Estates |
| School District | Franklin County |
| Elementary School | Peaks Mill |
| High School | Franklin Co |
| Listing VS Median (in Ridgeview Estates) | |
Price: $377,500 low | high Med: $245,900 sqft: 2,784 low | high Med: 1,180 $ / sqft: $136 low | high Med: $208 On site: 104 low | high Med: 80 | |
Market Activity 40601
Request a showing
Request a showing
Contact
Learn More About This Property

| State | KY |
|---|---|
| County | Franklin |
| City | Frankfort |
| Zip Code | 40601 |
| Area | 014 Franklin County |
| Subarea | Franklin County |
| Community Name | Ridgeview Estates |
| School District | Franklin County |
| Elementary School | Peaks Mill |
| High School | Franklin Co |
| Listing VS Median (in Ridgeview Estates) | |
Price: $377,500 low | high Med: $245,900 sqft: 2,784 low | high Med: 1,180 $ / sqft: $136 low | high Med: $208 On site: 104 low | high Med: 80 | |