
Description
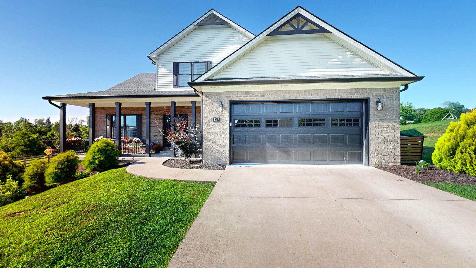
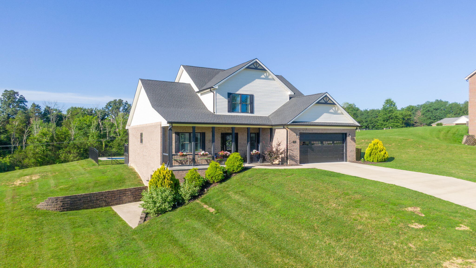
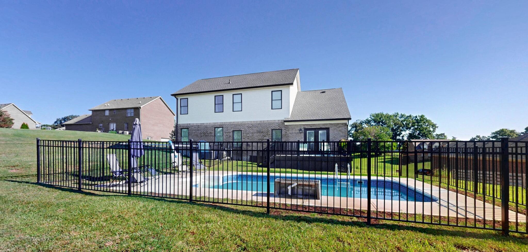
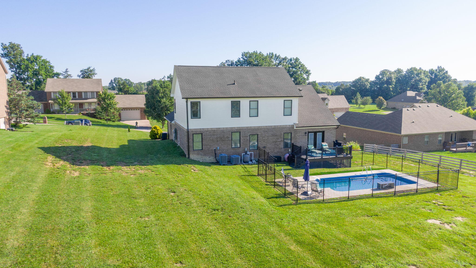
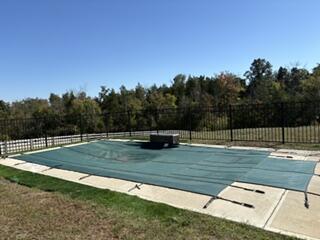
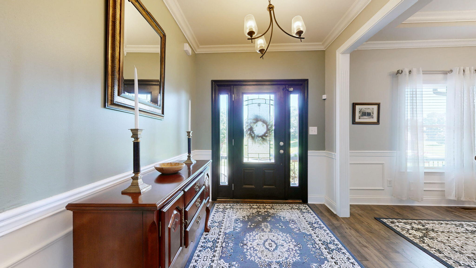
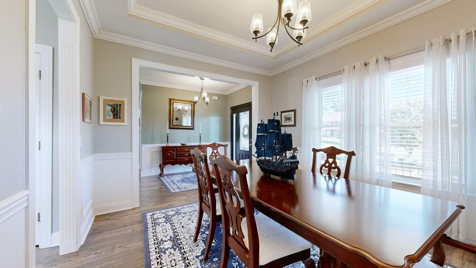
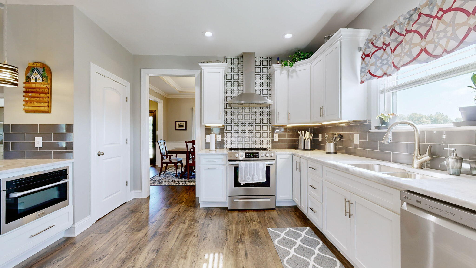
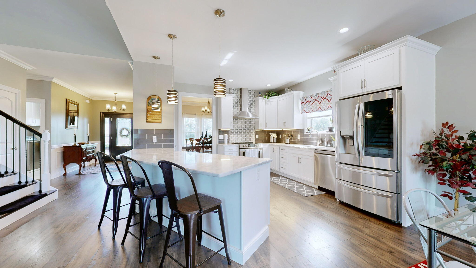
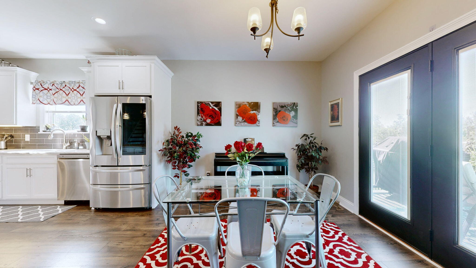
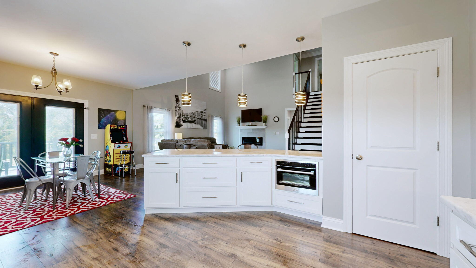
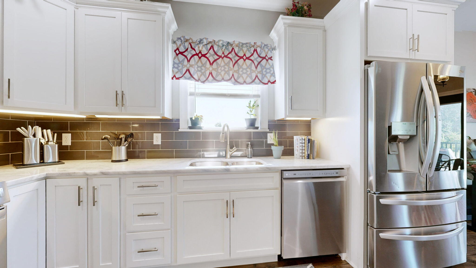
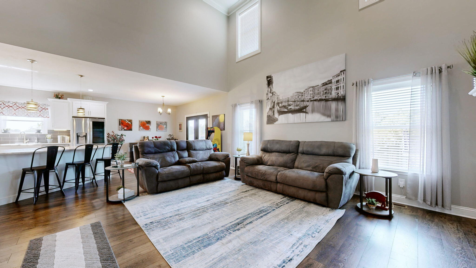
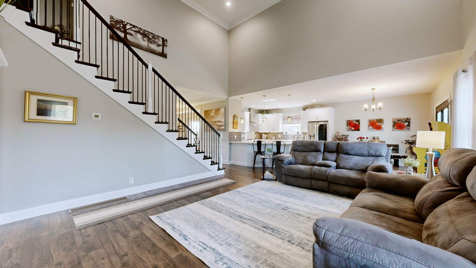
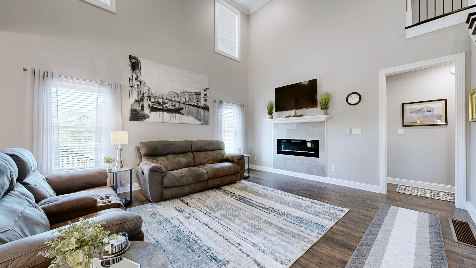
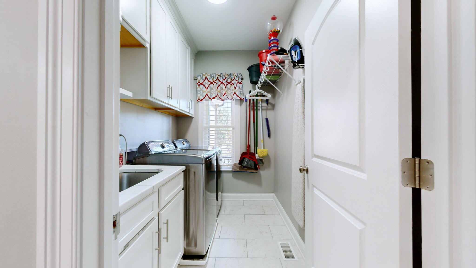
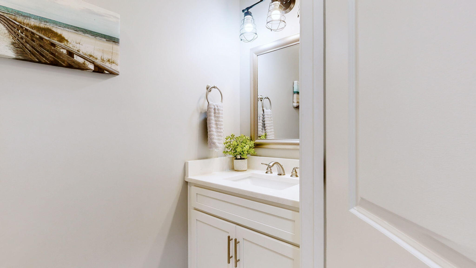
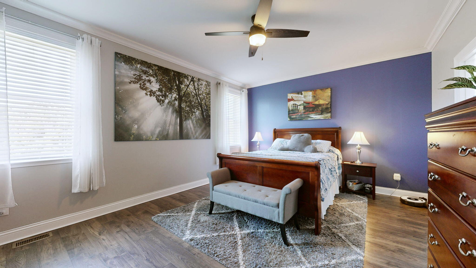
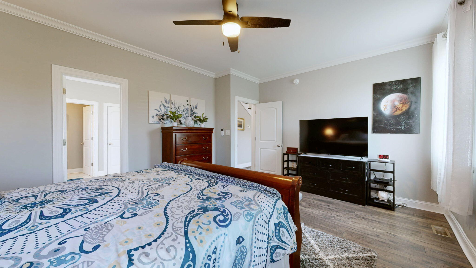
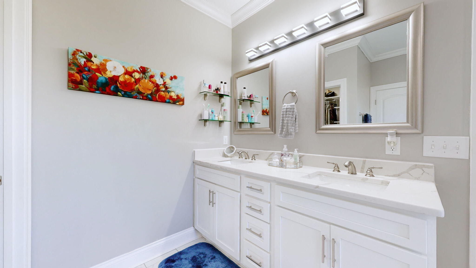
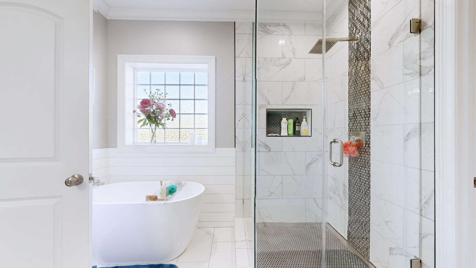
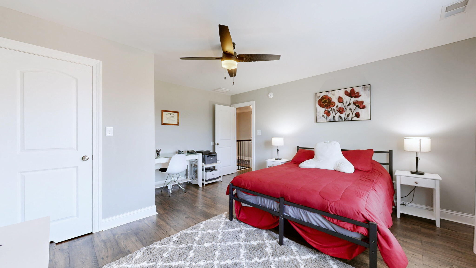
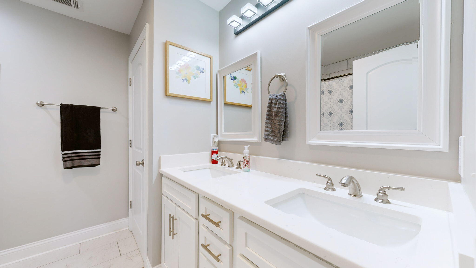
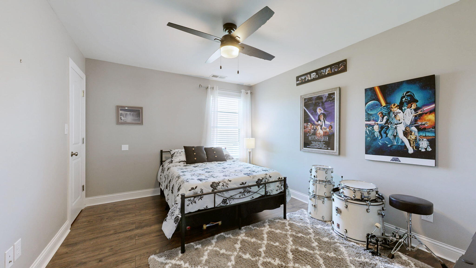
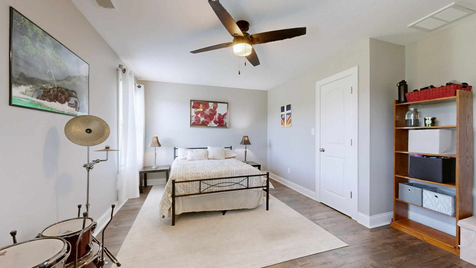
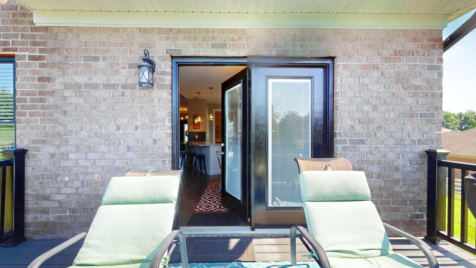
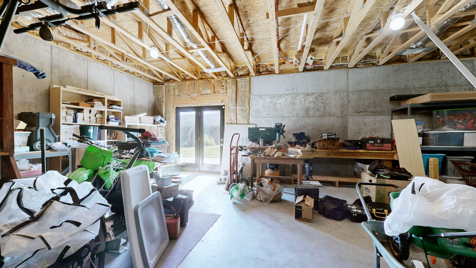
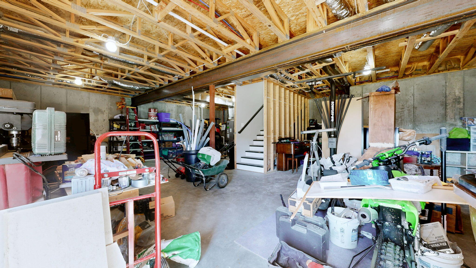
Custom-built 2021 contemporary on a private full acre in Braemar with an inground pool and waterfall. This 4-bedroom, 2.5-bath home offers 2,593 SF of finished living space, with soaring 18 to 20-foot ceilings in the main living area and an open, light-filled layout that keeps the outdoors in view. The backyard is the star: an inground pool with a cascading waterfall and built-in lighting, surrounded by a low-maintenance Trex deck that's ideal for lounging, grilling, and entertaining, all with the privacy of a full acre. Inside, the open floor plan flows from the entry foyer to the custom kitchen, featuring marble countertops, a breakfast bar, and eat-in space. Pergo Waterproof flooring and tile run throughout, a practical choice for wet feet and easy living. The first-floor primary suite includes a walk-in closet and a custom master bath with designer tilework and granite countertops. A covered front porch provides additional space to relax and entertain. The 1,657 SF unfinished walkout basement offers interior and exterior access with direct reach to the pool area. It's a blank canvas for a rec room, home gym, theater, workshop, or guest quarters. Central air, heat pump, and attached 2-car garage complete the home. Live like you're on vacation every day, with room to grow tomorrow. One-year home warranty provided with purchase. Owner is a licensed real estate agent.
Details
| MLS # | 26027753 |
|---|---|
| Listing Type | For Sale |
| Style | House |
| HOA Dues | $35 |
| Sub-Type | Resale |
| Status | Active |
| Year | 2021 |
| Days On Site | 35 |
| Listing Provided By | Keller Williams Legacy Group | Carla Treadway |
Features
| Bed(s) | 4 |
|---|---|
| Bath(s) | 3 Total |
| SQ Feet | 2,593 |
| Garage | 2 |
| Basement | Y |
| Pool | Yes |
| Story(s) | 1 |
| Acreage | 1.00 |
| Property View | Neighborhood, Trees, Woods |
Interior
| Rooms Total | 12 |
|---|---|
| Cooling | Ceiling Fan(s), Central Air, Heat Pump |
| Heating | Heat Pump |
| Heating Yes / No | Yes |
| Cooling Yes / No | Yes |
| Interior Features | Breakfast Bar, Ceiling Fan(s), Eat-in Kitchen, Entrance Foyer, Primary Downstairs, Walk-In Closet(s) |
| Window Features | Blinds, Insulated Windows, Screens, Window Treatments |
| Appliances | Dishwasher, Microwave, Range, Refrigerator |
Exterior
| Roof | Dimensional Style |
|---|---|
| Security Features | Security System Owned |
| Construction Materials | Vinyl Siding, Brick Veneer |
| Foundation Details | Concrete Perimeter |
| Lot Features | Few Trees, Landscaped |
| Fencing | None |
Parking
| Garage Yes / No | Yes |
|---|---|
| Attached Garage Yes / No | No |
| Parking Features | Attached Garage, Driveway, Garage Door Opener, Garage Faces Front, Off Street |
Utilities
| Utilities | Cable Available, Electricity Connected, Natural Gas Available, Phone Available, Sewer Connected, Water Connected, Underground Utilities |
|---|---|
| Sewer | Septic Tank |
Area Information
| State | KY |
|---|---|
| County | Madison |
| City | Richmond |
| Zip Code | 40475 |
| Area | 008 Madison County |
| Subarea | Madison County |
| Community Name | Braemar |
| School District | Madison County |
| Elementary School | Glenn Marshall |
| High School | Madison Central |
| Listing VS Median (in Braemar) | |
Price: $559,900 low | high Med: $469,900 sqft: 2,593 low | high Med: 3,095 $ / sqft: $216 low | high Med: $152 On site: 35 low | high Med: 135 | |
Market Activity 40475
Request a showing
Request a showing
Contact
Learn More About This Property

| State | KY |
|---|---|
| County | Madison |
| City | Richmond |
| Zip Code | 40475 |
| Area | 008 Madison County |
| Subarea | Madison County |
| Community Name | Braemar |
| School District | Madison County |
| Elementary School | Glenn Marshall |
| High School | Madison Central |
| Listing VS Median (in Braemar) | |
Price: $559,900 low | high Med: $469,900 sqft: 2,593 low | high Med: 3,095 $ / sqft: $216 low | high Med: $152 On site: 35 low | high Med: 135 | |