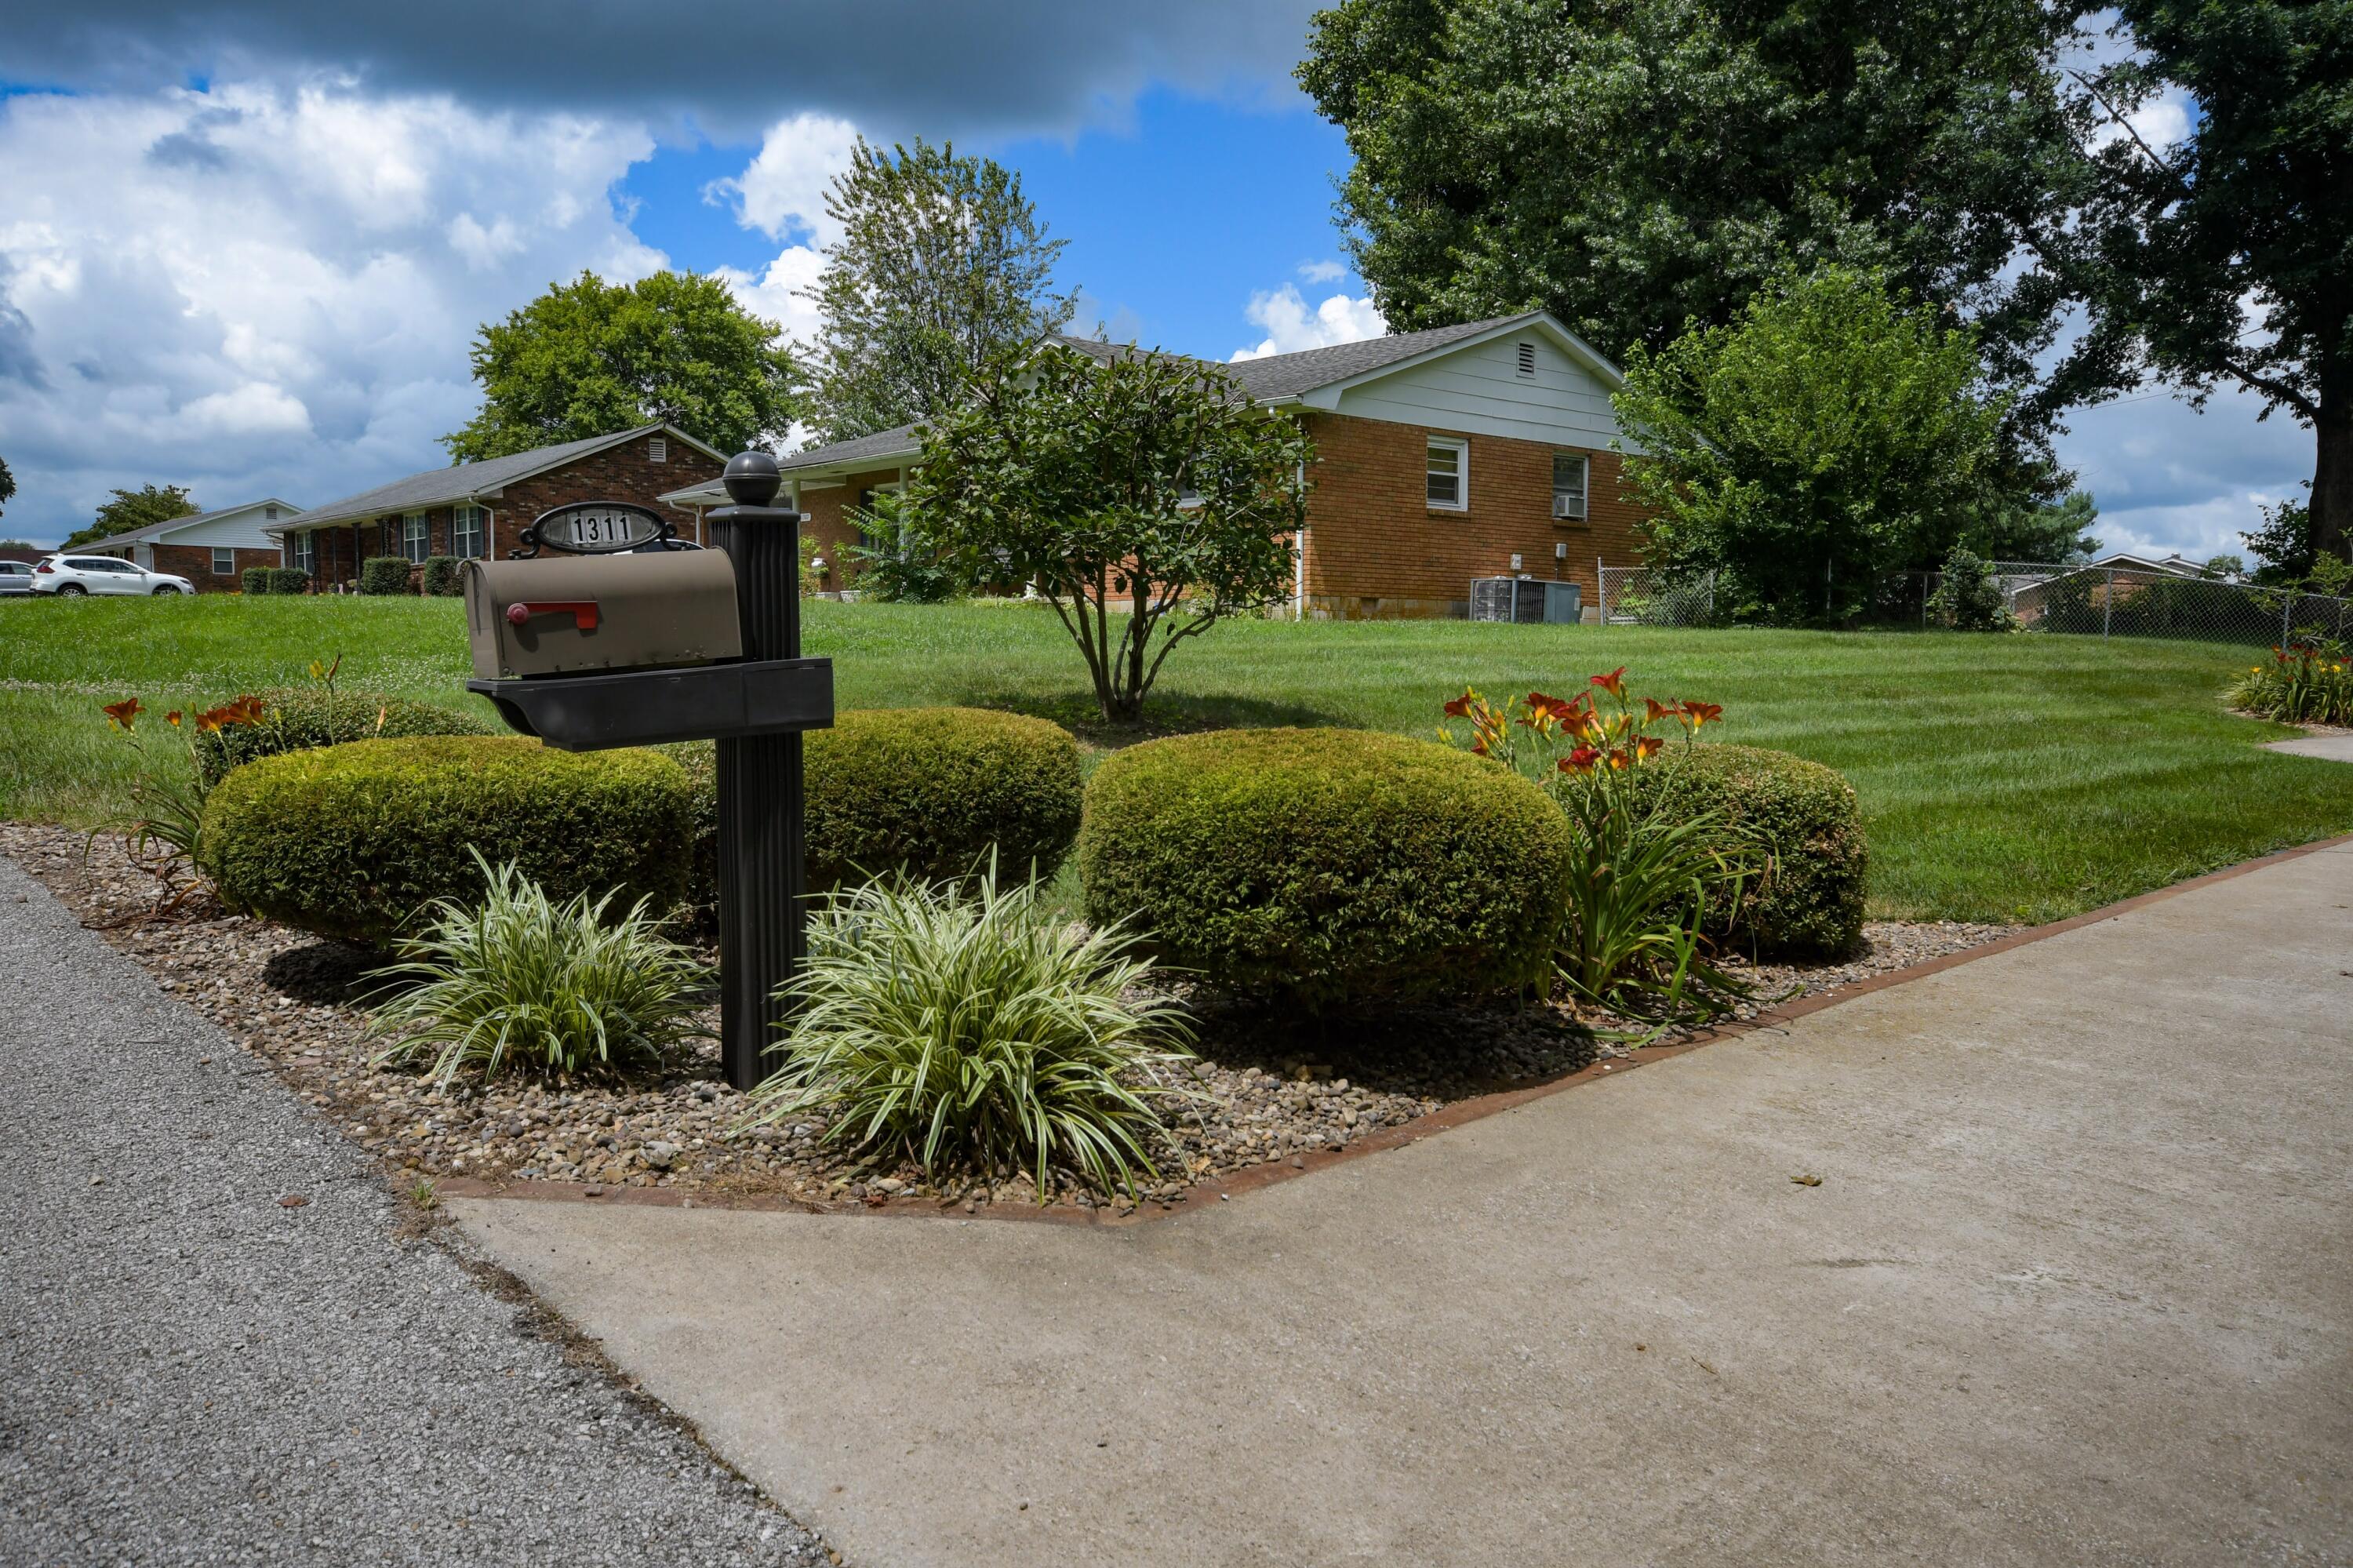
1311 Tims Drive,Mt Sterling, KY 40353
Mt Sterling, KY 40353




Description
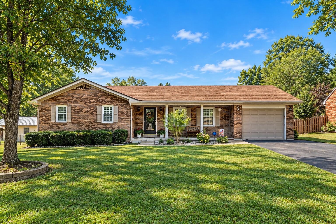
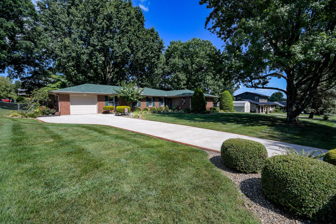
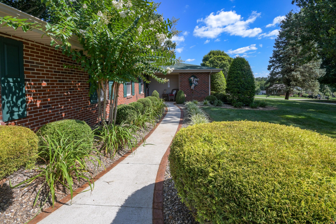
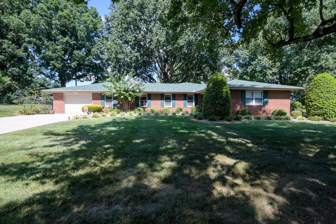
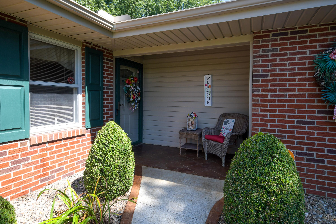
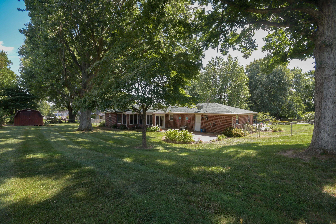
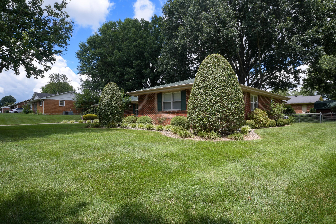
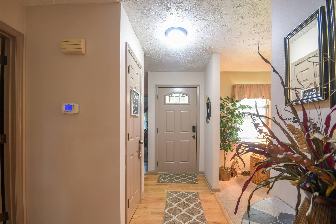
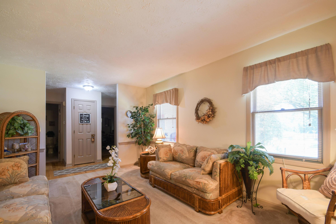
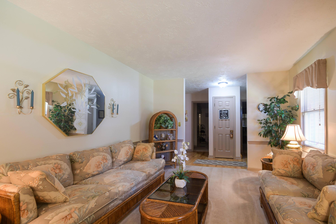
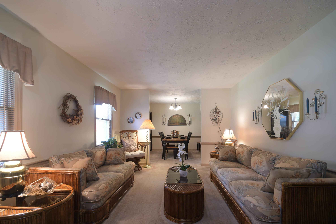
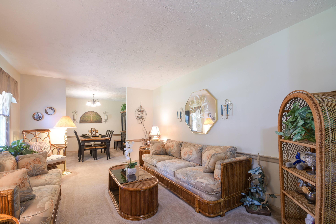
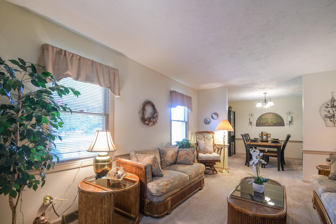
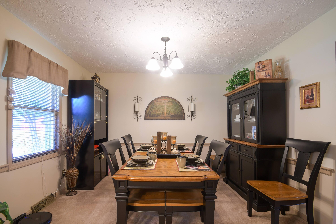
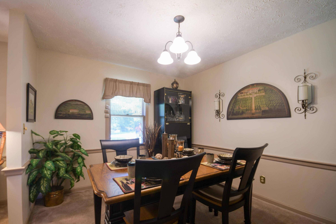
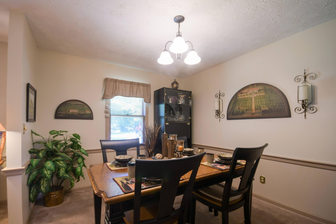
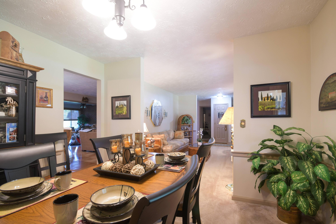
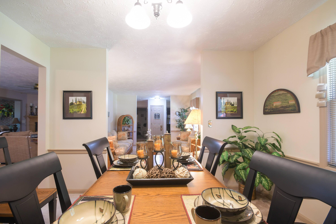
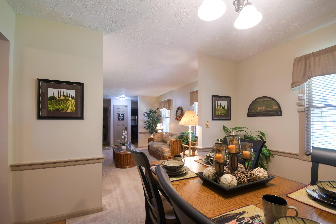
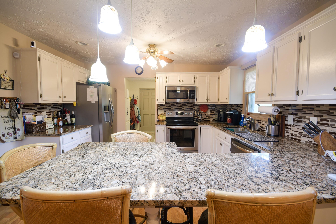
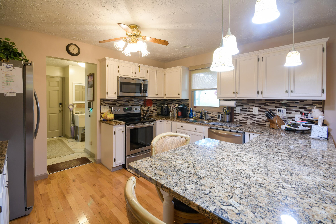
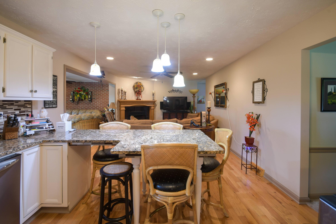
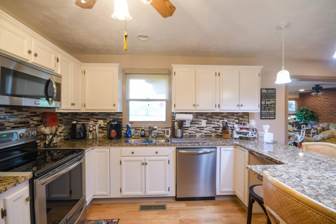
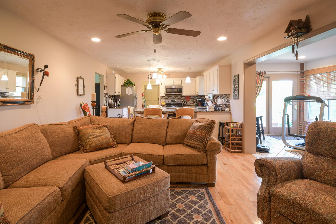
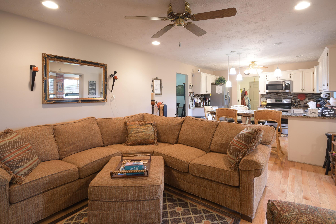
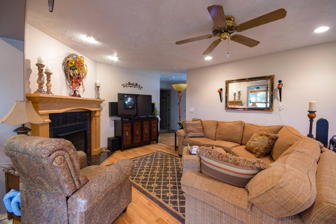
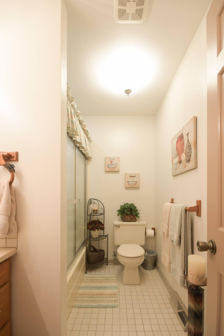
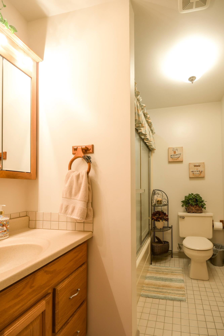
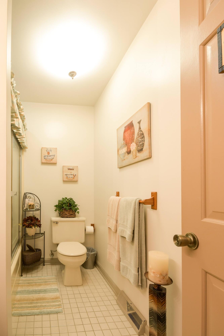
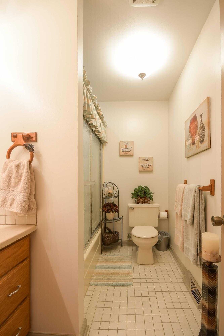
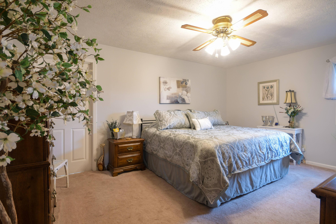
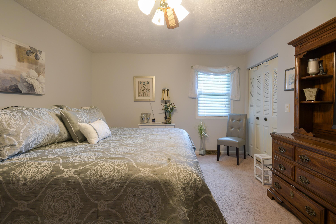
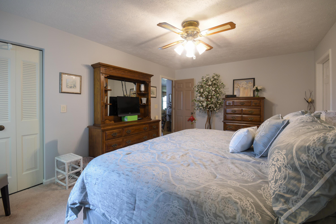
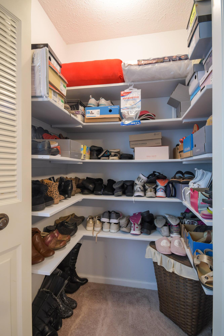
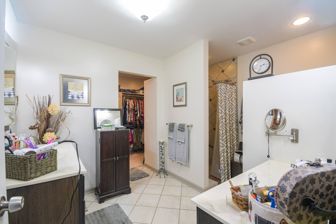
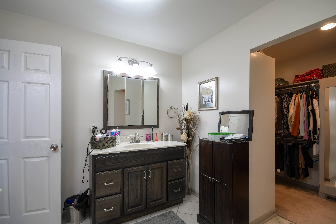
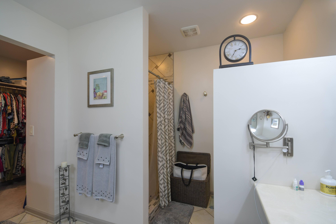
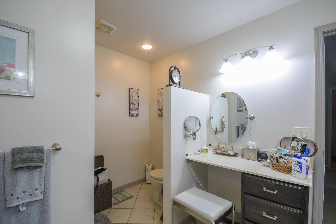
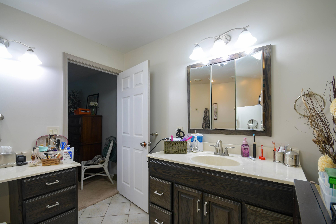
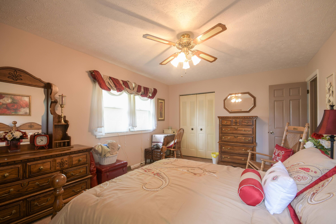
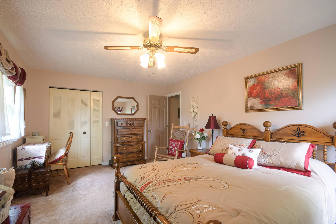
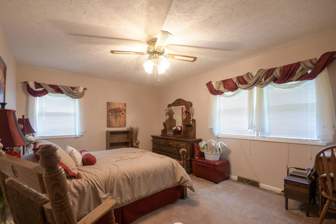
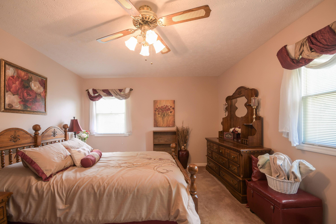
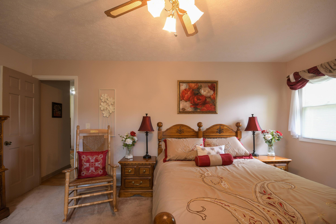
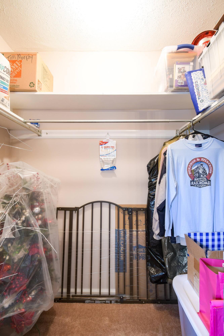
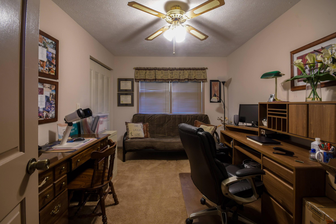
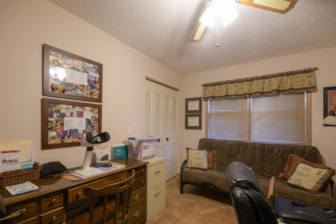
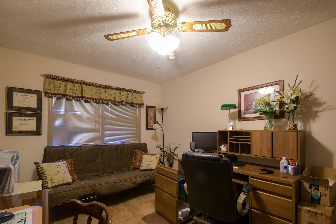
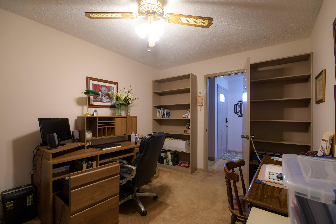
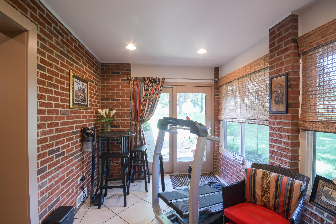
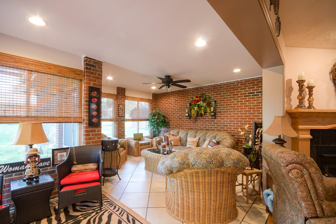
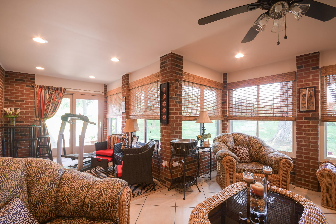
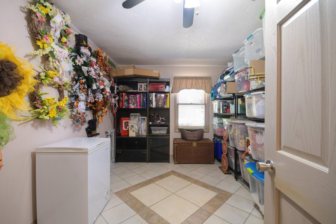
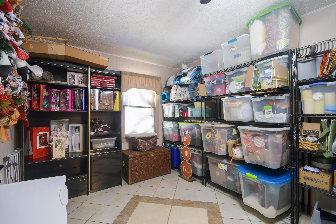
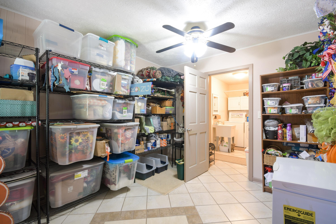
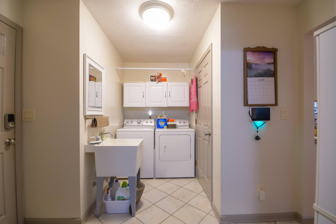
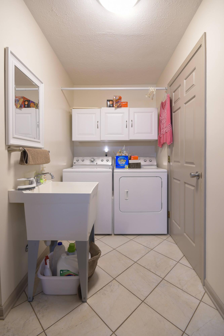
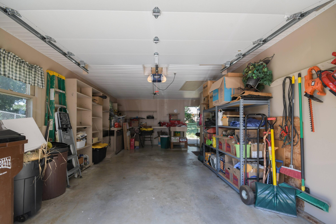
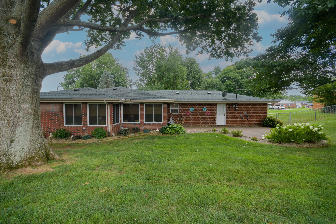
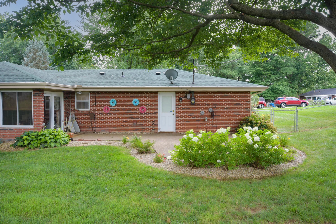
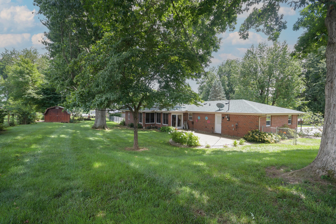
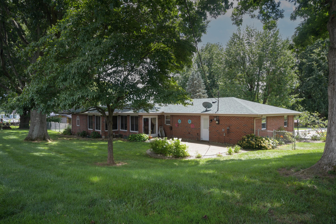
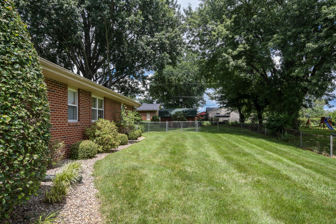
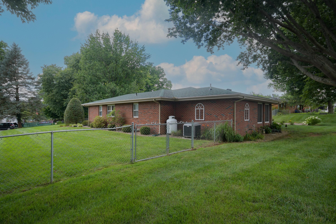
Welcome home to this beautiful 3 bedroom, 2.5 bath brick ranch offering 2,309 sq ft of spacious and comfortable living in Mt. Sterling! Listed below appraised value! This well-maintained home features an updated kitchen with granite countertops, stainless steel appliances, beautiful cabinetry, and a large breakfast bar perfect for gathering. Enjoy multiple living spaces, including a cozy family room with a fireplace, a formal living room, and a dining room. The primary suite offers a spacious walk-in closet and a private bathroom with a custom walk-in shower. You'll also love the bright sunroom featuring beautiful brick accents, tile flooring, and plenty of natural light. Additional features include hardwood flooring, a dedicated utility room, generous storage space, and a one-car attached garage with a new garage door. Outside, enjoy mature trees, beautiful landscaping, a fenced backyard, and a large storage shed. With a roof replaced approximately two years ago and plenty of space inside and out, this charming home has so much to offer! Don't miss your opportunity to make it yours!
Details
| MLS # | 26029386 |
|---|---|
| Listing Type | For Sale |
| Style | House |
| Sub-Type | Resale |
| Status | Active |
| Year | 1976 |
| Days On Site | 20 |
| Listing Provided By | The Agency | Joshua A Davis |
Features
| Bed(s) | 3 |
|---|---|
| Bath(s) | 3 Total |
| SQ Feet | 2,309 |
| Garage | 1 |
| Story(s) | 1 |
| Acreage | 0.46 |
Interior
| Rooms Total | 11 |
|---|---|
| Cooling | Ceiling Fan(s), Central Air, Electric |
| Heating | Electric, Heat Pump |
| Heating Yes / No | Yes |
| Cooling Yes / No | Yes |
| Interior Features | Ceiling Fan(s), Eat-in Kitchen, Primary Downstairs, Walk-In Closet(s) |
| Window Features | Blinds, Insulated Windows, Screens |
| Appliances | Dishwasher, Disposal, Microwave, Range, Refrigerator, Self Cleaning Oven |
Exterior
| Roof | Shingle |
|---|---|
| Construction Materials | Brick, Vinyl Siding |
| Foundation Details | Block |
| Fencing | Chain Link, Other |
Parking
| Garage Yes / No | Yes |
|---|---|
| Attached Garage Yes / No | No |
| Parking Features | Attached Garage, Driveway |
Utilities
| Sewer | Septic Tank |
|---|
Area Information
| State | KY |
|---|---|
| County | Montgomery |
| City | Mt Sterling |
| Zip Code | 40353 |
| Area | 018 Montgomery County |
| Subarea | Montgomery County |
| Community Name | Collins Woods |
| School District | Montgomery County |
| Elementary School | Mapleton |
| High School | Montgomery Co |
| Listing VS Median (in Collins Woods) | |
Price: $349,000 low | high Med: $349,000 sqft: 2,309 low | high Med: 2,309 $ / sqft: $151 low | high Med: $151 On site: 20 low | high Med: 20 | |
Market Activity 40353
Request a showing
Request a showing
Contact
Learn More About This Property

| State | KY |
|---|---|
| County | Montgomery |
| City | Mt Sterling |
| Zip Code | 40353 |
| Area | 018 Montgomery County |
| Subarea | Montgomery County |
| Community Name | Collins Woods |
| School District | Montgomery County |
| Elementary School | Mapleton |
| High School | Montgomery Co |
| Listing VS Median (in Collins Woods) | |
Price: $349,000 low | high Med: $349,000 sqft: 2,309 low | high Med: 2,309 $ / sqft: $151 low | high Med: $151 On site: 20 low | high Med: 20 | |