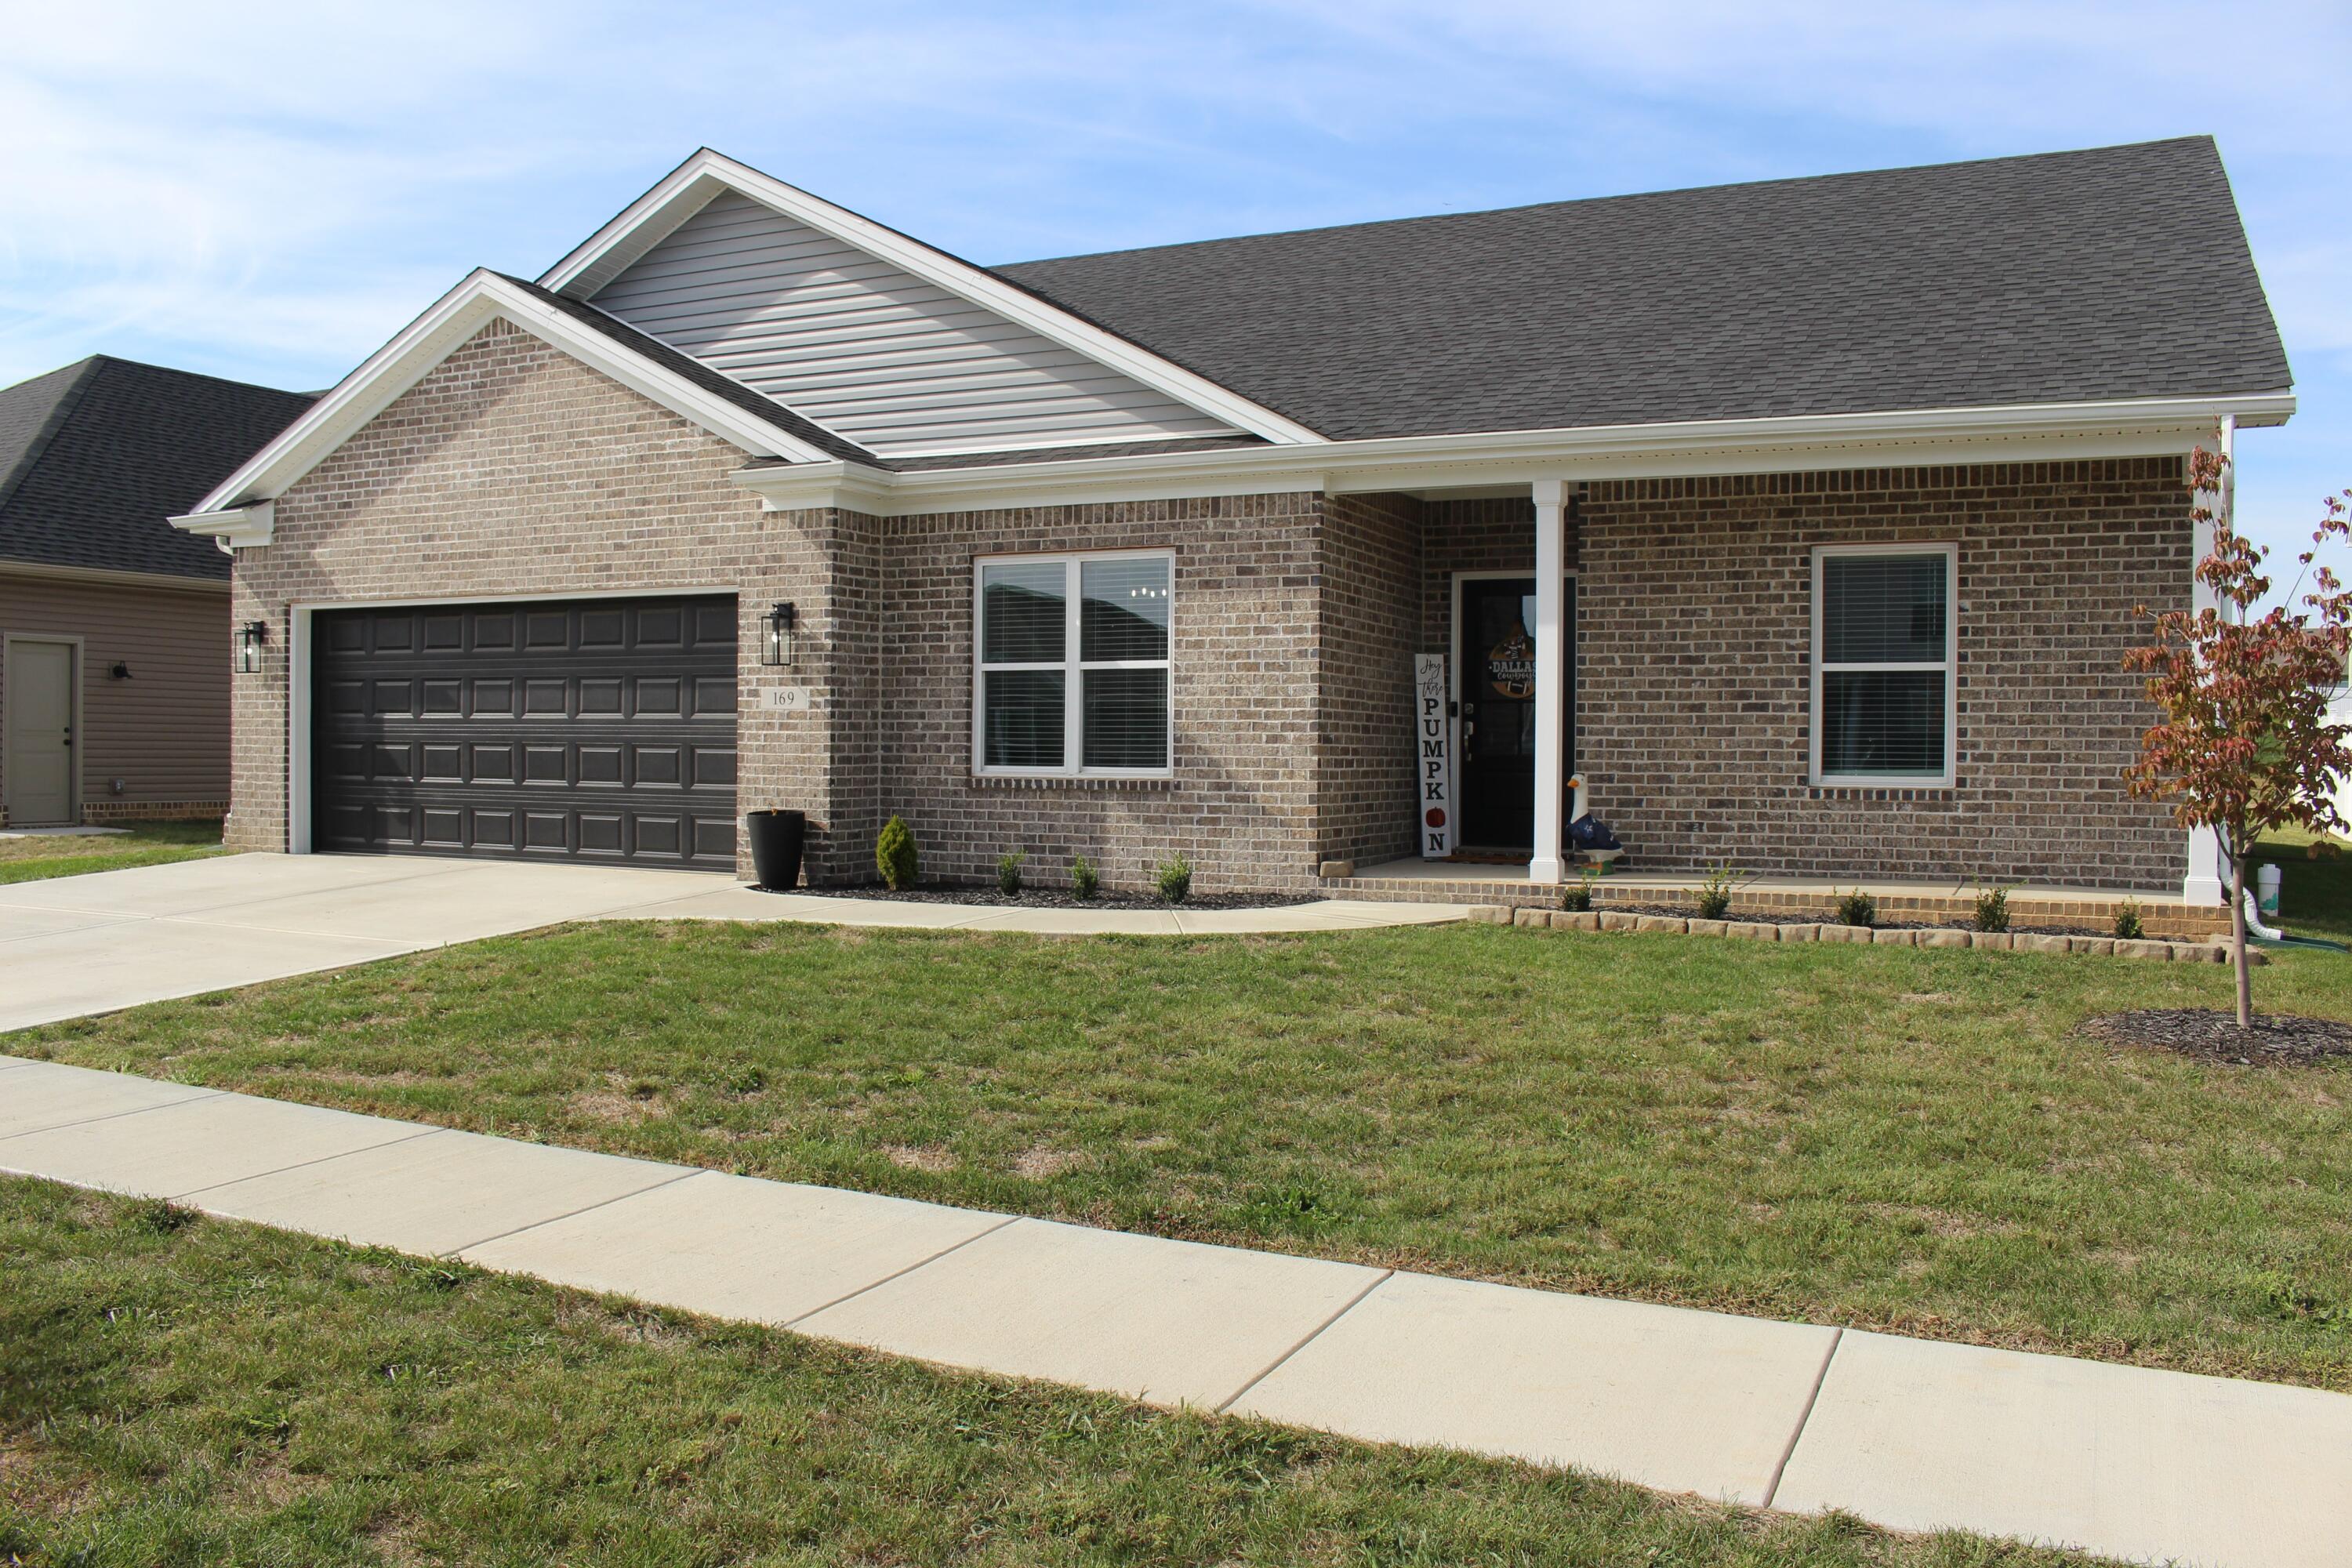
169 Watercrest Way,Georgetown, KY 40324
Georgetown, KY 40324


Description
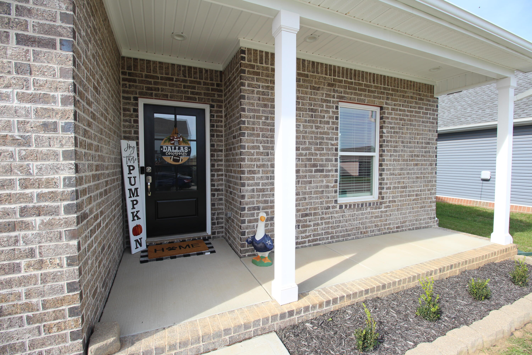
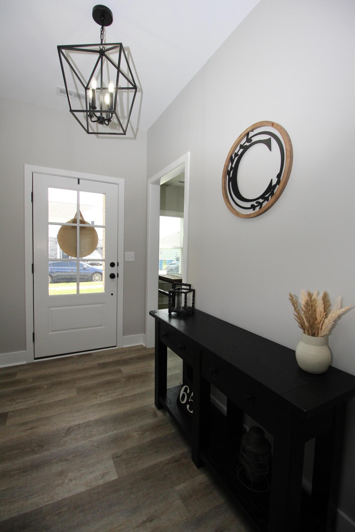
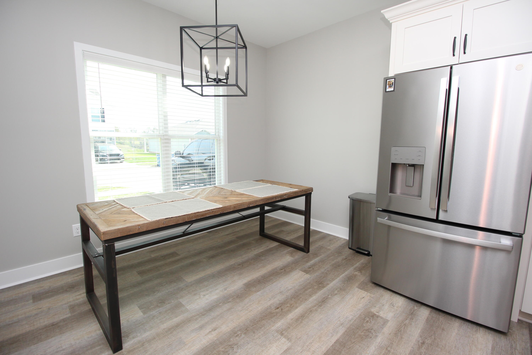
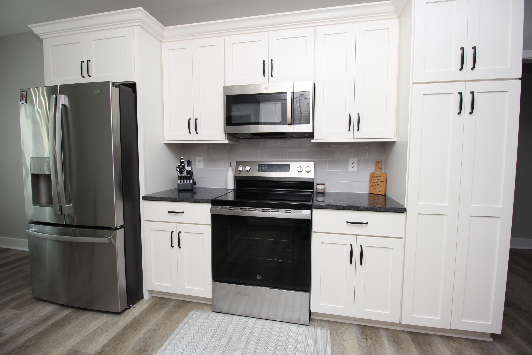
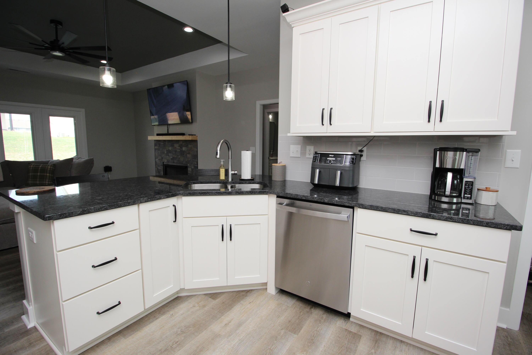
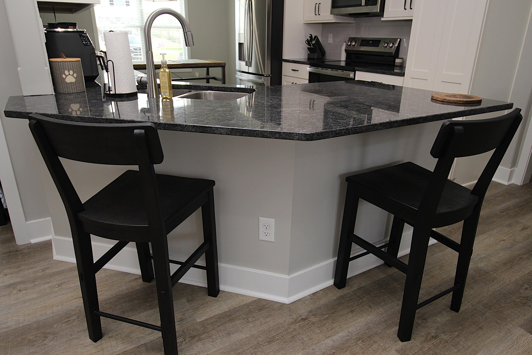
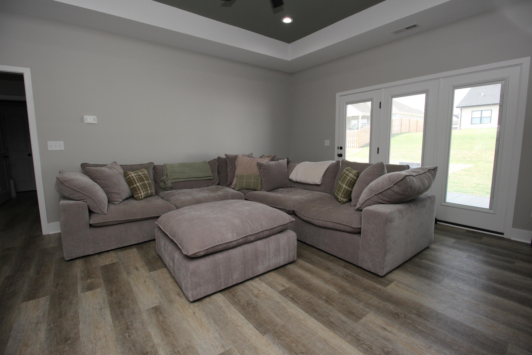
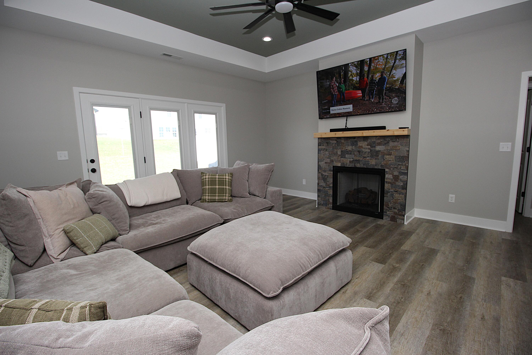
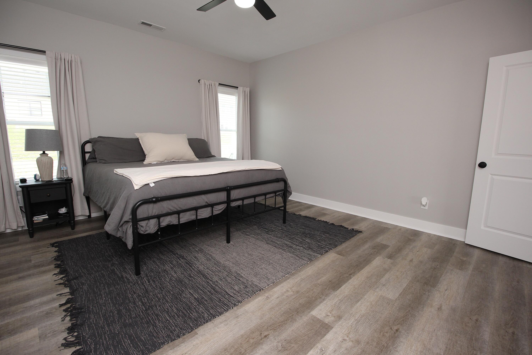
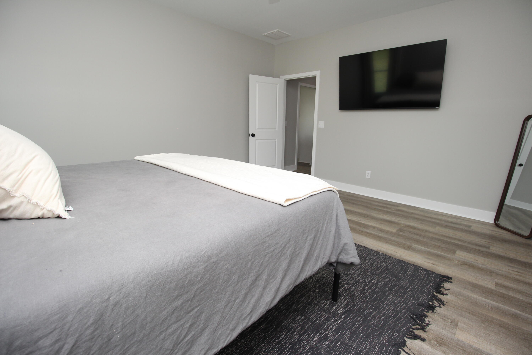
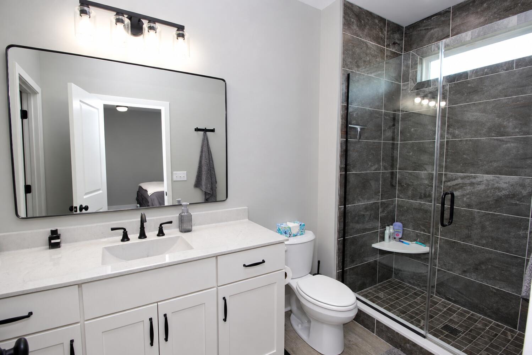
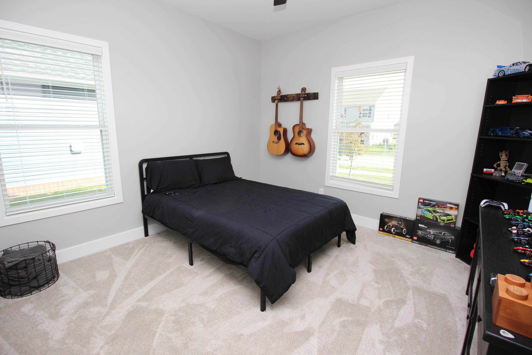
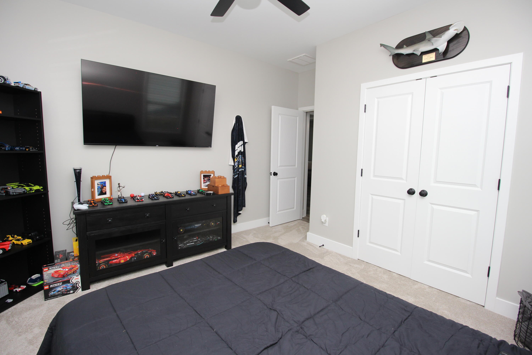
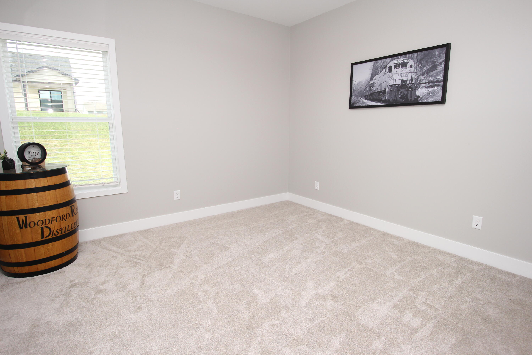
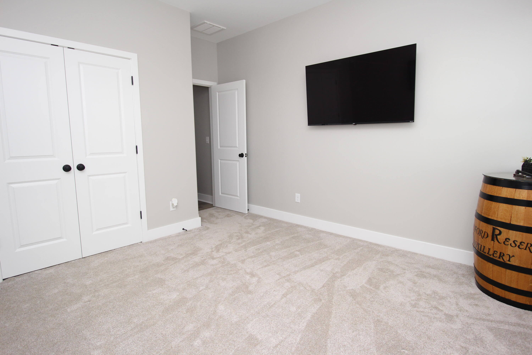
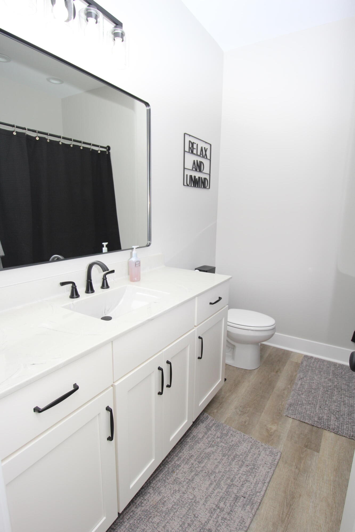
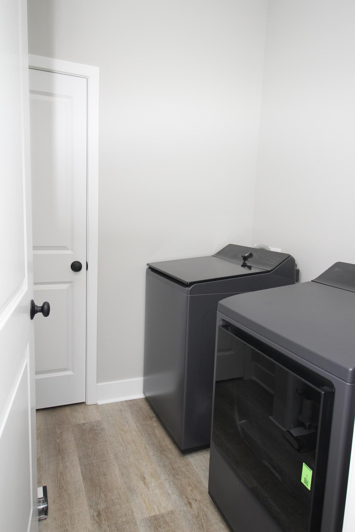
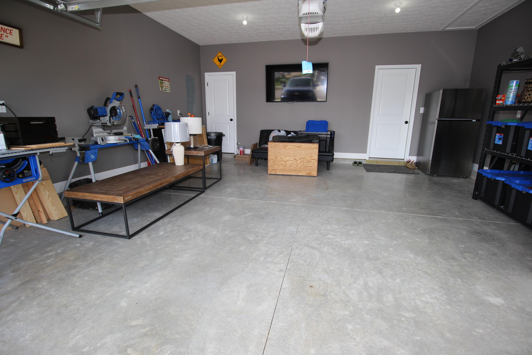
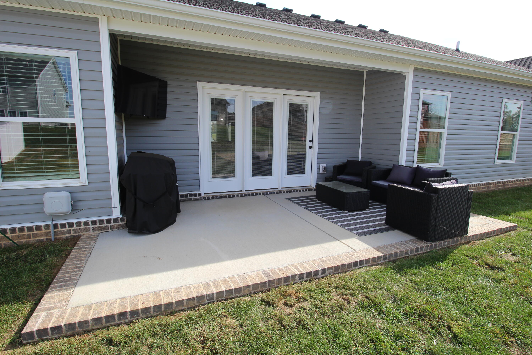
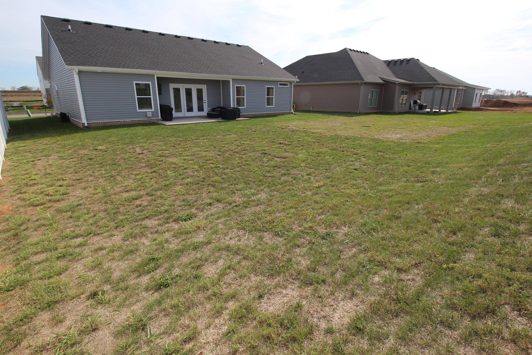
Just over 7 months NEW! Located in Oxford Reserve, you'll love all this nearly 1600 sq ft, custom-built home has to offer. Great base floorplan with nearly 200 additional sq ft including a 22' x 20'8" oversized garage, 16' x 14' primary bedroom, 20' x 17' great room w trayed ceiling, and two additional 12' x 12' bedrooms. Upgrades include gas fireplace, LVP throughout w carpet in 2 bedrooms, 5' tiled primary bath shower w transom window, upgraded stainless appliances and wall-mount television outlets in every bedroom, garage and the 17' x 12' back patio. Standard builder features include 16" on center stud framing throughout, Carrier HVAC, 9 ft smooth ceilings throughout, bull-nose drywall corners, cased windows, 5 1/4" baseboard trim, shaker style, full overlay cabinetry with dovetail drawers and soft close doors and crown molding, granite countertops, tiled backsplash, disposal, raised vanities, elongated commodes, ceiling fans in all bedrooms and living room, recessed lighting in hallways and kitchen. You won't find another like this one. Call today for more infomation or to get inside to see for yourself.
Details
| MLS # | 26029605 |
|---|---|
| Listing Type | For Sale |
| Style | House |
| HOA Dues | $250 |
| Sub-Type | Resale |
| Status | Active |
| Year | 2026 |
| Days On Site | 14 |
| Listing Provided By | Keller Williams Commonwealth | Jeff Green |
Features
| Bed(s) | 3 |
|---|---|
| Bath(s) | 2 Total |
| SQ Feet | 1,596 |
| Garage | 2 |
| Story(s) | 1 |
| Acreage | 0.19 |
Interior
| Rooms Total | 9 |
|---|---|
| Cooling | Central Air, Heat Pump |
| Heating | Heat Pump |
| Heating Yes / No | Yes |
| Cooling Yes / No | Yes |
| Interior Features | Ceiling Fan(s), Primary Downstairs, Walk-In Closet(s) |
| Window Features | Blinds, Insulated Windows, Screens, Window Treatments |
| Appliances | Dishwasher, Disposal, Microwave, Range, Refrigerator |
Exterior
| Roof | Dimensional Style |
|---|---|
| Construction Materials | Vinyl Siding, Brick Veneer |
| Foundation Details | Slab |
| Lot Features | Landscaped |
Parking
| Garage Yes / No | Yes |
|---|---|
| Attached Garage Yes / No | No |
| Parking Features | Attached Garage, Driveway, Garage Door Opener, Garage Faces Front |
Utilities
| Utilities | Electricity Connected, Sewer Connected, Water Connected |
|---|---|
| Sewer | Public Sewer |
Area Information
| State | KY |
|---|---|
| County | Scott |
| City | Georgetown |
| Zip Code | 40324 |
| Area | 005 Scott County |
| Subarea | Scott County |
| Community Name | Oxford Reserve |
| School District | Scott County |
| Elementary School | Eastern |
| High School | Scott Co |
| Listing VS Median (in Oxford Reserve) | |
Price: $399,900 low | high Med: $443,724 sqft: 1,596 low | high Med: 2,904 $ / sqft: $251 low | high Med: $153 On site: 14 low | high Med: 158 | |
Market Activity 40324
Request a showing
Request a showing
Contact
Learn More About This Property

| State | KY |
|---|---|
| County | Scott |
| City | Georgetown |
| Zip Code | 40324 |
| Area | 005 Scott County |
| Subarea | Scott County |
| Community Name | Oxford Reserve |
| School District | Scott County |
| Elementary School | Eastern |
| High School | Scott Co |
| Listing VS Median (in Oxford Reserve) | |
Price: $399,900 low | high Med: $443,724 sqft: 1,596 low | high Med: 2,904 $ / sqft: $251 low | high Med: $153 On site: 14 low | high Med: 158 | |