New Listing
175 Ayly Estates Drive,Mayfield, KY 42066
Mayfield, KY 42066

Description
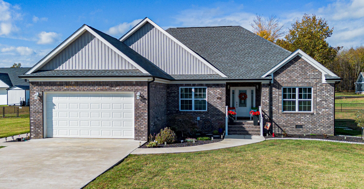
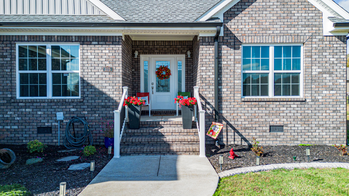
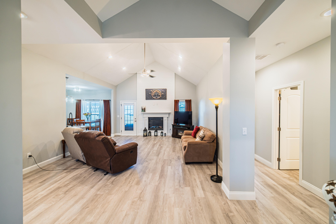
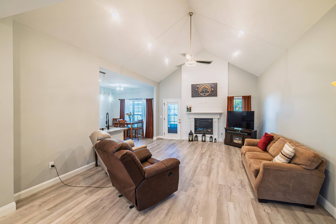
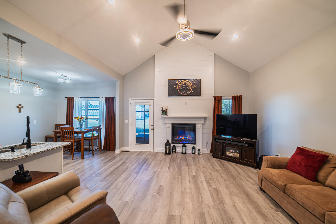
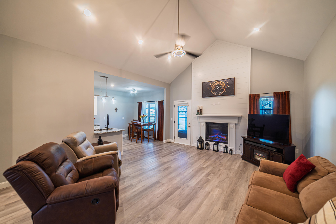
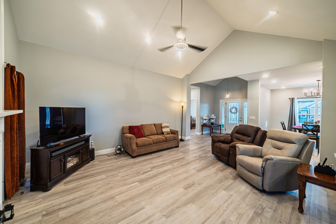
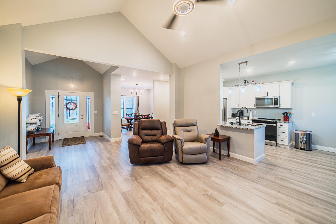
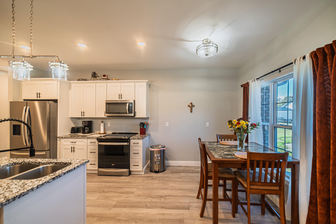
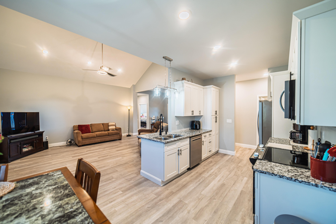
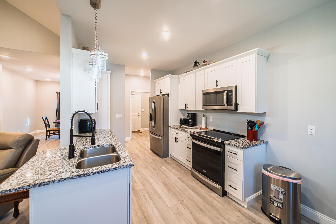
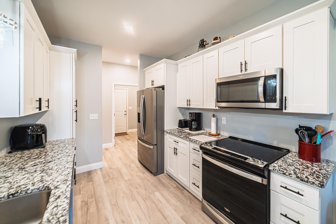
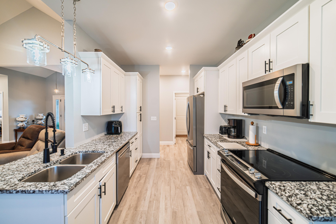
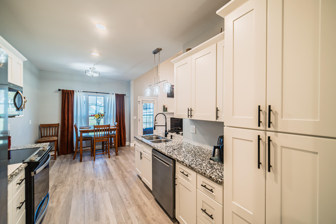
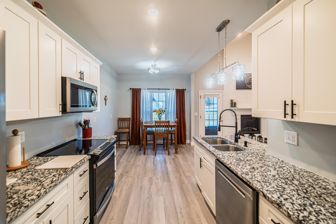
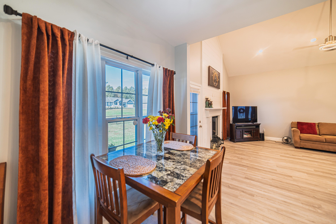
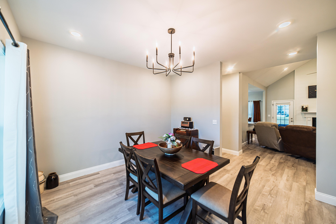
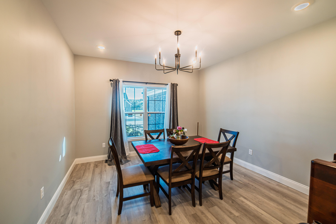
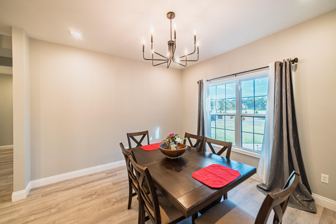
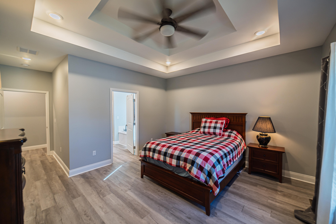
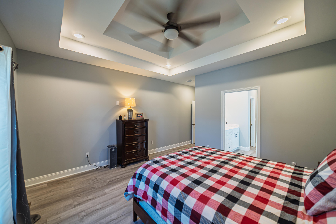
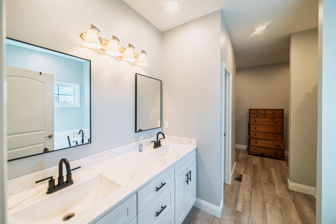
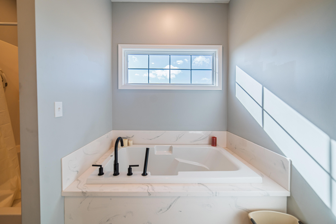
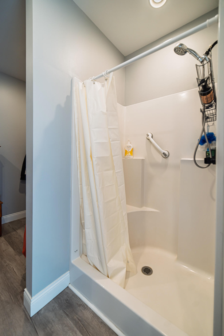
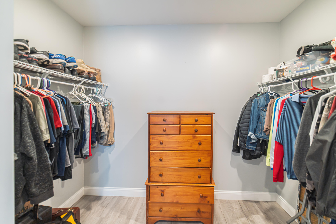
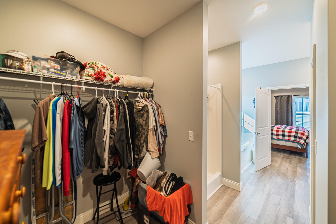
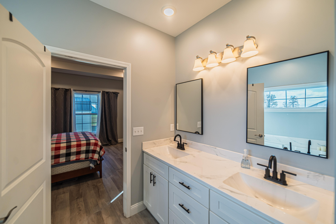
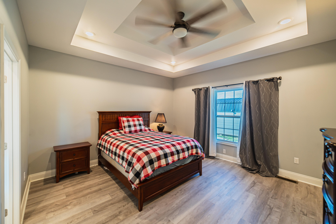
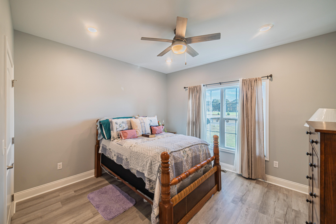
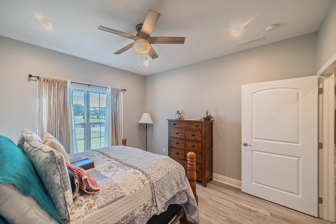
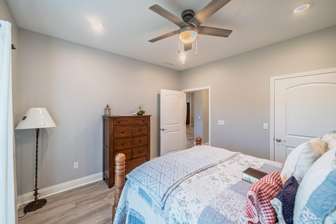
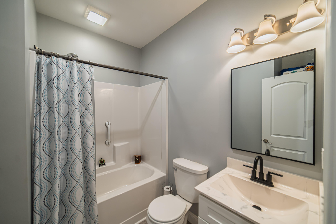
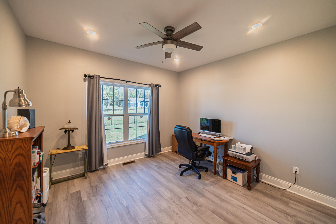
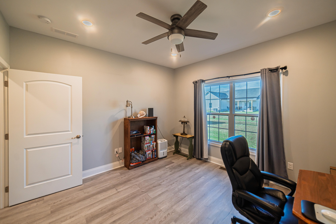
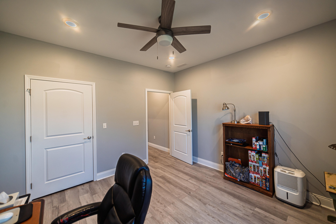
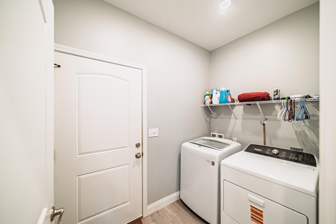
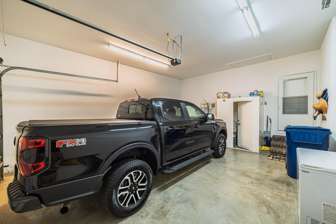
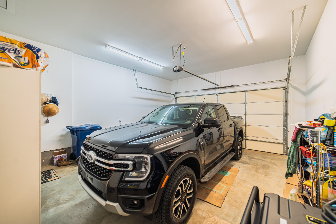
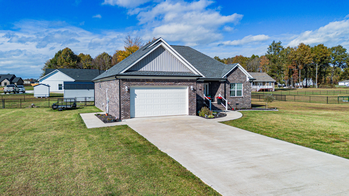
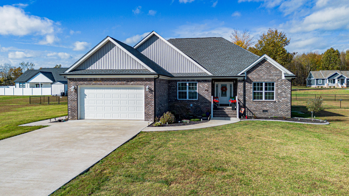
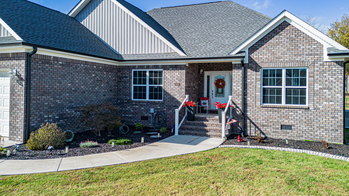
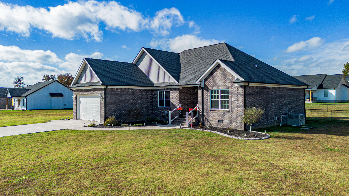
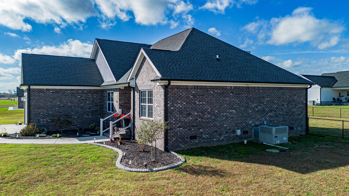
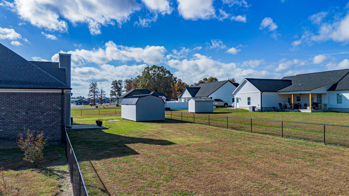
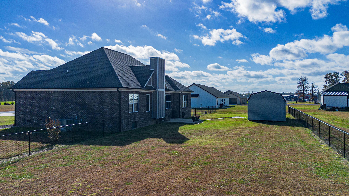
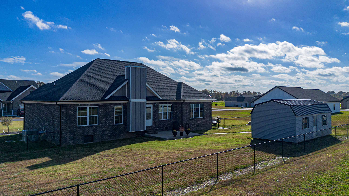
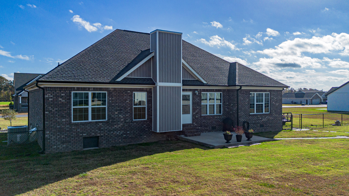
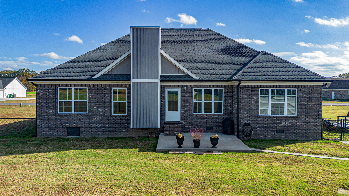
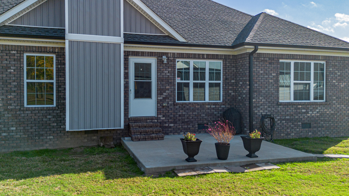
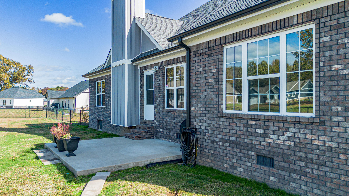
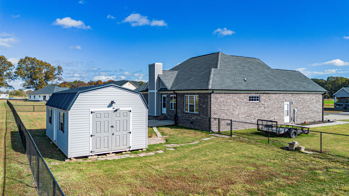
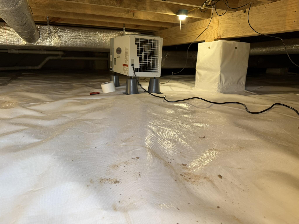
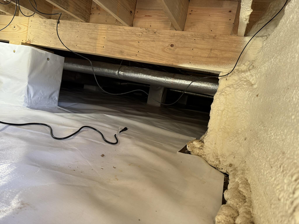
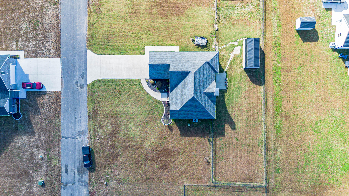
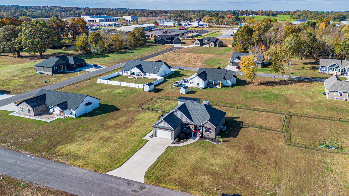
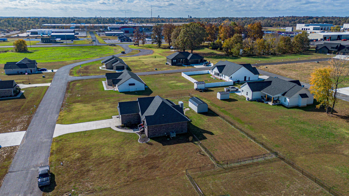
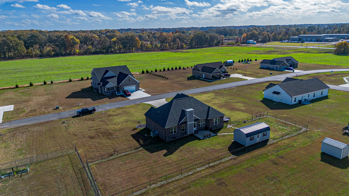
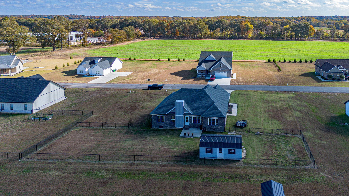
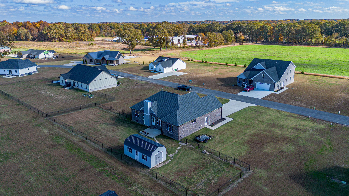
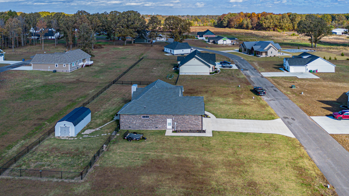
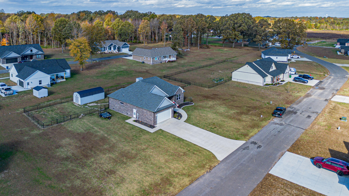
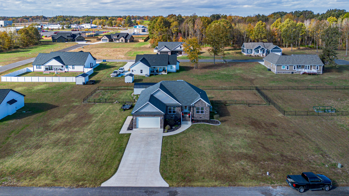
Built in 2023 and loaded with upgrades, this beautiful brick home in Ayly Estates offers the benefits of newer construction with so many extras already in place! With 3 bedrooms, 2 baths, and an open floor plan, you'll love the spacious feel created by 9-foot ceilings and a vaulted ceiling in the living room. The kitchen features quartz countertops, plenty of cabinetry, and a breakfast area, with a separate formal dining room for entertaining. The primary suite offers a double tray ceiling, walk-in closet, double vanities, soaking tub, and separate shower. But it's the extras that really make this home stand out! You'll appreciate the encapsulated crawlspace with dehumidifier, professionally tinted windows, storm doors, generator hookup wiring, and a 1/4-inch steel storm shelter in the garage. Outside, enjoy the covered front porch, updated landscaping, fenced backyard, and a large detached building for storage, hobbies, or workshop space. Conveniently located with easy access to Hwy 45 and Paducah, this one is definitely worth a look! Seller requires all buyer to be pre-approved prior to showing the home.
Details
| MLS # | 26030437 |
|---|---|
| Listing Type | For Sale |
| Style | House |
| Sub-Type | Resale |
| Status | Active |
| Year | 2023 |
| Days On Site | 7 |
| Listing Provided By | eXp Realty, LLC - Paducah | Sara Gipson |
Features
| Bed(s) | 3 |
|---|---|
| Bath(s) | 2 Total |
| SQ Feet | 1,877 |
| Garage | 2 |
| Basement | Y |
| Story(s) | 1 |
| Acreage | 0.60 |
Interior
| Rooms Total | 2 |
|---|---|
| Cooling | Central Air |
| Heating | Electric, Heat Pump |
| Heating Yes / No | Yes |
| Cooling Yes / No | Yes |
| Interior Features | Ceiling Fan(s), Eat-in Kitchen, Primary Downstairs, Walk-In Closet(s) |
| Window Features | Insulated Windows |
| Appliances | Dishwasher, Microwave, Range, Refrigerator |
Exterior
| Roof | Dimensional Style |
|---|---|
| Construction Materials | Vinyl Siding, Brick Veneer |
| Foundation Details | Block |
| Lot Features | Landscaped |
| Fencing | Chain Link |
Parking
| Garage Yes / No | Yes |
|---|---|
| Attached Garage Yes / No | No |
| Parking Features | Attached Garage, Driveway, Garage Door Opener, Garage Faces Front |
Utilities
| Utilities | Electricity Connected, Sewer Connected, Water Connected, Underground Utilities |
|---|---|
| Sewer | Public Sewer |
Area Information
| State | KY |
|---|---|
| County | Graves |
| City | Mayfield |
| Zip Code | 42066 |
| Area | 118 Graves County |
| Subarea | Graves County |
| Community Name | Ayly Estates |
| School District | Graves County |
| Elementary School | Central |
| High School | Graves Co High |
| Listing VS Median (in Ayly Estates) | |
Price: $348,000 low | high Med: $409,950 sqft: 1,877 low | high Med: 2,261 $ / sqft: $185 low | high Med: $184 On site: 7 low | high Med: 30.5 | |
Market Activity 42066
Request a showing
Request a showing
Contact
Learn More About This Property

| State | KY |
|---|---|
| County | Graves |
| City | Mayfield |
| Zip Code | 42066 |
| Area | 118 Graves County |
| Subarea | Graves County |
| Community Name | Ayly Estates |
| School District | Graves County |
| Elementary School | Central |
| High School | Graves Co High |
| Listing VS Median (in Ayly Estates) | |
Price: $348,000 low | high Med: $409,950 sqft: 1,877 low | high Med: 2,261 $ / sqft: $185 low | high Med: $184 On site: 7 low | high Med: 30.5 | |