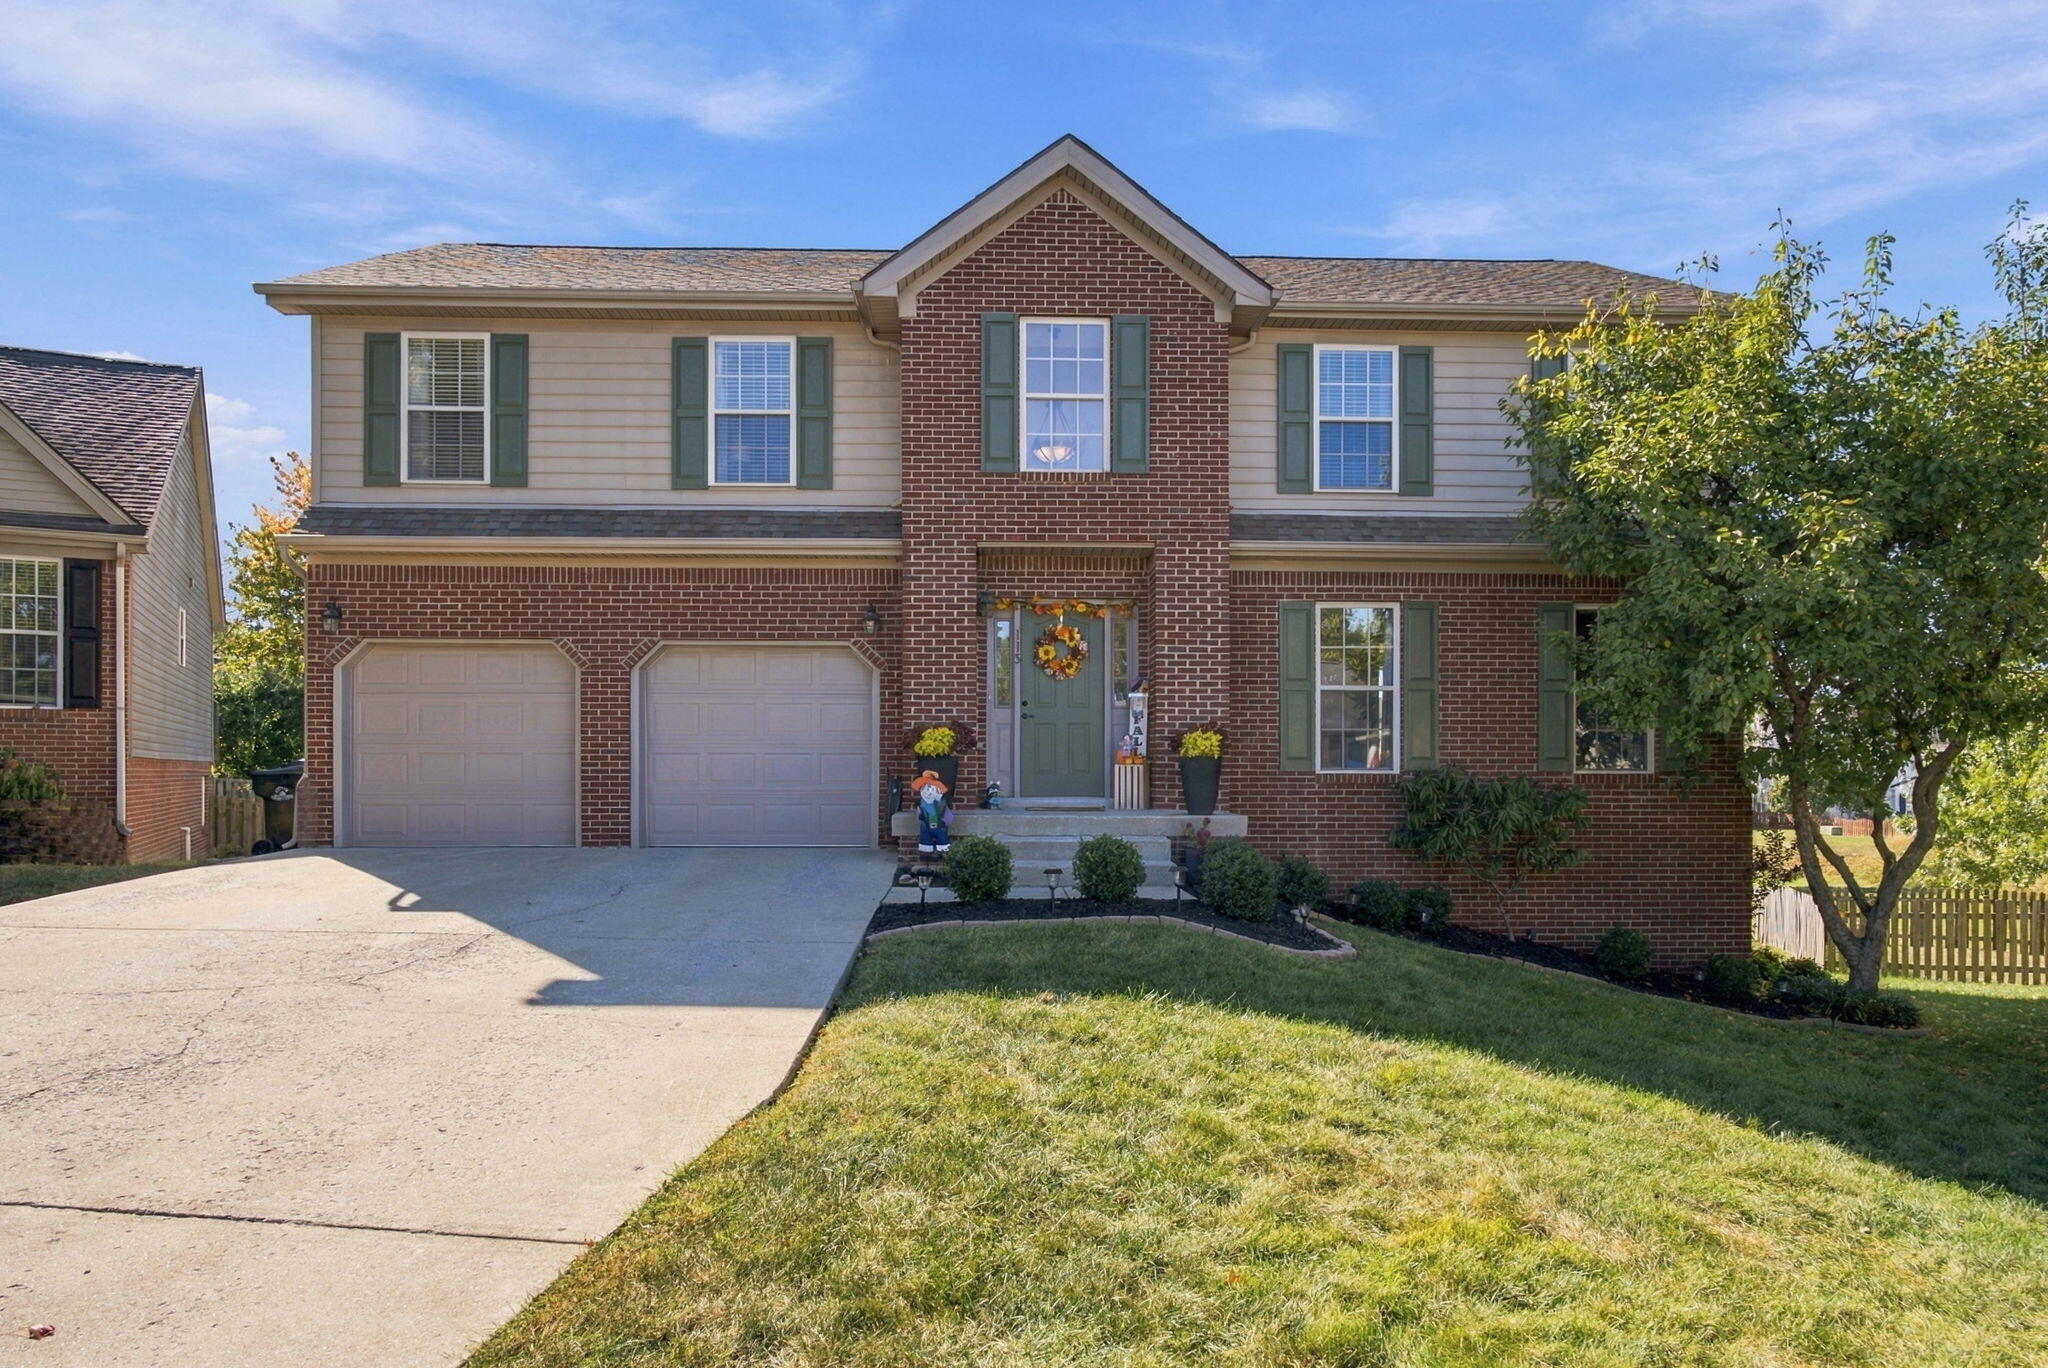
203 The Masters,Georgetown, KY 40324
Georgetown, KY 40324

Description
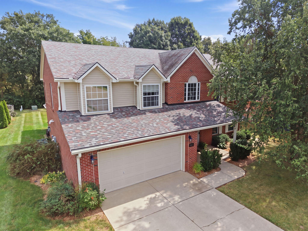
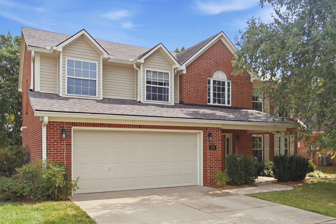
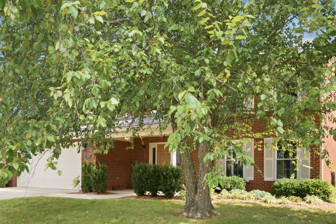
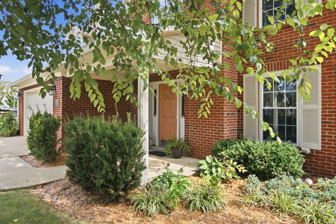
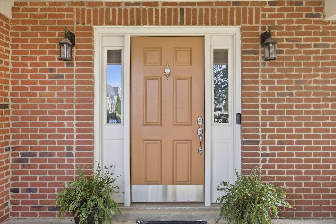
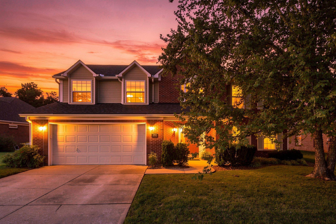
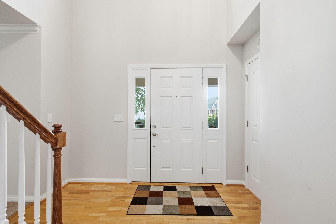
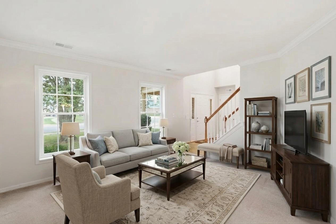
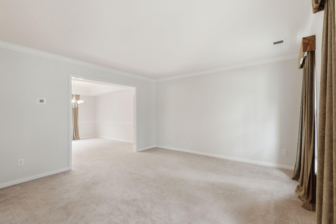
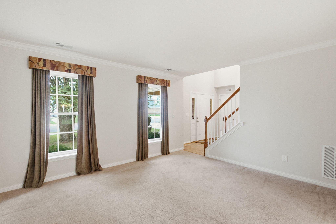
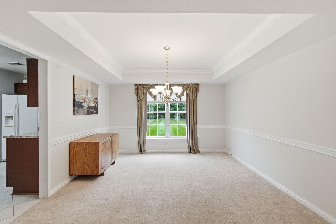
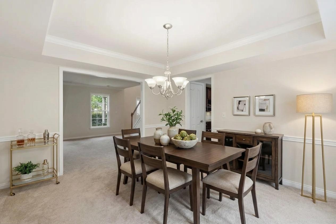
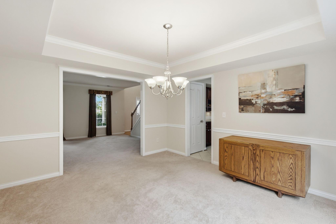
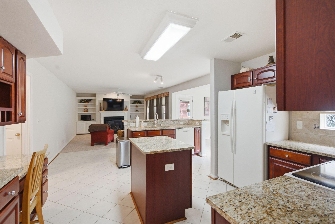
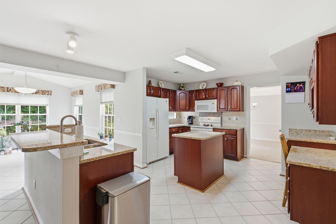
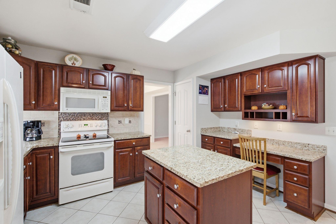
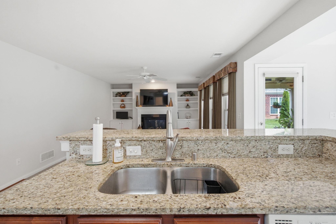
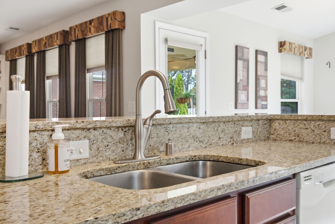
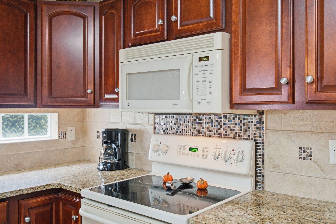
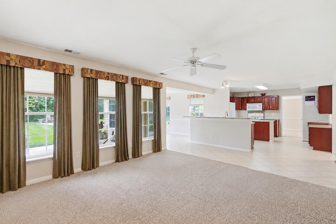
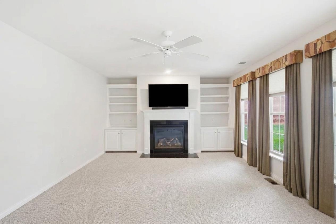
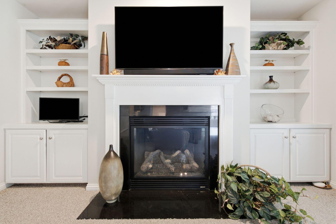
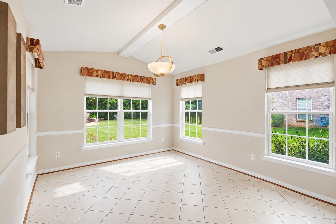
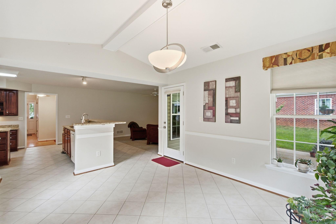
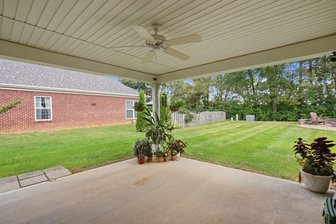
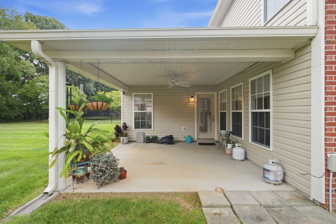
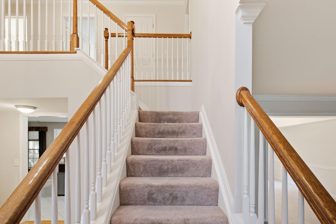
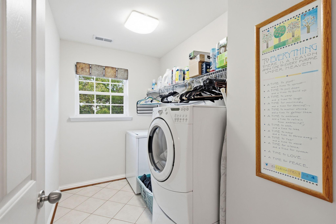
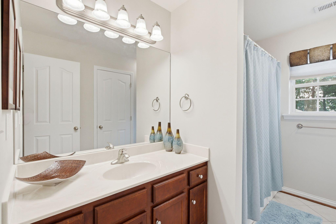
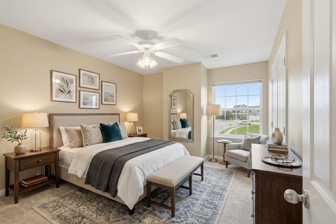
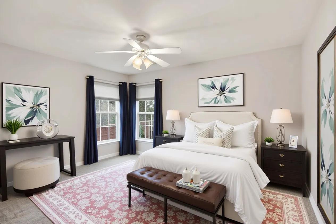
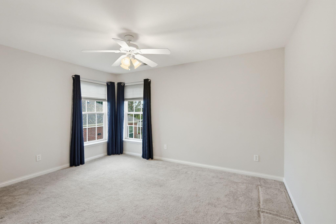
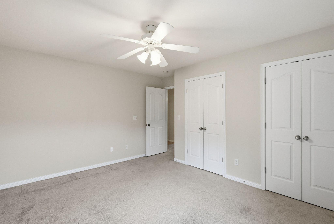
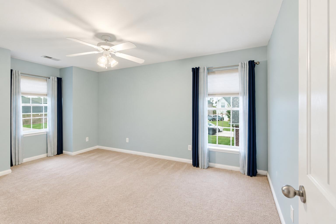
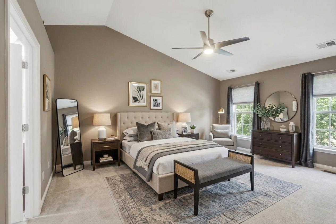
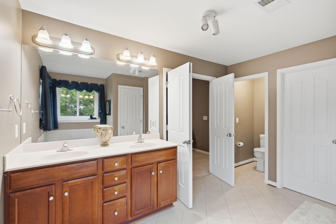
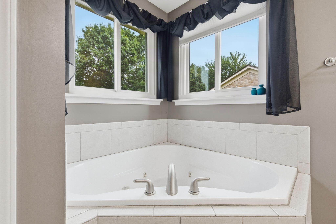
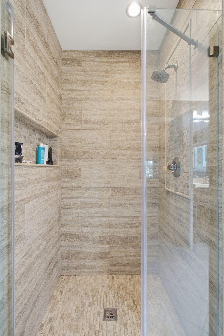
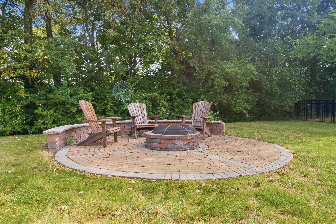
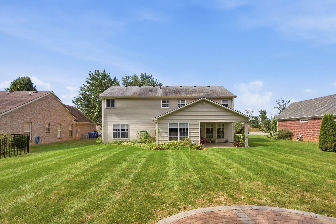
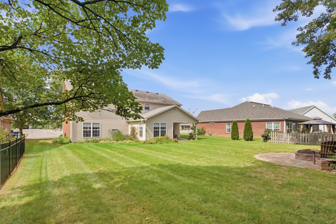
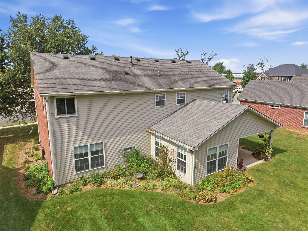
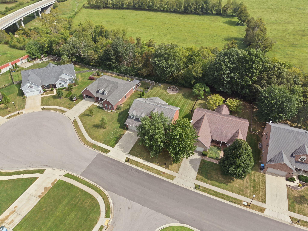
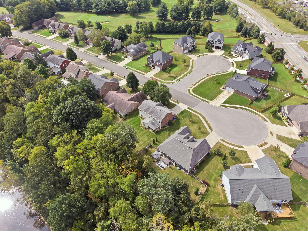
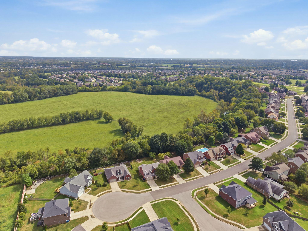
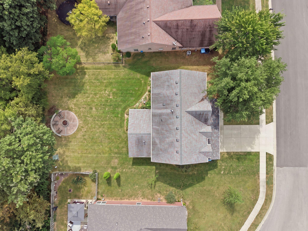
There's Something About Home. And at 203 The Masters, it might just be the space to spread out, a kitchen made for gathering, and a covered back patio that invites you to stay awhile. Tucked on a cul-de-sac in Canewood golf course community, this 4-bedroom, 2.5-bath home offers generous spaces and a floor plan designed for everyday living. The eat-in kitchen features a large breakfast nook, center island, granite countertops and pantry, and opens to the spacious family room with fireplace-keeping everyone connected whether you're cooking, entertaining or simply hanging out. The main level also offers additional flexible space ready to become whatever works for you-home office, dining room, playroom, sitting room, hobby space...you decide. Upstairs, the oversized primary suite is a standout, with room to create a true retreat and a private bath featuring a separate shower and soaking tub. Three additional generously sized bedrooms mean the good space isn't reserved just for the primary. And then there's the backyard! Private, framed by mature trees and backing to the Elkhorn Creek bluff, this outdoor setting offers a peaceful escape right at home. The covered back patio is perfectly positioned for morning coffee, evenings unwinding or simply enjoying the natural beauty that makes this property special. Beyond the backyard, the neighborhood itself is part of the lifestyle, with a golf course winding through the community, a community pool and a clubhouse. Whether your perfect afternoon means getting in a round, heading to the pool or meeting friends at the clubhouse, there's plenty to enjoy without going far from home. A spacious home, a private backyard with a beautiful natural backdrop, and the Canewood lifestyle. Maybe that's the something you've been looking for.
Details
| MLS # | 26026197 |
|---|---|
| Listing Type | For Sale |
| Style | House |
| HOA Dues | $150 |
| Sub-Type | Resale |
| Status | Active |
| Year | 2005 |
| Days On Site | 48 |
| Listing Provided By | In House Real Estate | Shelley Paterson |
Features
| Bed(s) | 4 |
|---|---|
| Bath(s) | 3 Total |
| SQ Feet | 2,658 |
| Garage | 2 |
| Story(s) | 2 |
| Acreage | 0.22 |
Interior
| Rooms Total | 2 |
|---|---|
| Cooling | Electric |
| Heating | Forced Air, Natural Gas |
| Heating Yes / No | Yes |
| Cooling Yes / No | Yes |
| Interior Features | Ceiling Fan(s), Eat-in Kitchen, Entrance Foyer, Walk-In Closet(s) |
| Window Features | Blinds, Window Treatments |
| Appliances | Dishwasher, Disposal, Microwave, Range, Refrigerator |
Exterior
| Exterior Features | Fire Pit |
|---|---|
| Roof | Shingle |
| Security Features | Security System Owned |
| Construction Materials | Vinyl Siding, Brick Veneer |
| Foundation Details | Slab |
Parking
| Garage Yes / No | Yes |
|---|---|
| Attached Garage Yes / No | No |
| Parking Features | Attached Garage, Driveway |
Utilities
| Sewer | Public Sewer |
|---|
Location
| Community Features | Pool |
|---|
Area Information
| State | KY |
|---|---|
| County | Scott |
| City | Georgetown |
| Zip Code | 40324 |
| Area | 005 Scott County |
| Subarea | Scott County |
| Community Name | Canewood |
| School District | Scott County |
| Elementary School | Western |
| High School | Great Crossing |
| Listing VS Median (in Canewood) | |
Price: $449,000 low | high Med: $479,900 sqft: 2,658 low | high Med: 3,628 $ / sqft: $169 low | high Med: $132 On site: 48 low | high Med: 83 | |
Market Activity 40324
Request a showing
Request a showing
Contact
Learn More About This Property

| State | KY |
|---|---|
| County | Scott |
| City | Georgetown |
| Zip Code | 40324 |
| Area | 005 Scott County |
| Subarea | Scott County |
| Community Name | Canewood |
| School District | Scott County |
| Elementary School | Western |
| High School | Great Crossing |
| Listing VS Median (in Canewood) | |
Price: $449,000 low | high Med: $479,900 sqft: 2,658 low | high Med: 3,628 $ / sqft: $169 low | high Med: $132 On site: 48 low | high Med: 83 | |