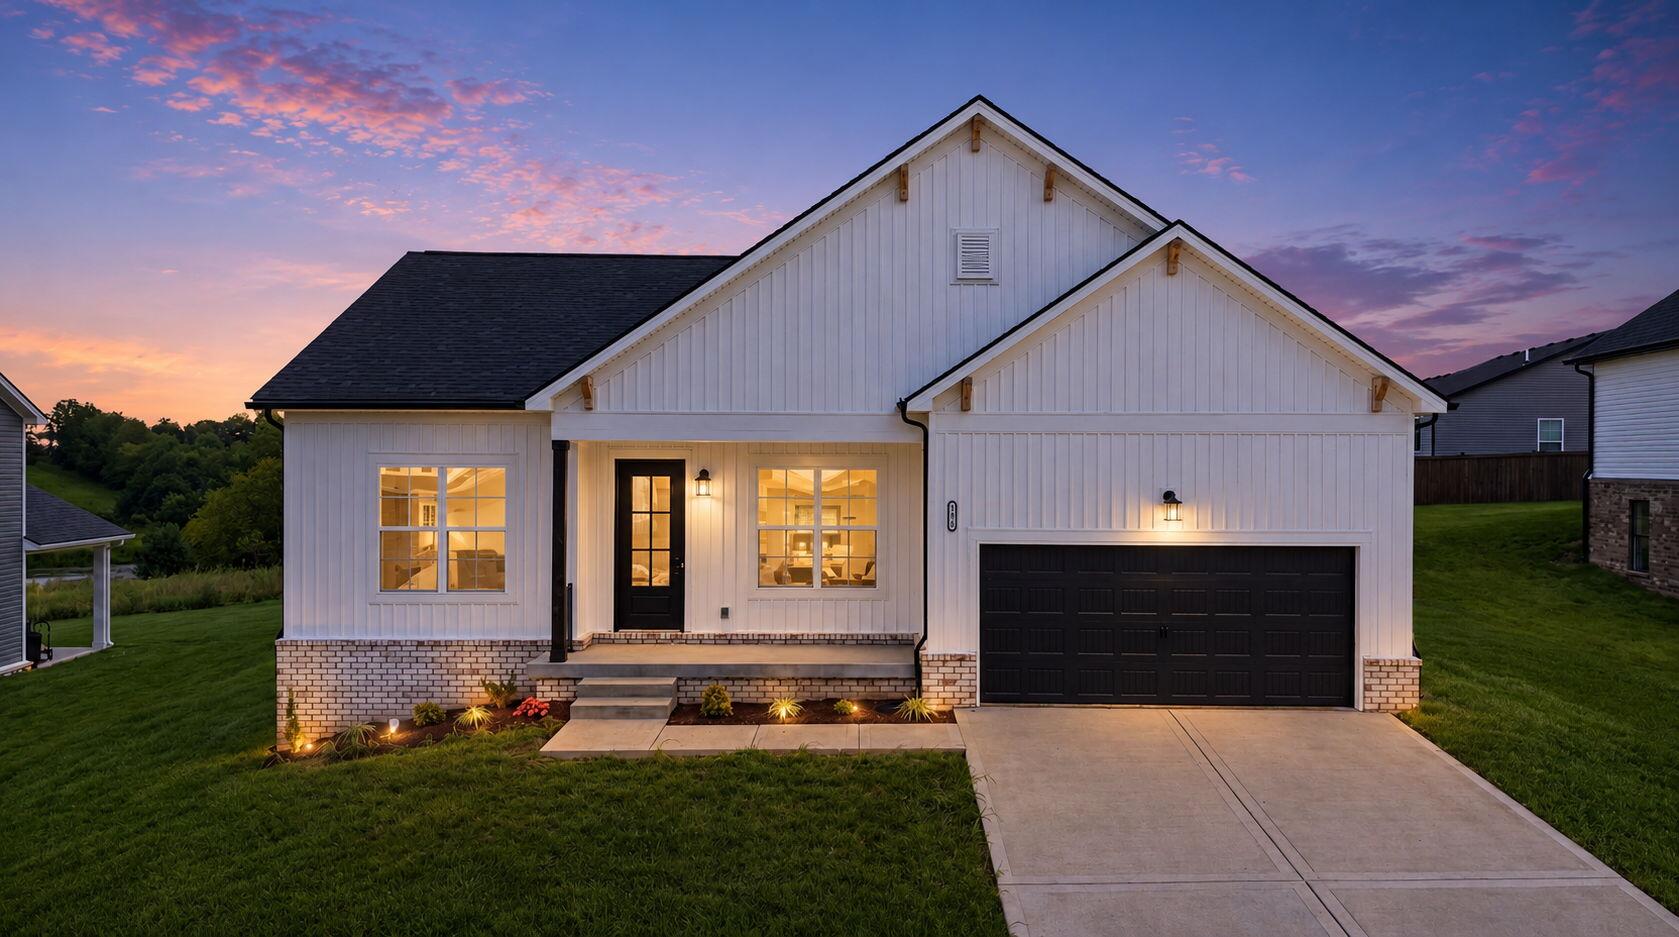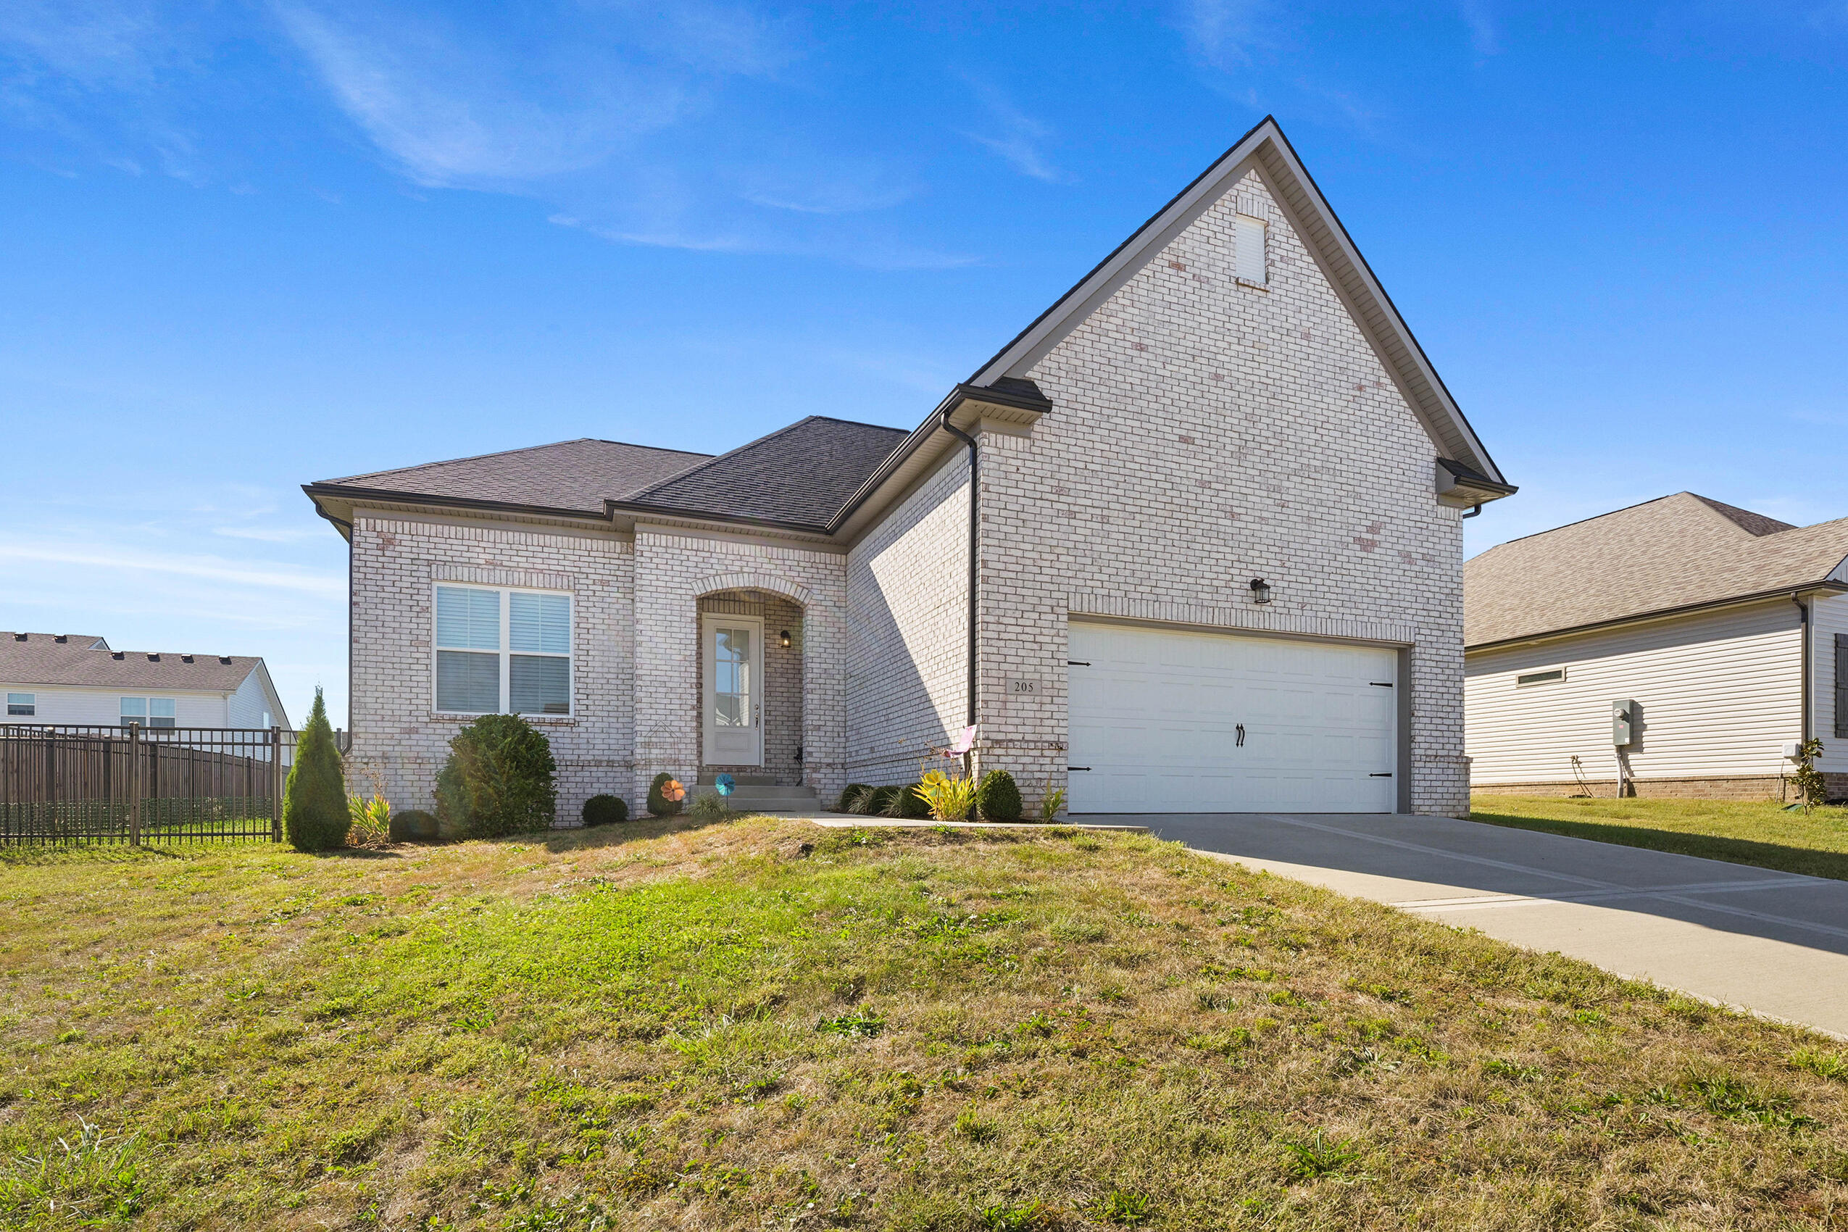
205 Skaggs Boulevard,Nicholasville, KY 40356
Nicholasville, KY 40356

Description
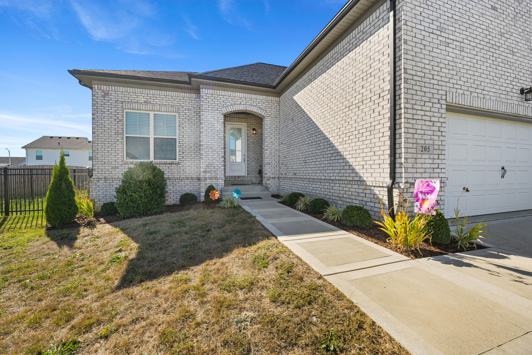
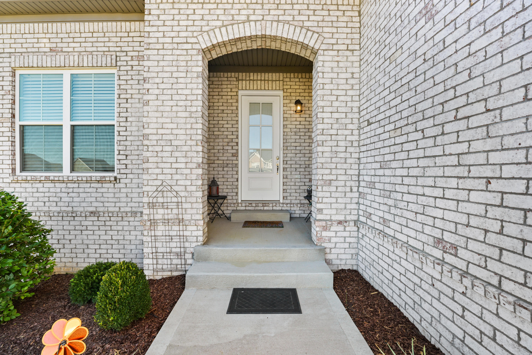
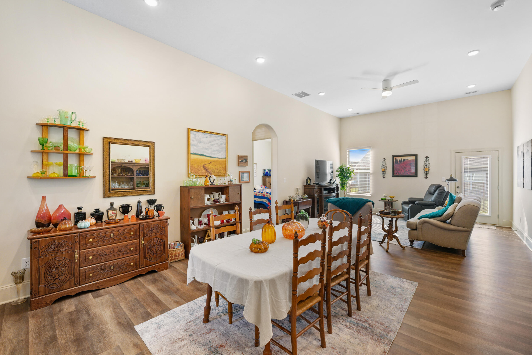
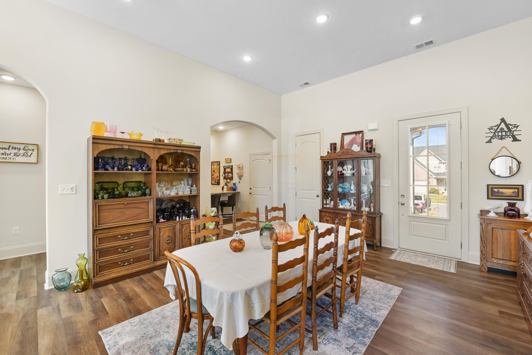
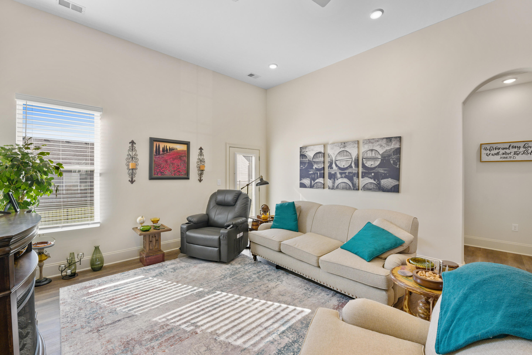
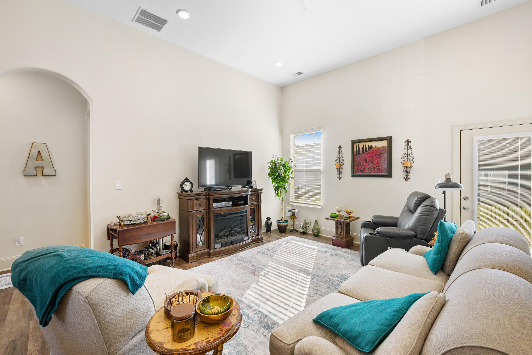
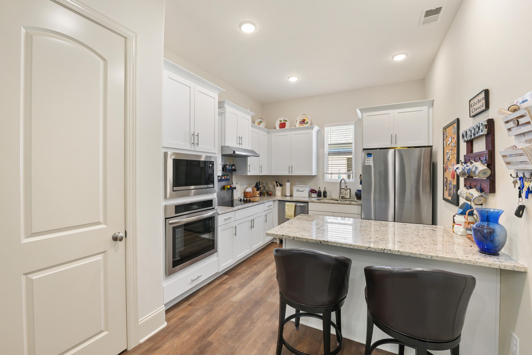
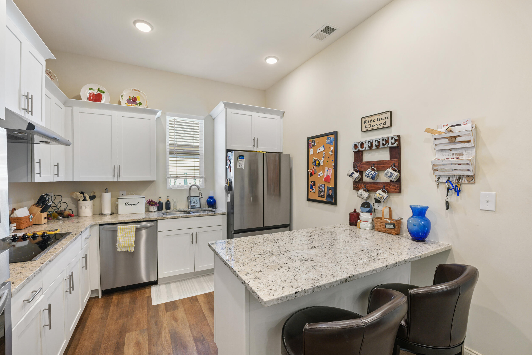
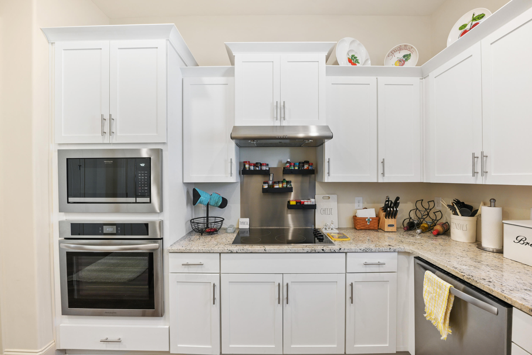
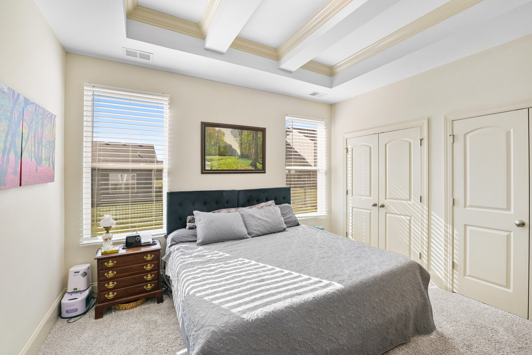
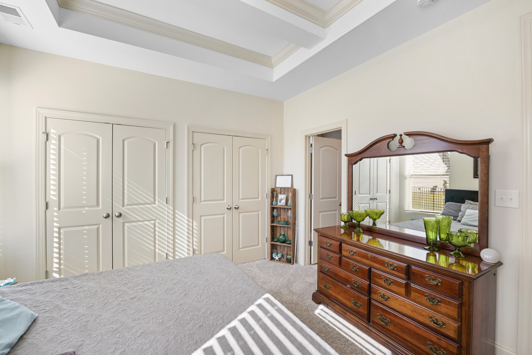
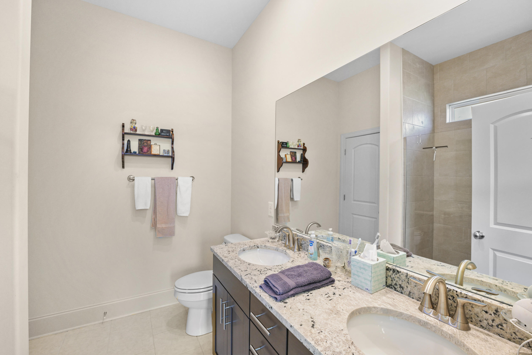
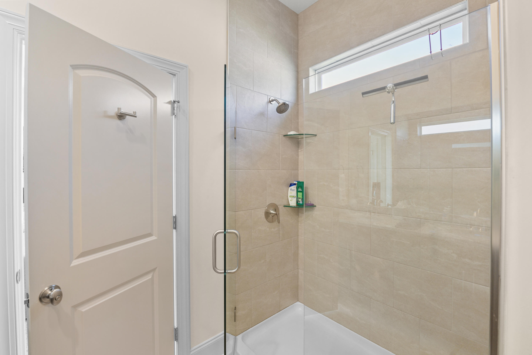
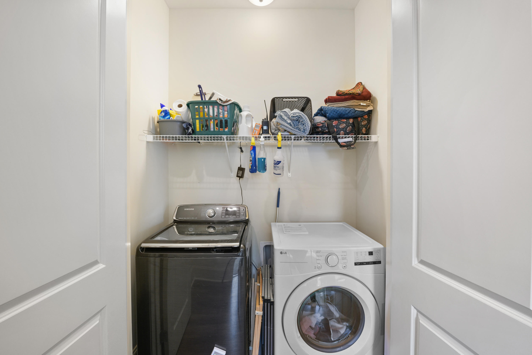
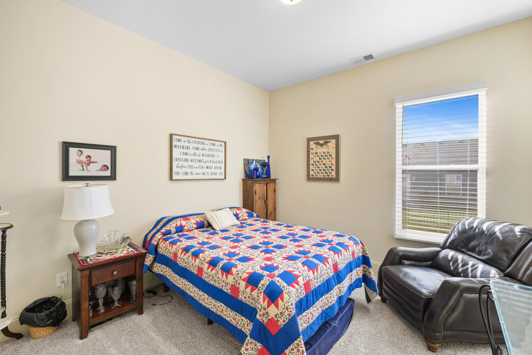
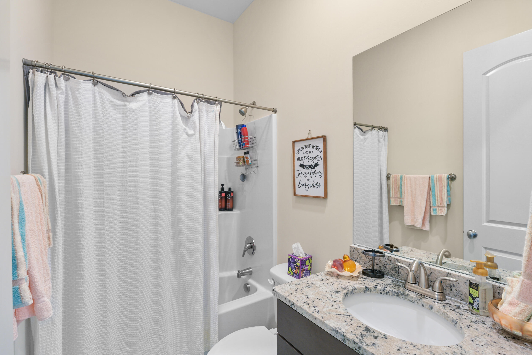
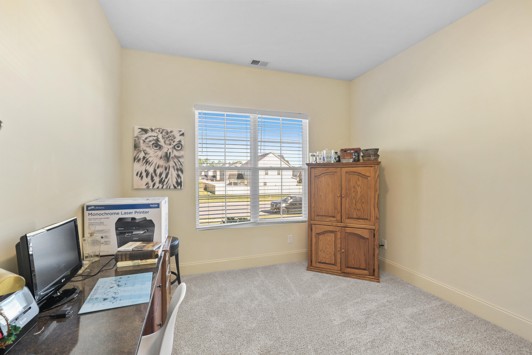
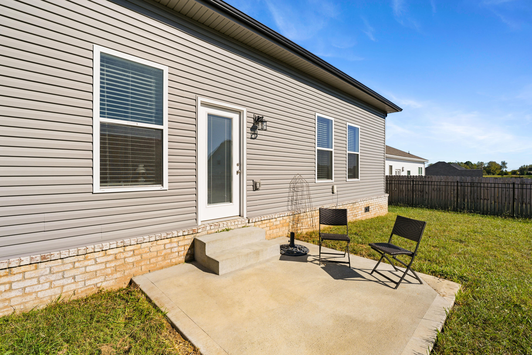
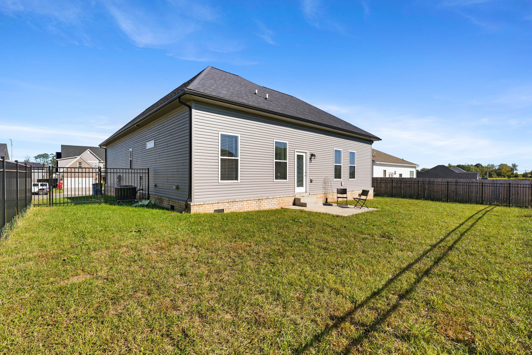
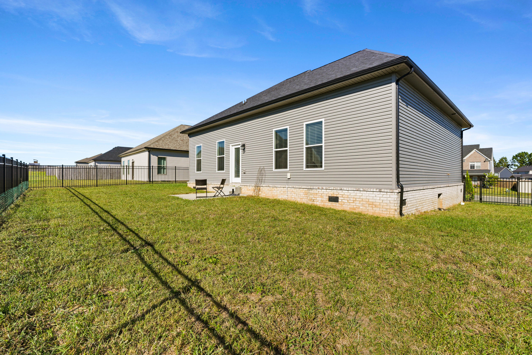
Why wait to build when you can move into a two year old home that looks and smells new? This immaculate ranch in the West Place community is perfect for couples, families, young professionals, and just about anyone else wanting the benefits of new construction without the hassles of building it yourself. Ten foot ceilings throughout the home make every room feel spacious and airy, and the open concept floor plan is designed for easy entertaining and enjoyment. The kitchen features staggered height cabinets, granite countertops and breakfast bar, sleek stainless appliances, and a nice pantry. The sizable primary suite is separate from the two secondary bedrooms, offering privacy and relaxation after long days. The primary bath features a double vanity with granite countertop as well as a large walk-in shower with stylish frameless glass. A laundry closet is conveniently located next to the primary suite. On the other side of the home, you'll find two additional bedrooms bookending a second full bath. The backyard is fully fenced (a $12,000 improvement!), providing a fantastic space for pets and kiddos to run and play. This property is completely move-in ready and will make a wonderful place to call home. Schedule your private tour today!
Details
| MLS # | 26027883 |
|---|---|
| Listing Type | For Sale |
| Style | House |
| Sub-Type | Resale |
| Status | Contingent |
| Year | 2024 |
| Days On Site | 35 |
| Listing Provided By | The Brokerage | John Black |
Features
| Bed(s) | 3 |
|---|---|
| Bath(s) | 2 Total |
| SQ Feet | 1,502 |
| Garage | 2 |
| Story(s) | 1 |
| Acreage | 0.18 |
| Property View | Neighborhood |
Interior
| Rooms Total | 9 |
|---|---|
| Cooling | Electric |
| Heating | Heat Pump |
| Heating Yes / No | Yes |
| Cooling Yes / No | Yes |
| Interior Features | Breakfast Bar, Ceiling Fan(s), Primary Downstairs, Walk-In Closet(s) |
| Window Features | Blinds, Insulated Windows, Screens |
| Appliances | Dishwasher, Disposal, Microwave, Range, Refrigerator |
Exterior
| Roof | Dimensional Style |
|---|---|
| Construction Materials | Vinyl Siding, Brick Veneer |
| Foundation Details | Slab |
| Fencing | Other |
Parking
| Garage Yes / No | Yes |
|---|---|
| Attached Garage Yes / No | No |
| Parking Features | Attached Garage, Driveway, Garage Faces Front |
Utilities
| Sewer | Public Sewer |
|---|
Area Information
| State | KY |
|---|---|
| County | Jessamine |
| City | Nicholasville |
| Zip Code | 40356 |
| Area | 009 Jessamine County |
| Subarea | Jessamine County |
| Community Name | West Place |
| School District | Jessamine County |
| Elementary School | Warner |
| High School | East Jess HS |
| Listing VS Median (in West Place) | |
Price: $327,500 low | high Med: $399,900 sqft: 1,502 low | high Med: 2,094 $ / sqft: $218 low | high Med: $191 On site: 35 low | high Med: 18 | |
Market Activity 40356
Request a showing
Request a showing
Contact
Learn More About This Property

| State | KY |
|---|---|
| County | Jessamine |
| City | Nicholasville |
| Zip Code | 40356 |
| Area | 009 Jessamine County |
| Subarea | Jessamine County |
| Community Name | West Place |
| School District | Jessamine County |
| Elementary School | Warner |
| High School | East Jess HS |
| Listing VS Median (in West Place) | |
Price: $327,500 low | high Med: $399,900 sqft: 1,502 low | high Med: 2,094 $ / sqft: $218 low | high Med: $191 On site: 35 low | high Med: 18 | |