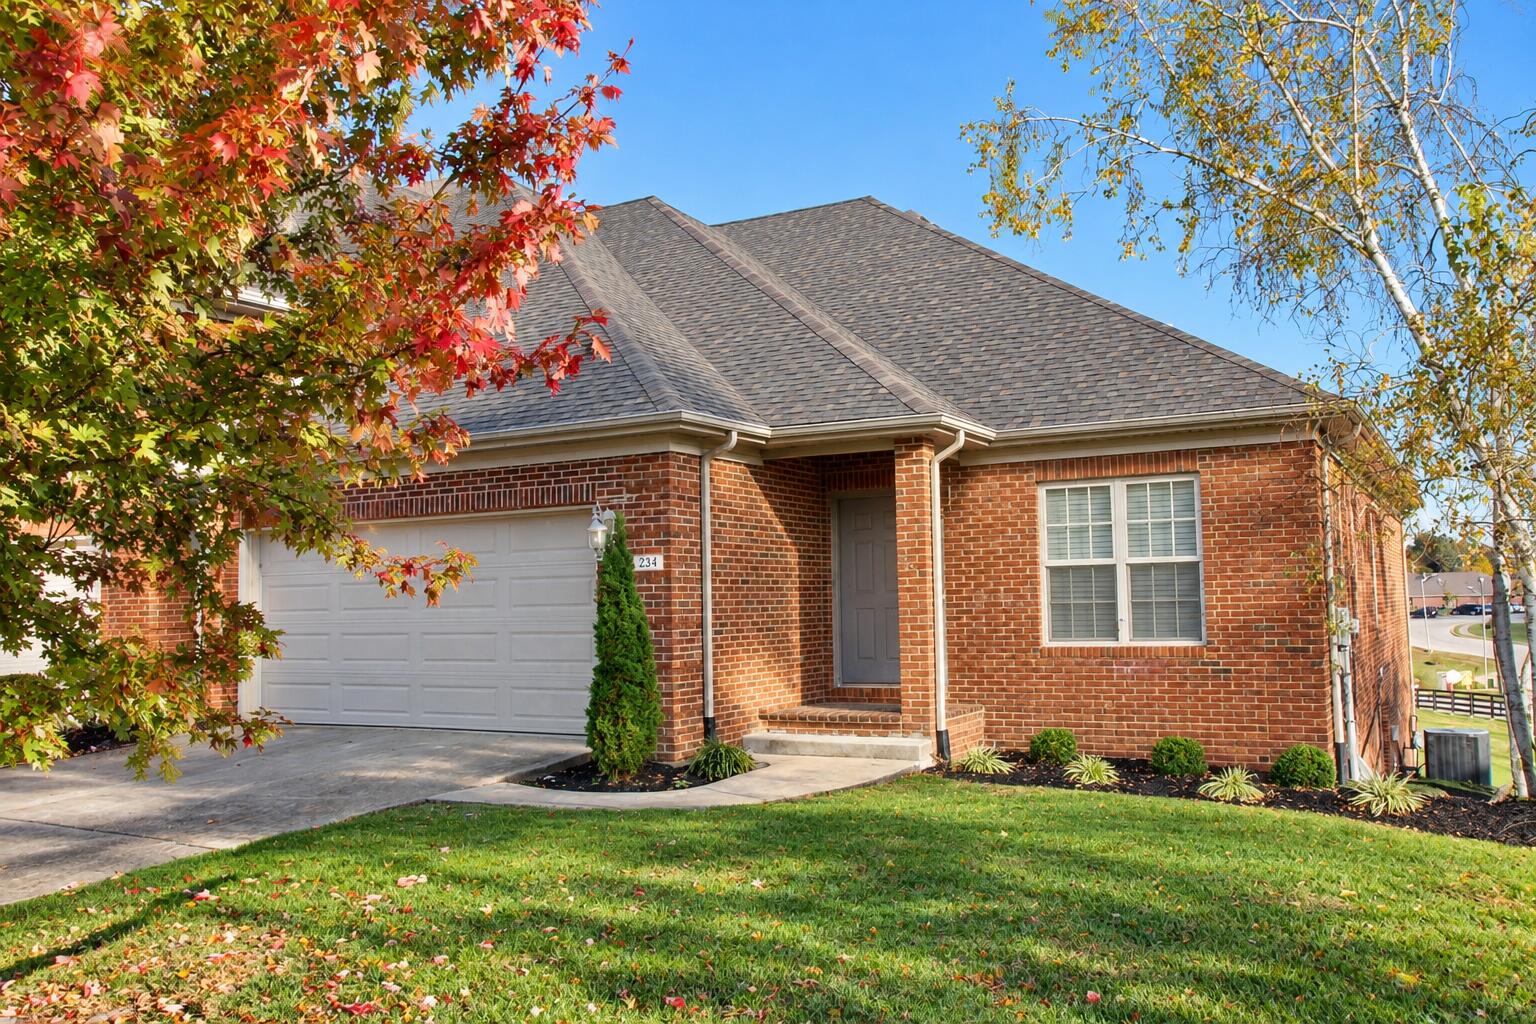
234 Clairmont Drive,Richmond, KY 40475
Richmond, KY 40475

Description
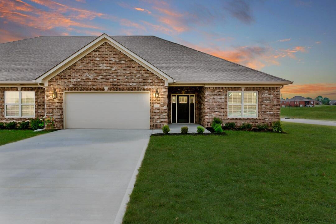
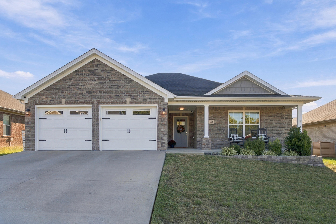
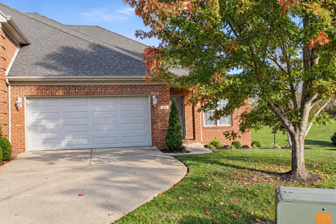
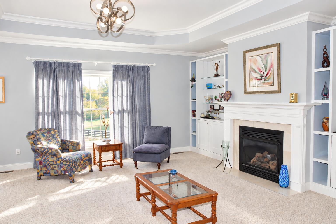
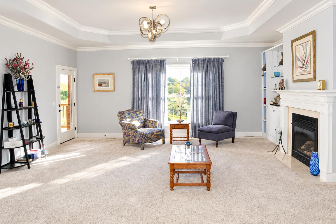
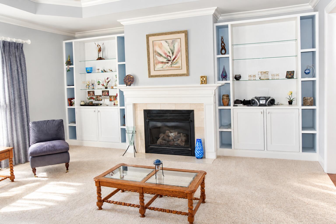
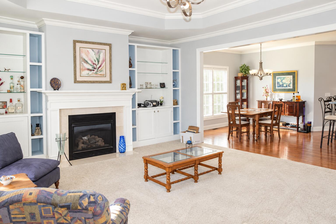
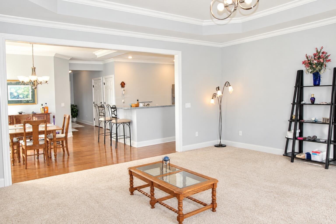
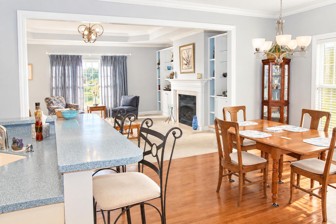
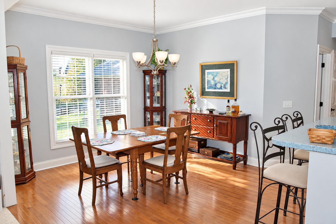
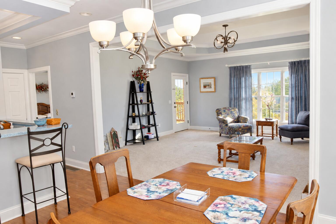
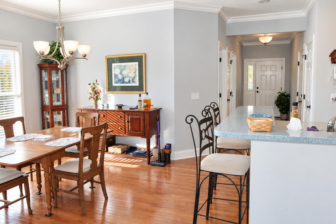
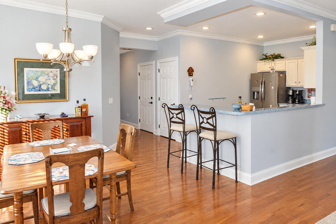
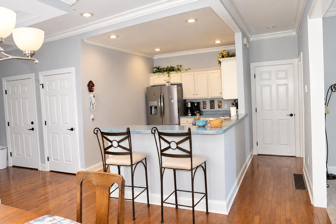
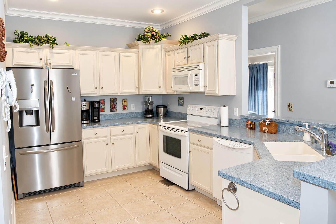
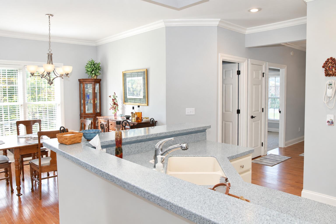
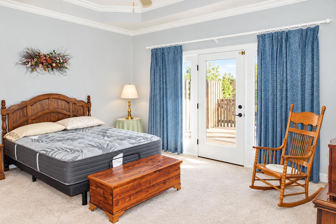
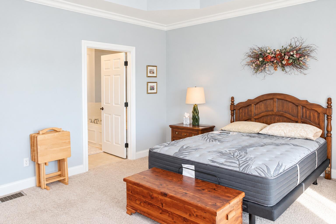
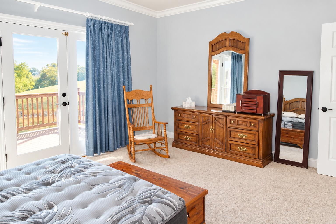
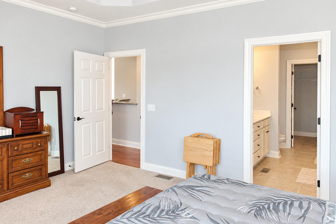
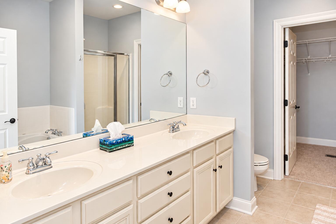
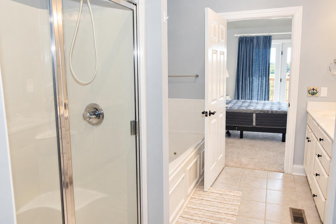
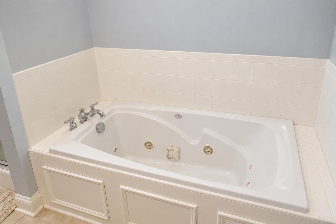
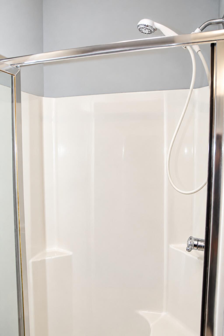
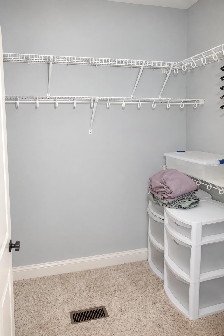
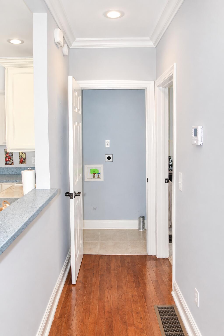
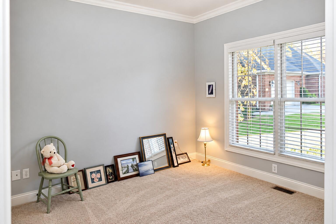
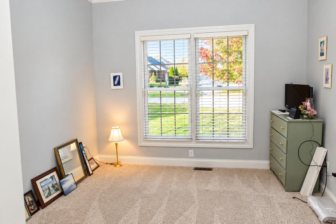
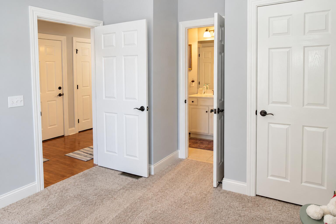
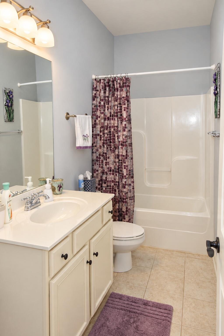
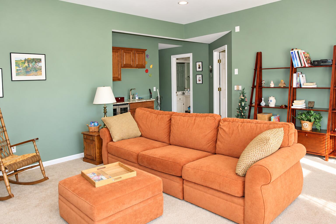
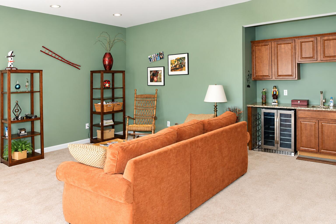
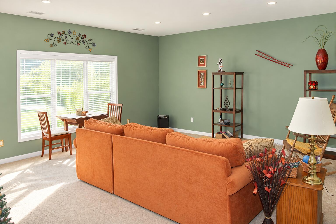
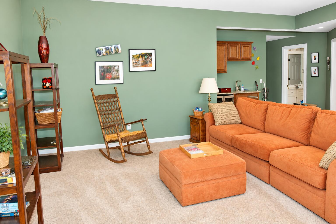
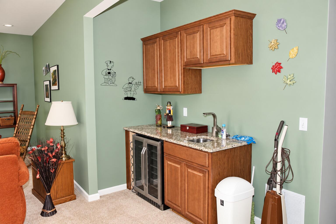
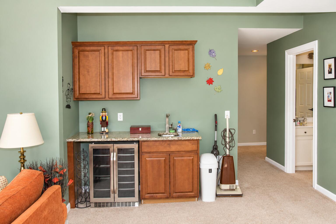
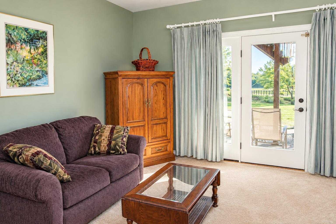
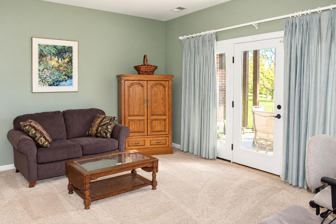
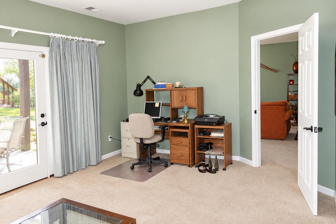
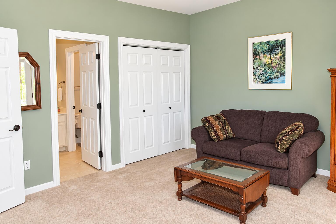
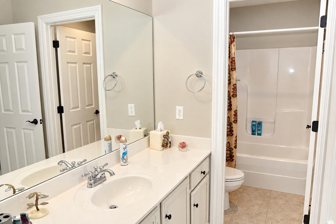
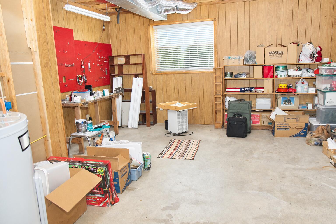
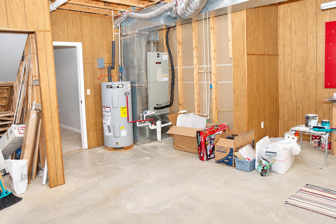
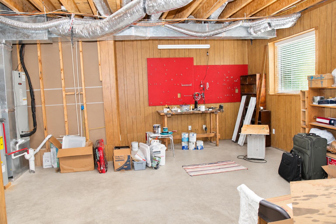
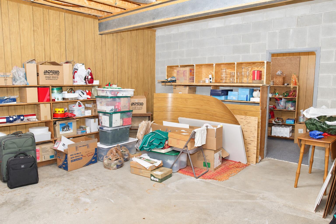
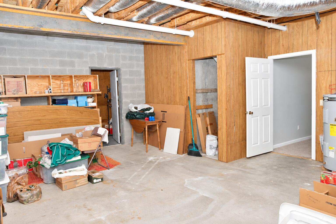
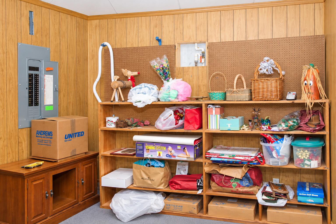
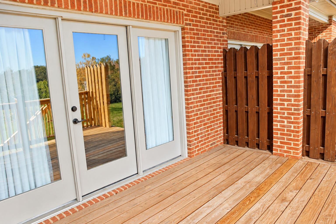
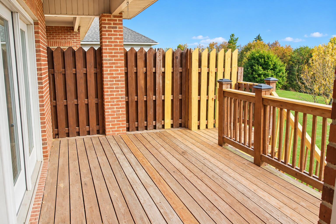
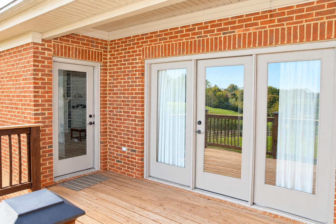
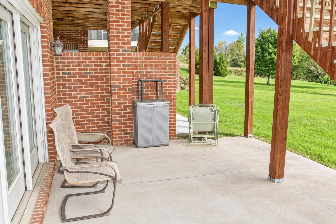
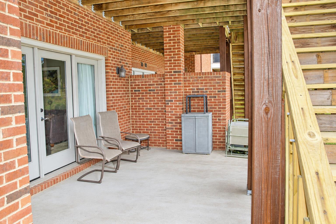
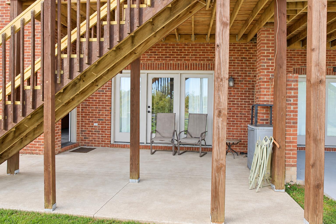
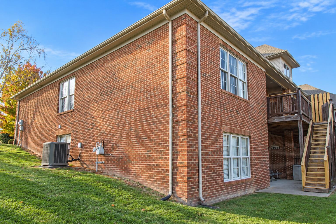
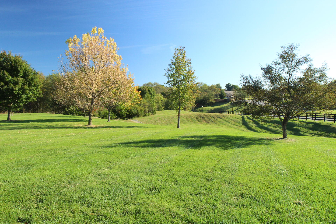
Looking for the convenience of main-level living without giving up the space you love? This spacious 3-bedroom, 3-bath end-unit ranch-style condo with a partially finished basement offers the best of both worlds! The main level features a primary suite and a second bedroom, each with direct access to its own full bathroom. Downstairs, you'll discover a private third bedroom with a full bath, along with a comfortable living area featuring a wet bar with cabinetry, sink, and beverage refrigerator-perfect for entertaining, relaxing, or hosting overnight guests. Need storage? You'll appreciate the attached 2-car garage with additional storage room, and generous unfinished basement. Step outside to enjoy the upper-level deck overlooking greenspace or relax on the covered lower-level patio. And here's an added bonus-the HOA takes care of the lawn care, giving you more time to enjoy the things you love! With its desirable end-unit location, flexible living spaces, main-level convenience, and low-maintenance lawn care, this condo offers a wonderful combination of comfort, space, and functionality!
Details
| MLS # | 26029751 |
|---|---|
| Listing Type | For Sale |
| Style | Condominium |
| HOA Dues | $1,200 |
| Sub-Type | Resale |
| Status | Active |
| Year | 2007 |
| Days On Site | 14 |
| Listing Provided By | Keller Williams Legacy Group | Jennifer Vickers |
Features
| Bed(s) | 3 |
|---|---|
| Bath(s) | 3 Total |
| SQ Feet | 2,454 |
| Garage | 2 |
| Basement | Y |
| Story(s) | 1 |
| Acreage | 0.05 |
Interior
| Rooms Total | 11 |
|---|---|
| Cooling | Ceiling Fan(s), Central Air, Heat Pump |
| Heating | Electric, Heat Pump |
| Heating Yes / No | Yes |
| Cooling Yes / No | Yes |
| Interior Features | Breakfast Bar, Ceiling Fan(s), Entrance Foyer, Primary Downstairs, Walk-In Closet(s), Wet Bar |
| Window Features | Blinds, Insulated Windows, Window Treatments |
| Appliances | Dishwasher, Microwave, Range, Refrigerator |
Exterior
| Roof | Composition, Dimensional Style |
|---|---|
| Construction Materials | Brick |
| Foundation Details | Block |
| Lot Features | Landscaped |
| Fencing | None |
Parking
| Garage Yes / No | Yes |
|---|---|
| Attached Garage Yes / No | No |
| Parking Features | Attached Garage, Garage Door Opener, Garage Faces Front |
Utilities
| Utilities | Cable Available, Electricity Connected, Natural Gas Connected, Sewer Connected, Water Connected, Underground Utilities |
|---|---|
| Sewer | Public Sewer |
Area Information
| State | KY |
|---|---|
| County | Madison |
| City | Richmond |
| Zip Code | 40475 |
| Area | 008 Madison County |
| Subarea | Madison County |
| Community Name | Grey Oaks |
| School District | Madison County |
| Elementary School | Kit Carson |
| High School | Madison Central |
| Listing VS Median (in Grey Oaks) | |
Price: $438,000 low | high Med: $390,000 sqft: 2,454 low | high Med: 1,926 $ / sqft: $178 low | high Med: $202 On site: 14 low | high Med: 16 | |
Market Activity 40475
Request a showing
Request a showing
Contact
Learn More About This Property

| State | KY |
|---|---|
| County | Madison |
| City | Richmond |
| Zip Code | 40475 |
| Area | 008 Madison County |
| Subarea | Madison County |
| Community Name | Grey Oaks |
| School District | Madison County |
| Elementary School | Kit Carson |
| High School | Madison Central |
| Listing VS Median (in Grey Oaks) | |
Price: $438,000 low | high Med: $390,000 sqft: 2,454 low | high Med: 1,926 $ / sqft: $178 low | high Med: $202 On site: 14 low | high Med: 16 | |