300 Morgan Leigh Lane,Nicholasville, KY 40356
Nicholasville, KY 40356

Description
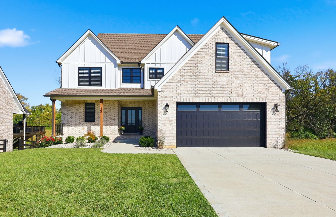
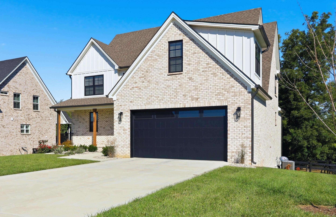
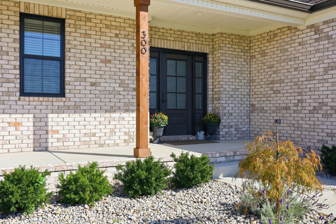
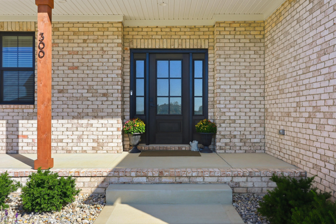
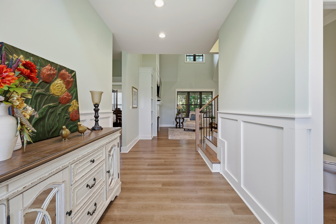
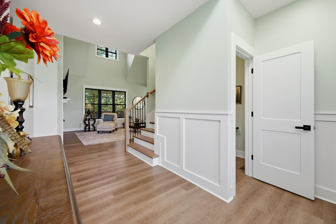
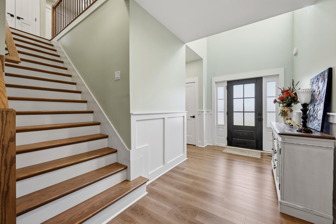
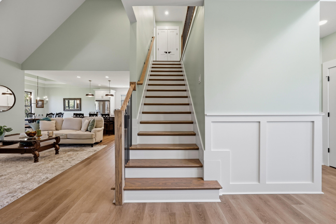
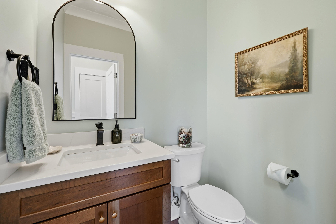
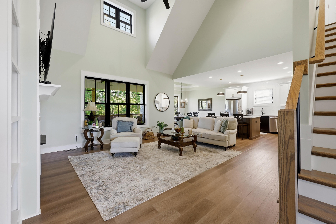
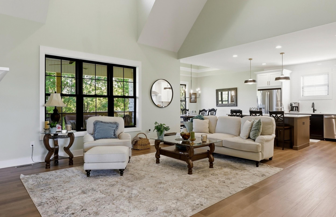
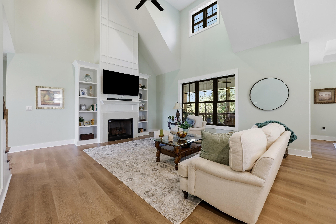
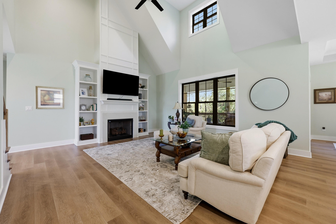
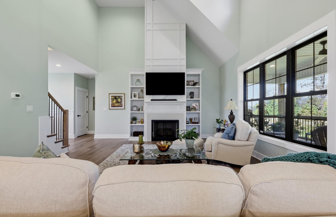
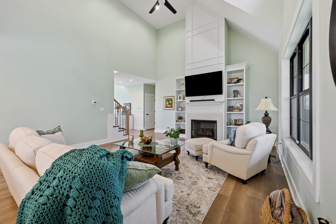
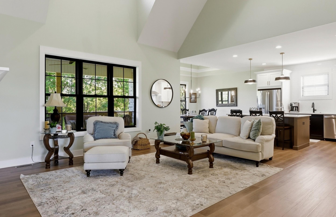
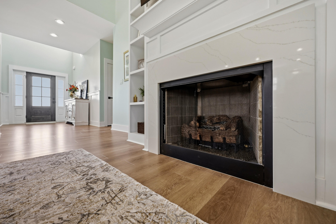
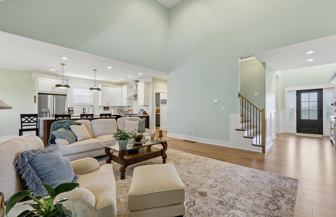
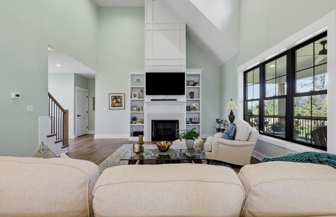
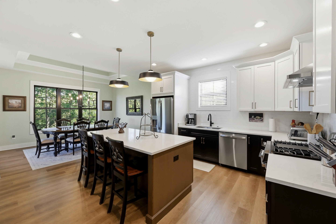
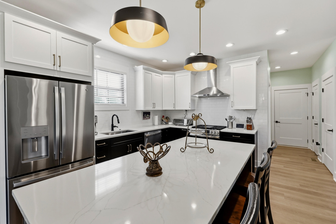
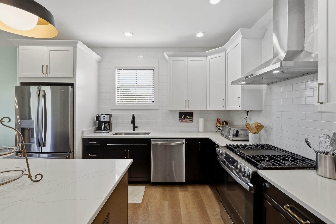
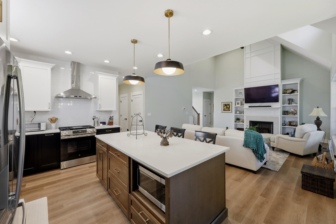
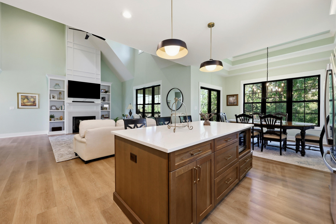
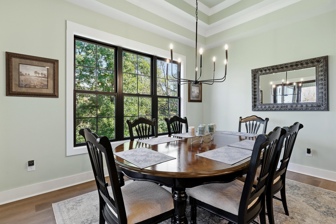
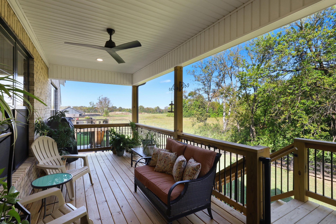
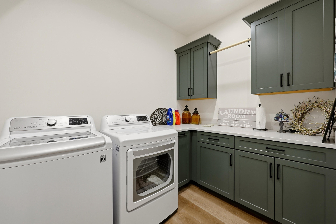
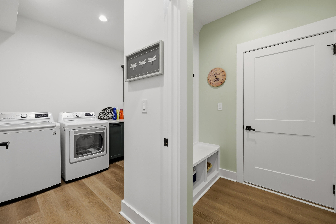
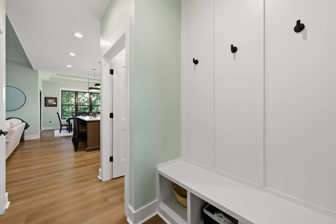
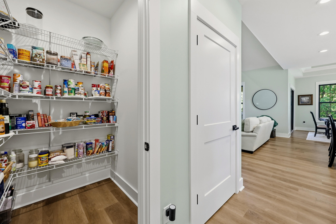
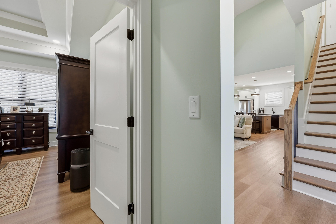
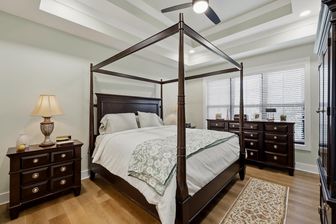
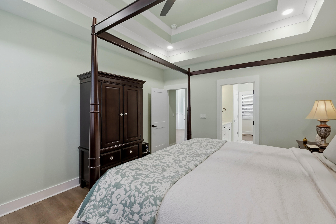
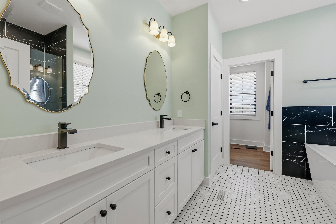
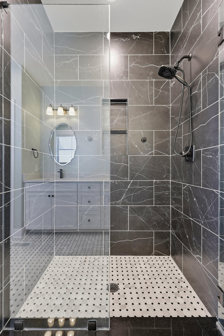
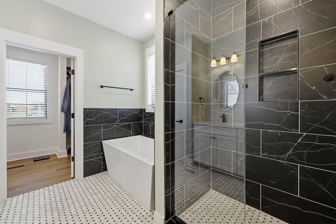
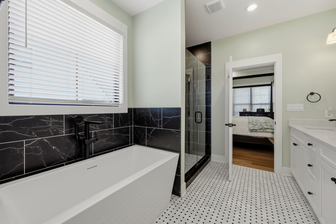
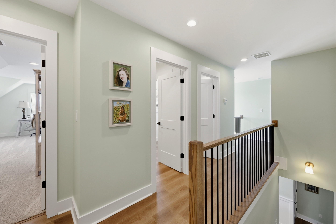
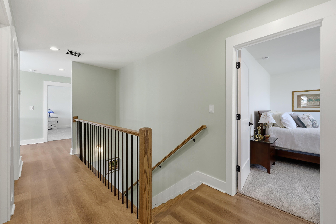
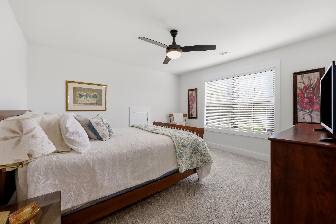
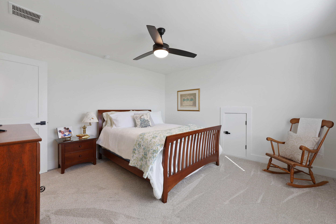
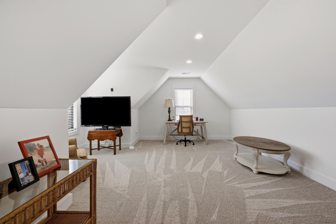
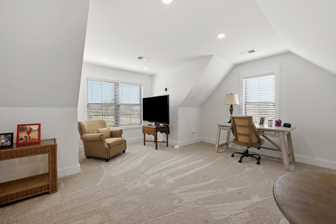
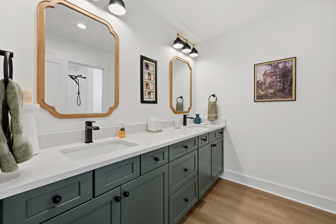
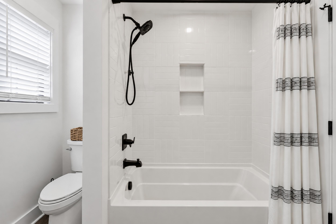
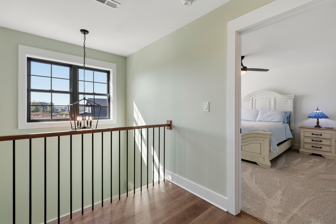
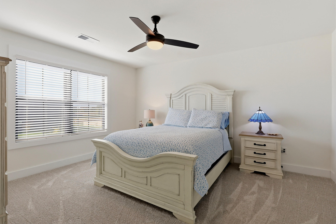
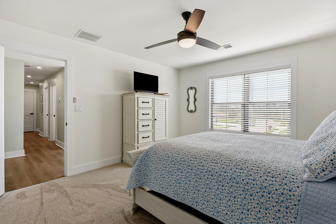
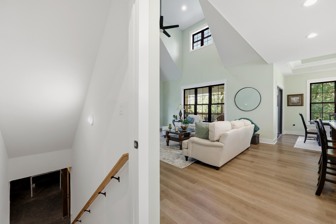
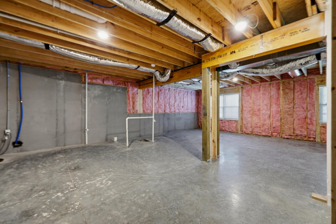
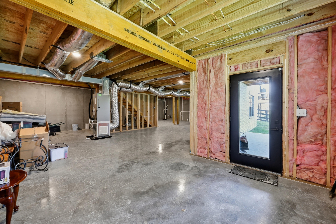
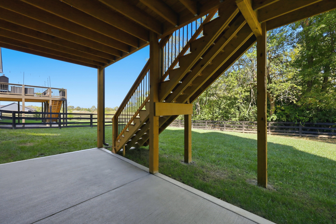
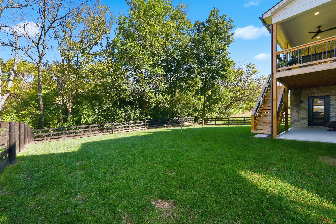
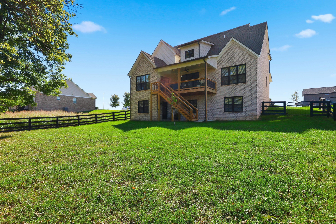
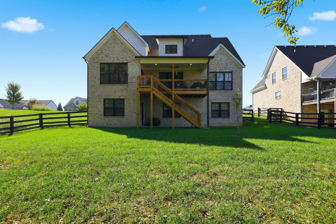
Welcome to this stunning, newly built 2025 home in Halfhill Estates, where modern style, thoughtful design, and everyday functionality come together beautifully! Featuring 4 bedrooms, 2.5 baths, and a desirable open floorplan, this home offers a refreshing color palette, abundant natural light, and a pleasing layout designed for comfortable living and effortless entertaining. The amazing kitchen is truly the heart of the home, showcasing beautiful cabinetry, a gas range, a large island, and a spacious pantry to keep everything organized. The adjoining dining area overlooks the backyard, creating a lovely setting for everyday meals and special gatherings alike. Just off the garage, a convenient drop zone provides the perfect place to keep daily essentials neatly tucked away. Even the utility room combines beauty and function with thoughtful details that make everyday routines a little easier. The first-floor primary suite offers a private retreat, complete with an amazing walk-in closet and a well-appointed en-suite bath featuring a relaxing soaking tub and separate stand-up shower. Upstairs, additional bedrooms provide flexibility for family, guests, or a home office. Enjoy outdoor living from the covered back porch, overlooking a fully fenced, tree-lined backyard that offers privacy and room to relax, play, or entertain. The unfinished walk-out basement provides excellent potential for future expansion and is already plumbed for a bathroom, offering an opportunity to customize the space to fit your needs. With its fresh, modern finishes, abundant natural light, Anderson windows, amazing upgrades, functional spaces, and inviting indoor-outdoor flow, this home checks all the boxes. Conveniently located near shopping, schools, and everyday amenities, this beauty is ready to welcome you home!
Details
| MLS # | 26028563 |
|---|---|
| Listing Type | For Sale |
| Style | House |
| HOA Dues | $300 |
| Sub-Type | Resale |
| Status | Active |
| Year | 2025 |
| Days On Site | 29 |
| Listing Provided By | ERA Select Real Estate | Amie Hieneman |
Features
| Bed(s) | 4 |
|---|---|
| Bath(s) | 3 Total |
| SQ Feet | 2,718 |
| Garage | 2 |
| Basement | Y |
| Story(s) | 2 |
| Acreage | 0.28 |
| Property View | Neighborhood, Trees, Woods |
Interior
| Rooms Total | 13 |
|---|---|
| Cooling | Electric |
| Heating | Electric |
| Heating Yes / No | Yes |
| Cooling Yes / No | Yes |
| Interior Features | Breakfast Bar, Ceiling Fan(s), Eat-in Kitchen, Entrance Foyer, Primary Downstairs, Walk-In Closet(s) |
| Window Features | Blinds, Screens |
| Appliances | Dishwasher, Disposal, Gas Range, Microwave, Refrigerator |
Exterior
| Roof | Dimensional Style |
|---|---|
| Construction Materials | Brick Veneer, Hardi Plank Type |
| Foundation Details | Concrete Perimeter |
| Fencing | Other |
Parking
| Garage Yes / No | Yes |
|---|---|
| Attached Garage Yes / No | No |
| Parking Features | Attached Garage, Driveway, Garage Faces Front |
Utilities
| Utilities | Electricity Connected, Natural Gas Connected, Sewer Connected, Water Connected |
|---|---|
| Sewer | Public Sewer |
Area Information
| State | KY |
|---|---|
| County | Jessamine |
| City | Nicholasville |
| Zip Code | 40356 |
| Area | 009 Jessamine County |
| Subarea | Jessamine County |
| Community Name | Halfhill Estates |
| School District | Jessamine County |
| Elementary School | Wilmore |
| High School | West Jess HS |
| Listing VS Median (in Halfhill Estates) | |
Price: $690,000 low | high Med: $572,500 sqft: 2,718 low | high Med: 2,385 $ / sqft: $254 low | high Med: $243 On site: 29 low | high Med: 89 | |
Market Activity 40356
Request a showing
Request a showing
Contact
Learn More About This Property

| State | KY |
|---|---|
| County | Jessamine |
| City | Nicholasville |
| Zip Code | 40356 |
| Area | 009 Jessamine County |
| Subarea | Jessamine County |
| Community Name | Halfhill Estates |
| School District | Jessamine County |
| Elementary School | Wilmore |
| High School | West Jess HS |
| Listing VS Median (in Halfhill Estates) | |
Price: $690,000 low | high Med: $572,500 sqft: 2,718 low | high Med: 2,385 $ / sqft: $254 low | high Med: $243 On site: 29 low | high Med: 89 | |