35 Hampton Drive,Eddyville, KY 42038
Eddyville, KY 42038

Description
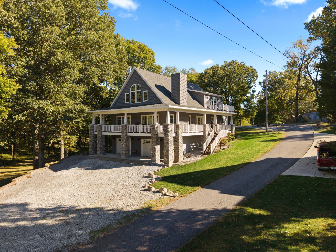
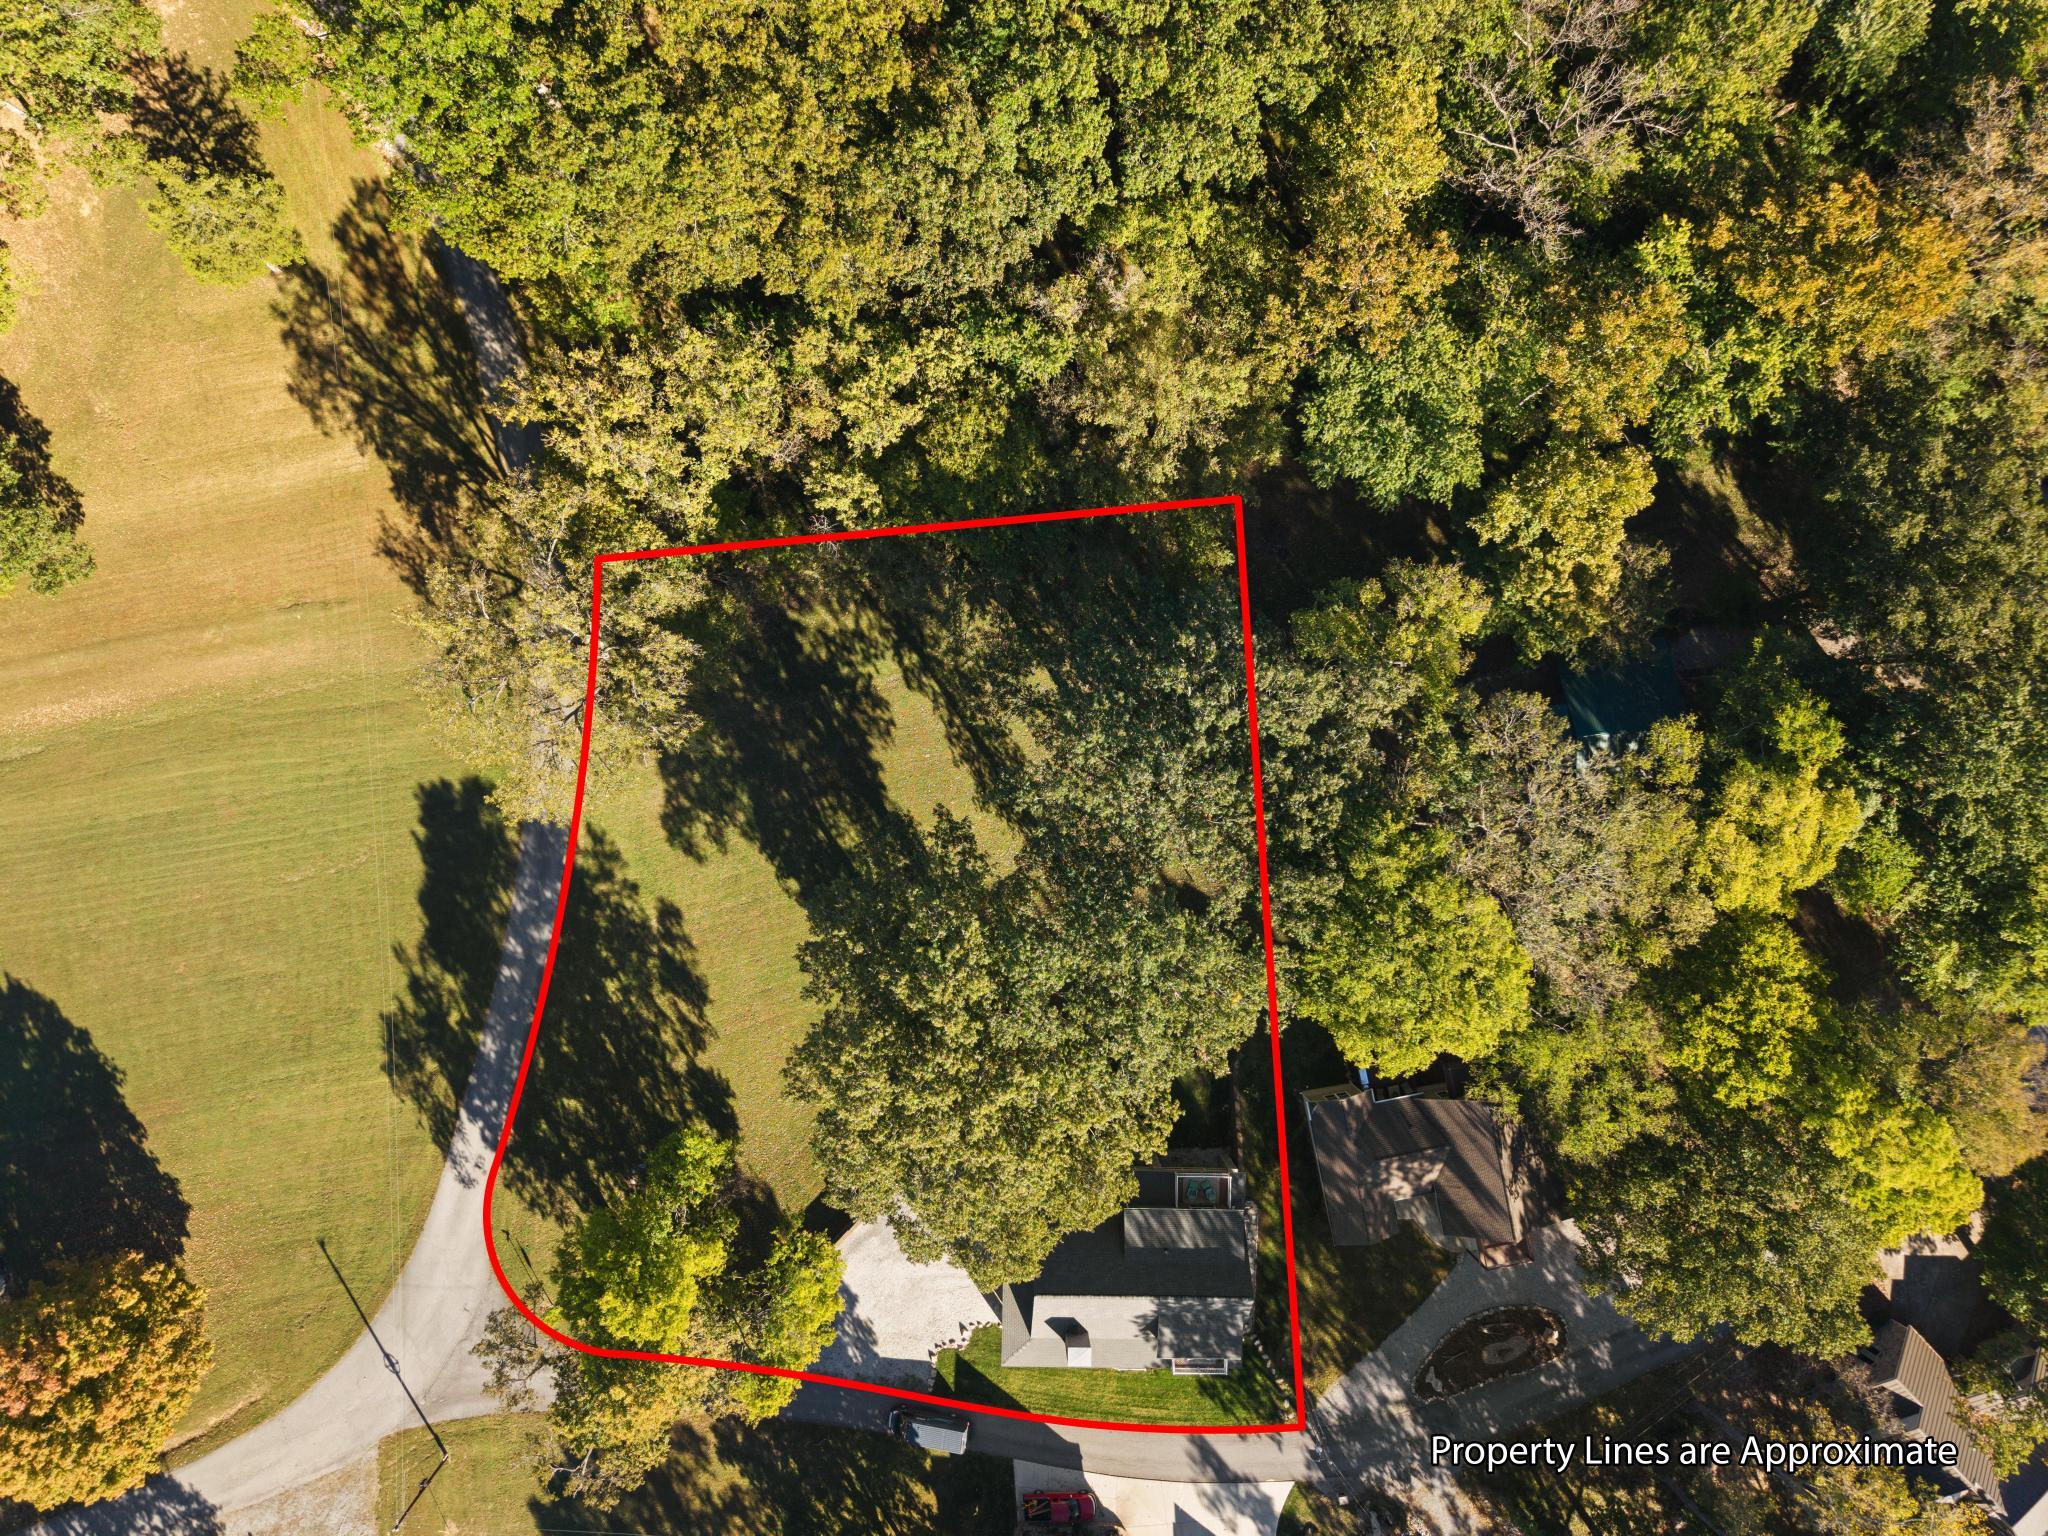
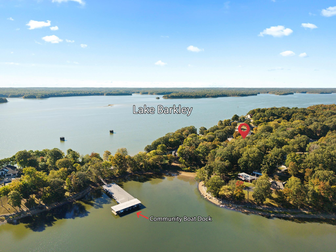
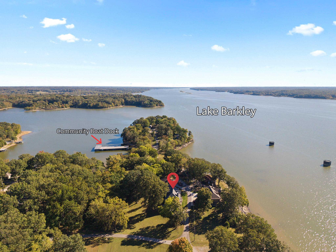
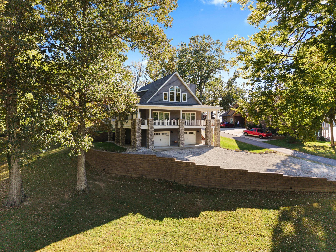
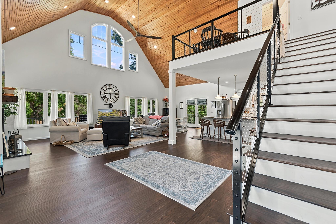
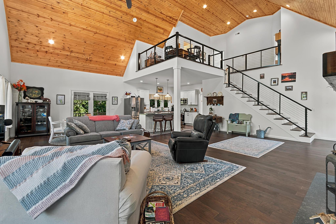
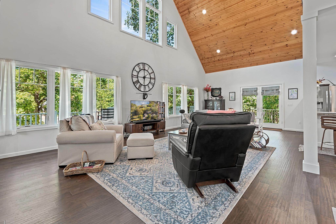
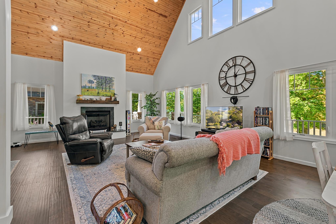
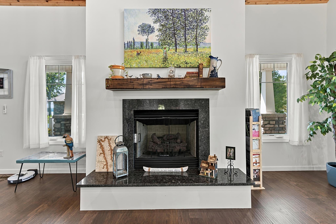
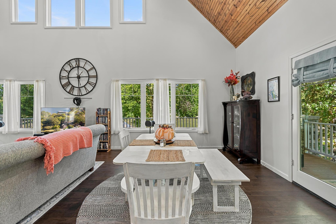
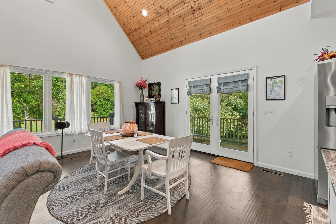
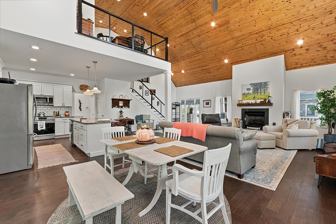
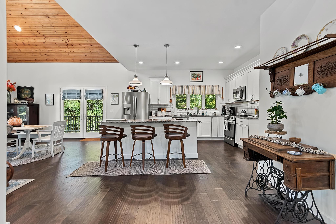
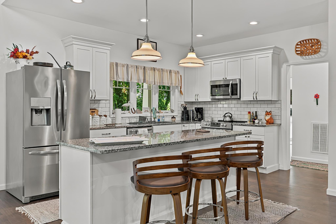
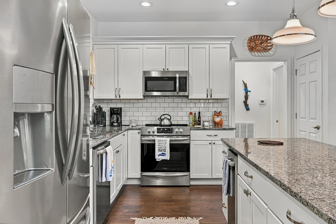
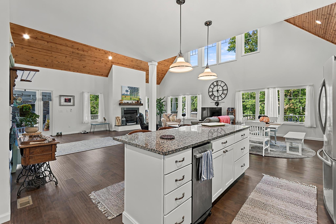
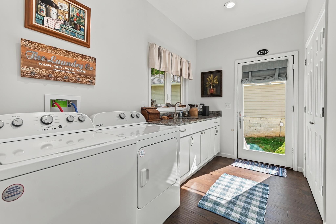
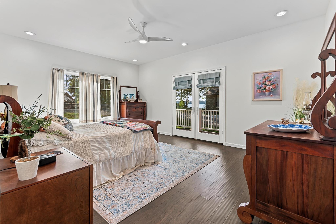
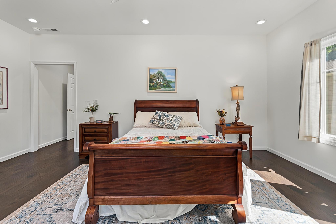
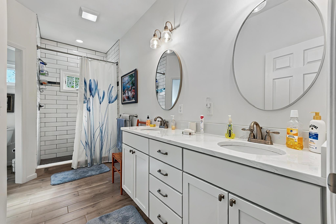
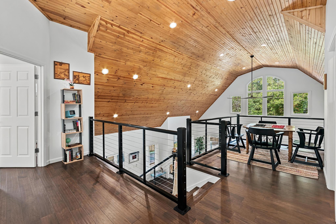
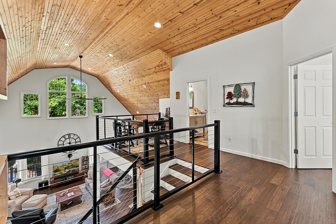
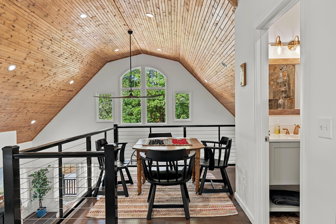
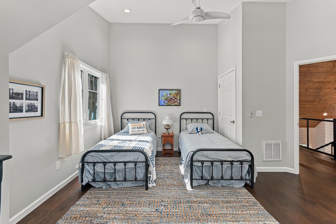
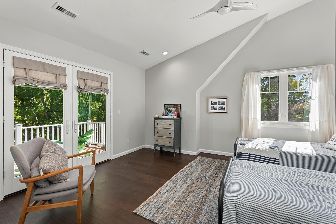
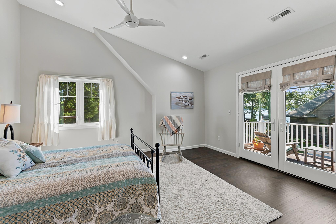
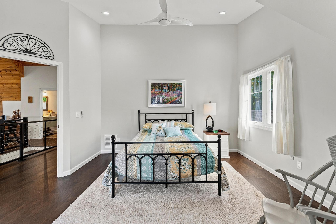
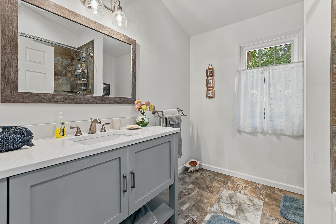
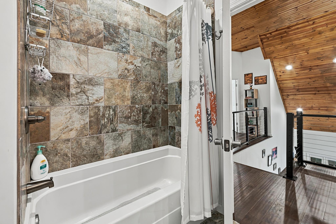
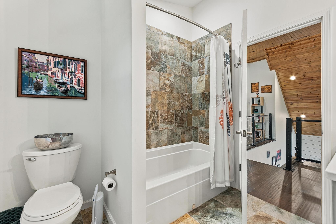
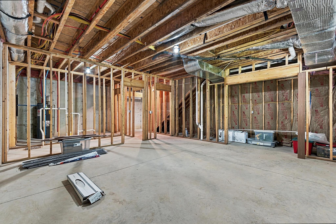
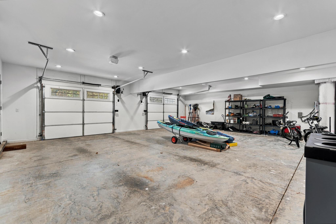
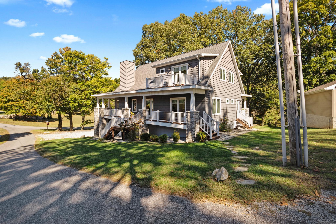
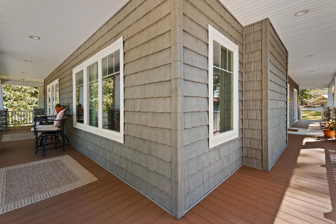
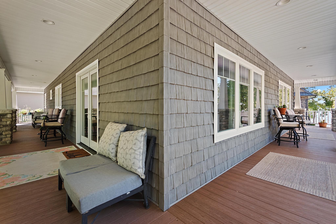
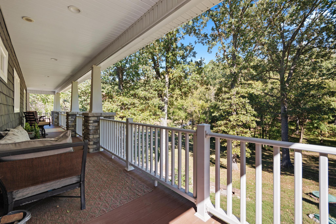
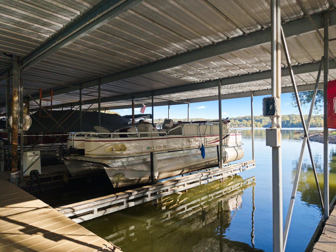
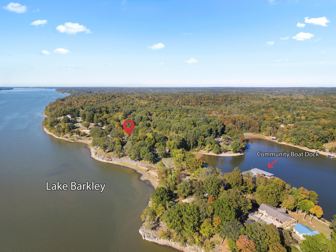
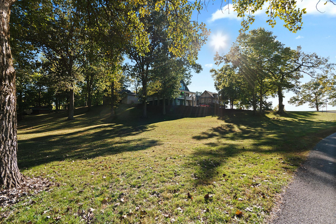
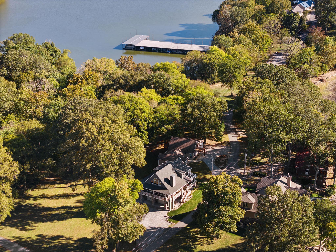
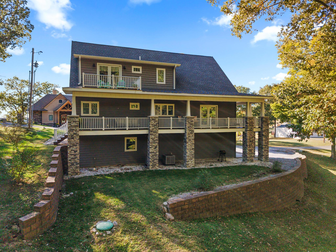
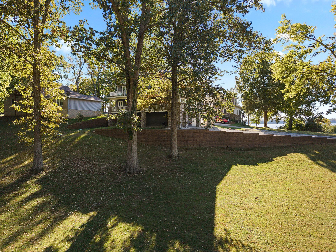
Welcome to 35 Hampton Dr., a 2022-built home on Lake Barkley where the views take center stage from almost every angle. Whether you're looking for a year-round residence or a lakeside getaway, this property offers the flexibility to fit either lifestyle. Inside, you'll find the open-concept layout that immediately draws your eyes upward to stunning 22 ft. pine shiplap ceilings, while an abundance of windows fills the home with natural light throughout the day. Upstairs, each bedroom features its own private balcony, creating a peaceful retreat for morning coffee or evening sunsets over the water. Outdoor living is just as impressive, with over 1,000 sq. ft. of wraparound deck accented by stone-wrapped pillars. It's an ideal setting for entertaining guests or simply relaxing and taking in the lake. And the ultimate bonus is the dedicated slip in the community dock, making getting out on the water effortless. Additional features include an oversized 2-car garage and a corner lot that provides added privacy. One of the biggest bonuses is the unfinished basement, already framed and plumbed and ready for you to finish, offering a tremendous opportunity to add space, value, and equity. Conveniently located just a few miles from Eddy Creek Marina & Resort and Interstate 24, this home combines lake life with easy access to everything you need.
Details
| MLS # | 26029377 |
|---|---|
| Listing Type | For Sale |
| Style | House |
| HOA Dues | $150 |
| Sub-Type | Resale |
| Status | Active |
| Year | 2022 |
| Days On Site | 18 |
| Listing Provided By | Keller Williams Experience - Paducah | Kartik Patel |
Features
| Bed(s) | 3 |
|---|---|
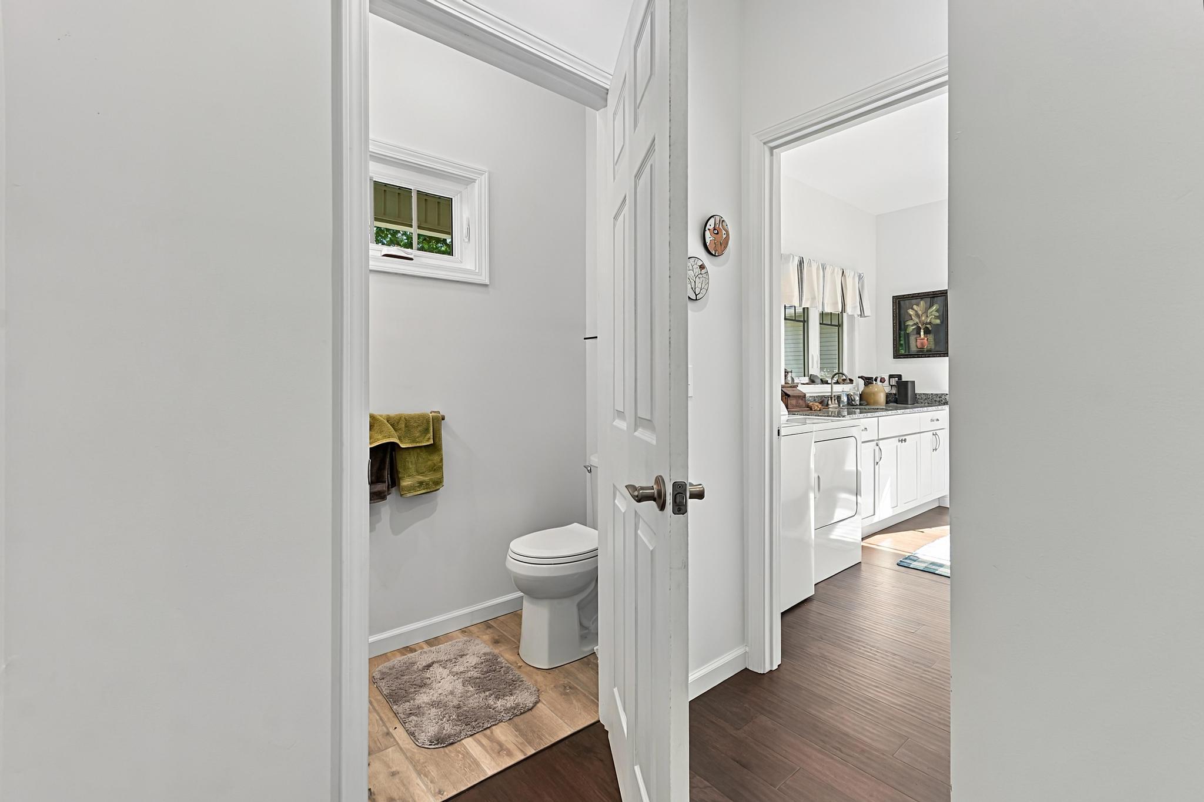
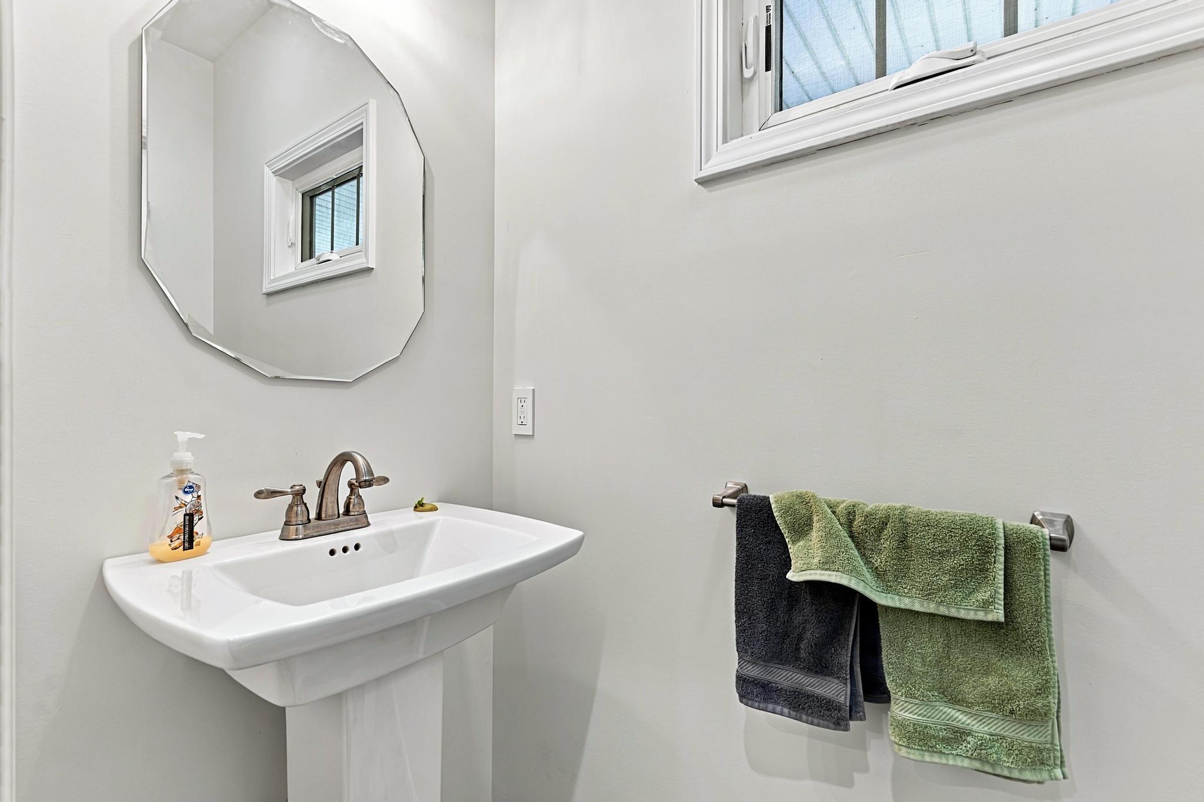
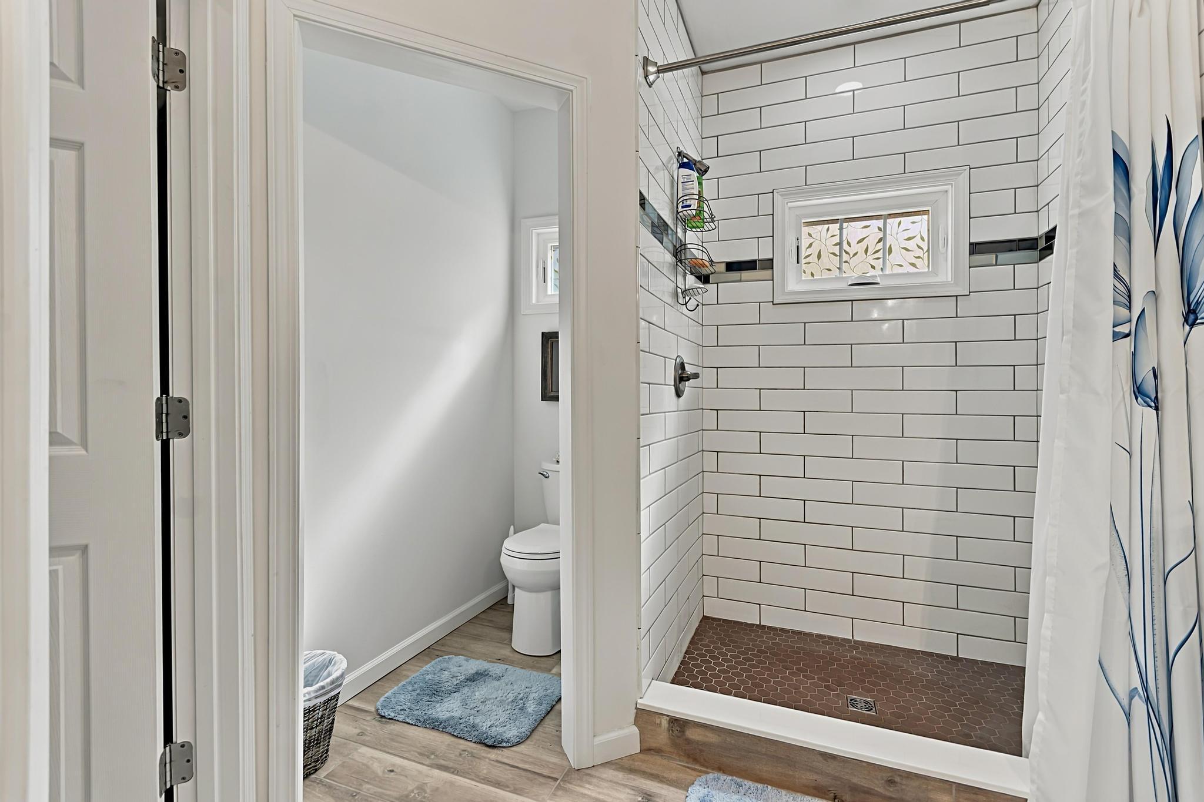
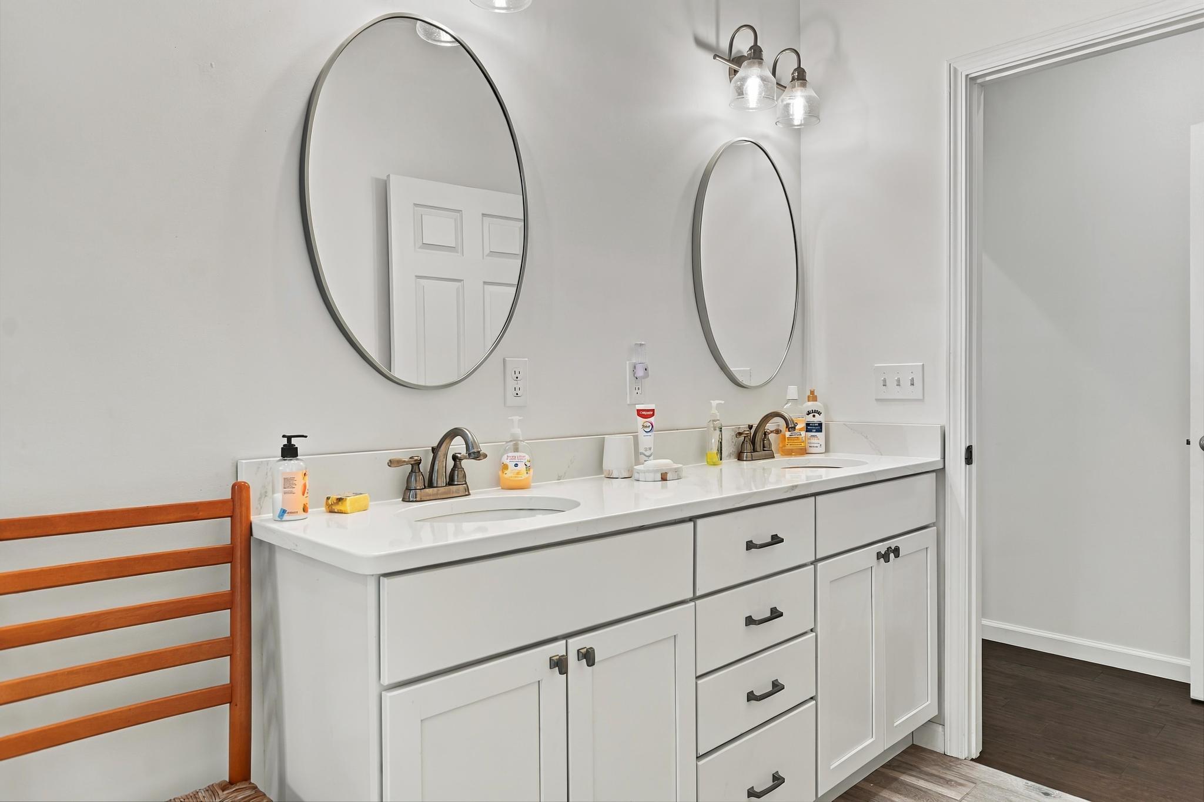
| Bath(s) | 3 Total |
| SQ Feet | 2,422 |
| Garage | 2 |
| Basement | Y |
| Story(s) | 1 |
| Acreage | 0.80 |
Interior
| Rooms Total | 9 |
|---|---|
| Cooling | Central Air |
| Heating | Electric, Heat Pump |
| Heating Yes / No | Yes |
| Cooling Yes / No | Yes |
| Interior Features | Breakfast Bar, Ceiling Fan(s), Primary Downstairs, Walk-In Closet(s) |
| Appliances | Cooktop, Dishwasher, Disposal, Dryer, Microwave, Oven, Range, Refrigerator, Self Cleaning Oven, Trash Compactor, Washer |
Exterior
| Roof | Shingle |
|---|---|
| Construction Materials | Stone, Other |
| Foundation Details | Concrete Perimeter |
| Lot Features | Few Trees, Landscaped |
Parking
| Garage Yes / No | Yes |
|---|---|
| Attached Garage Yes / No | No |
| Parking Features | Attached Garage, Basement, Driveway, Garage Door Opener, Garage Faces Side |
Utilities
| Utilities | Electricity Available, Sewer Connected |
|---|---|
| Sewer | Septic Tank |
Area Information
| State | KY |
|---|---|
| County | Lyon |
| City | Eddyville |
| Zip Code | 42038 |
| Area | 116 Lyon County |
| Subarea | Lyon County |
| Community Name | Rolling Mill |
| School District | Lyon |
| Elementary School | Lyon County |
| High School | Lyon County |
| Listing VS Median (in Rolling Mill) | |
Price: $625,000 low | high Med: $625,000 sqft: 2,422 low | high Med: 2,422 $ / sqft: $258 low | high Med: $258 On site: 18 low | high Med: 18 | |
Market Activity 42038
Request a showing
Request a showing
Contact
Learn More About This Property

| State | KY |
|---|---|
| County | Lyon |
| City | Eddyville |
| Zip Code | 42038 |
| Area | 116 Lyon County |
| Subarea | Lyon County |
| Community Name | Rolling Mill |
| School District | Lyon |
| Elementary School | Lyon County |
| High School | Lyon County |
| Listing VS Median (in Rolling Mill) | |
Price: $625,000 low | high Med: $625,000 sqft: 2,422 low | high Med: 2,422 $ / sqft: $258 low | high Med: $258 On site: 18 low | high Med: 18 | |