4023 Goggins Lane,Richmond, KY 40475
Richmond, KY 40475

Description
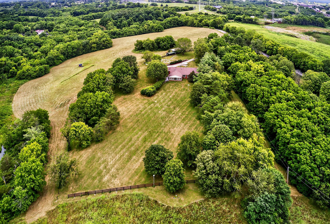
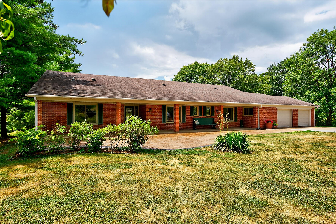
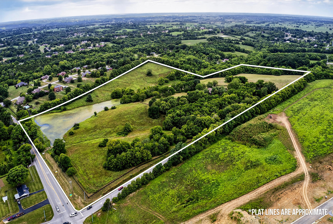
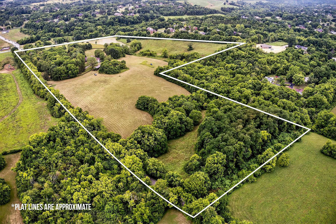
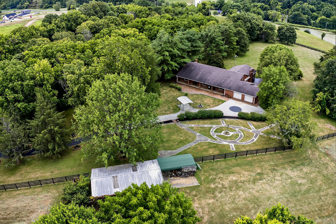
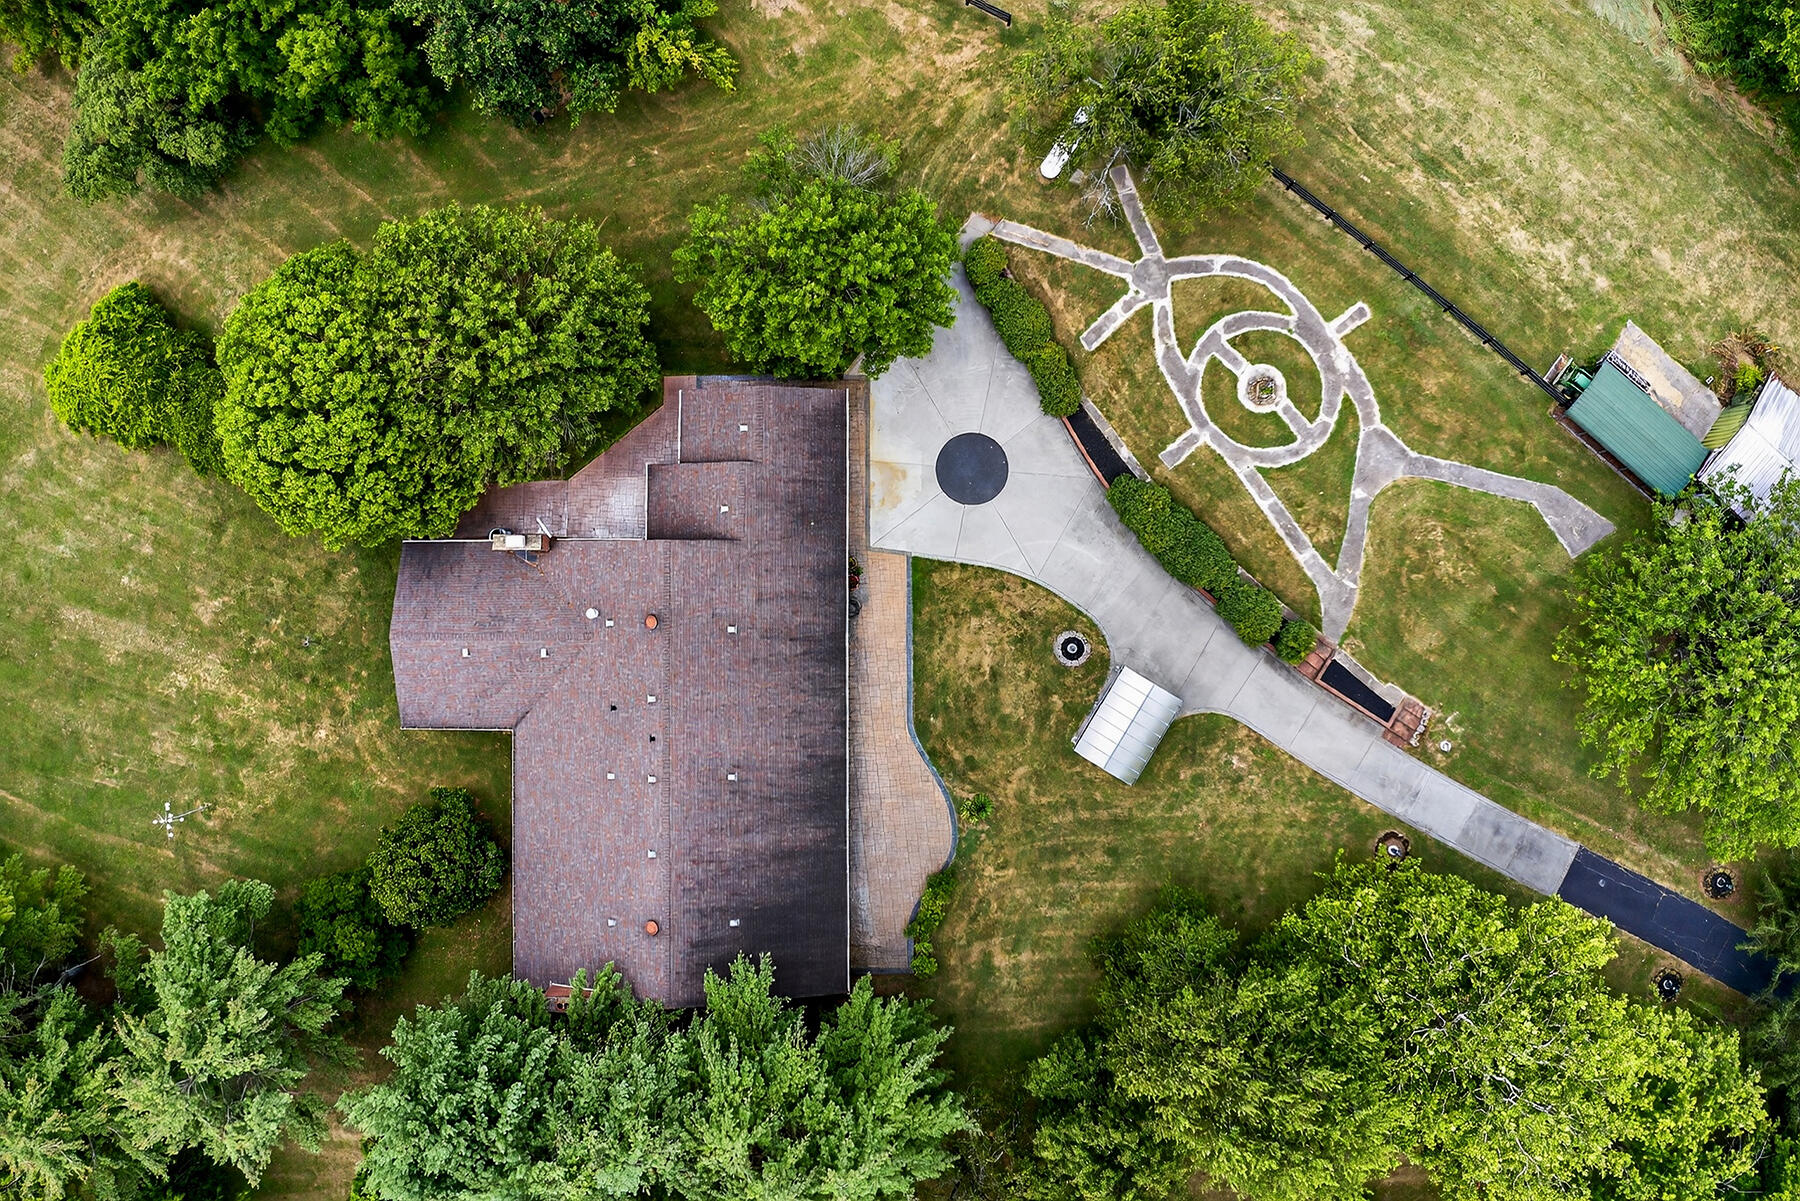
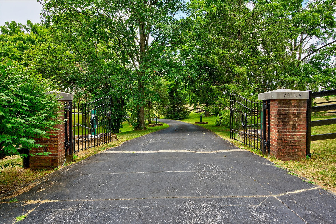
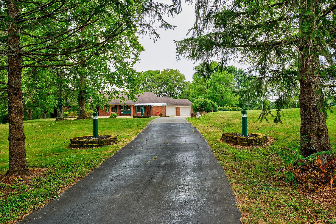
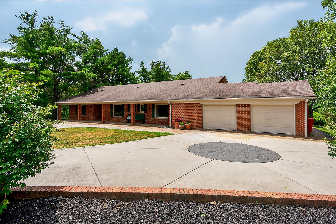
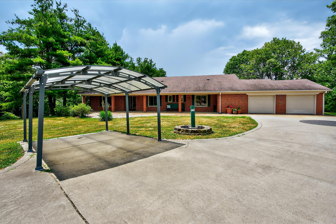
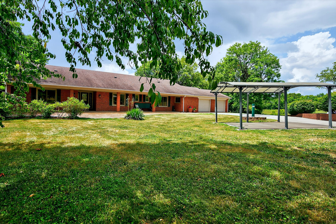
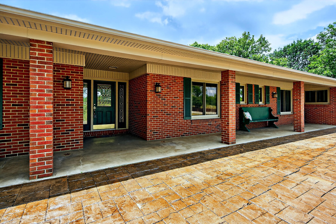
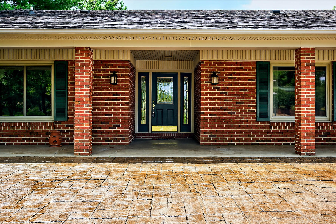
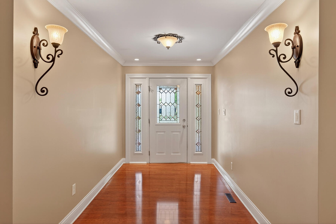
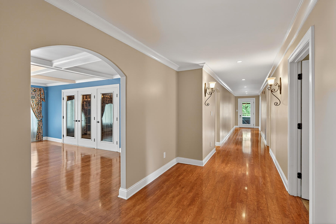
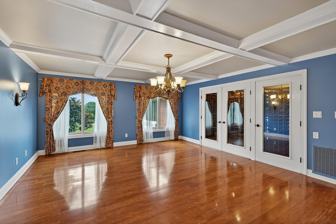
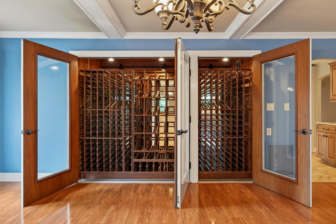
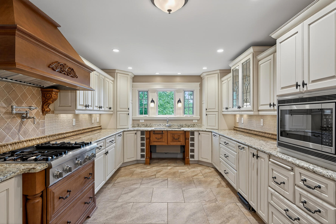
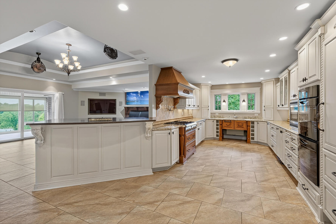
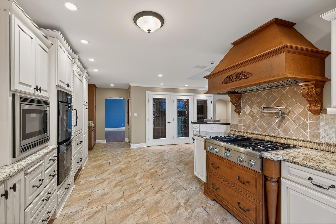
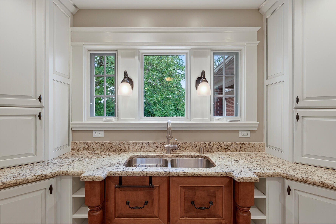
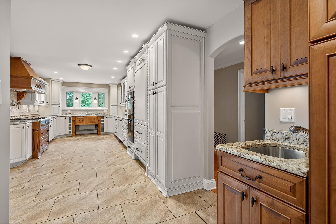
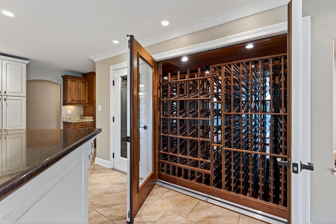
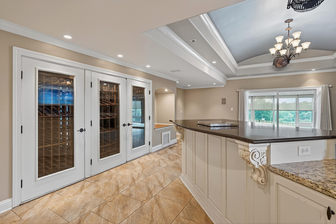
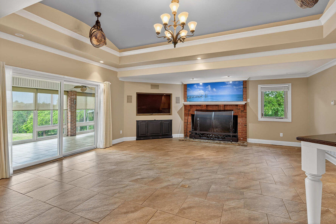
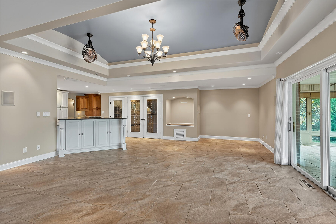
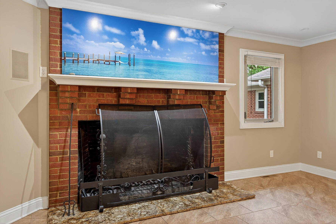
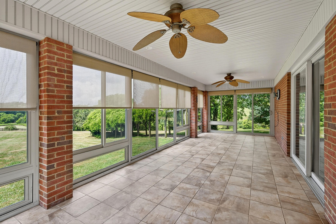
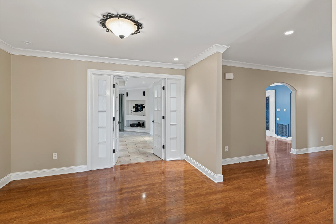
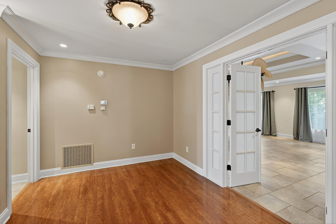
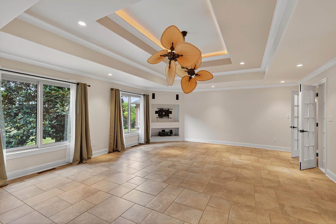
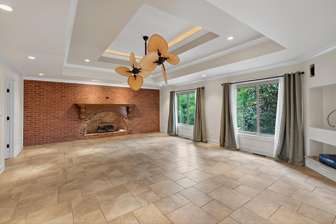
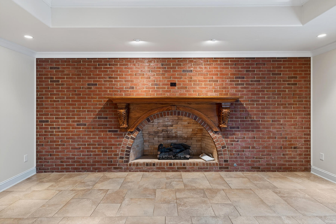
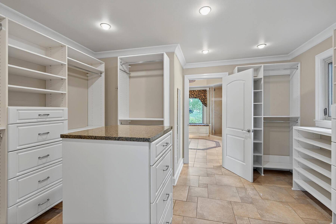
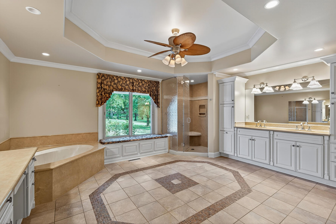
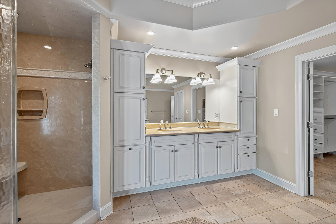
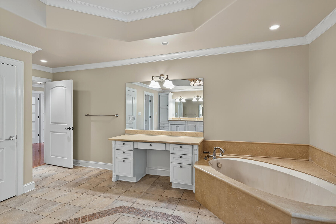
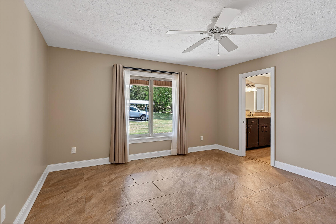
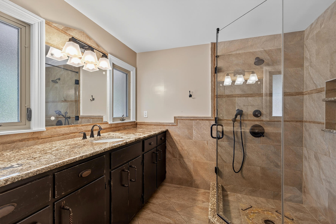
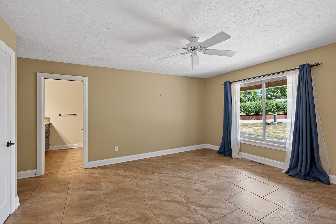
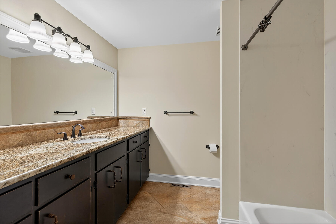
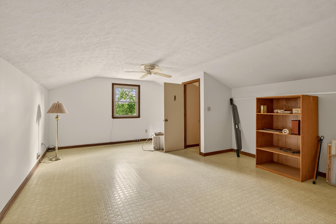
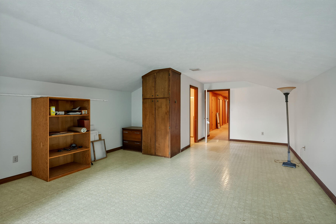
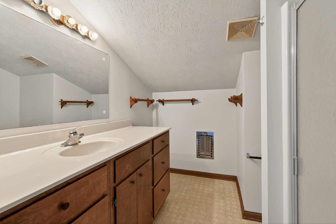
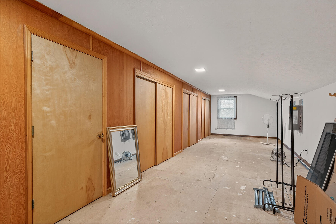
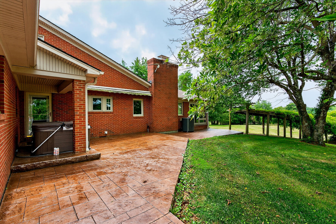
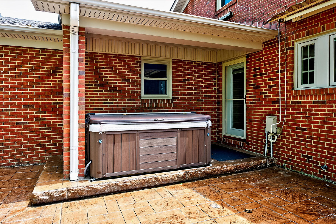
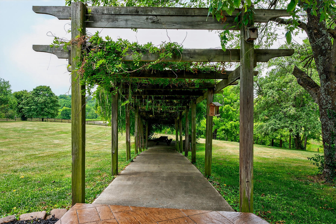
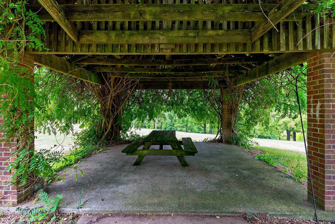
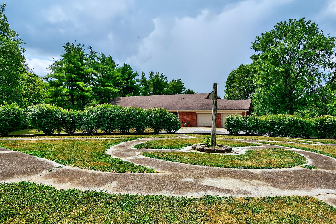
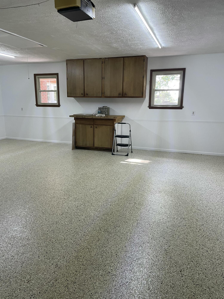
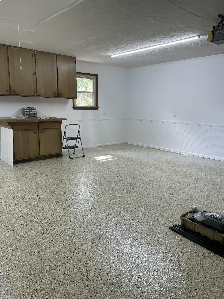
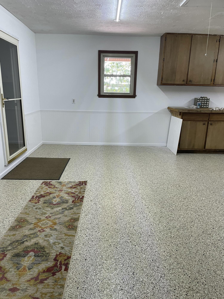
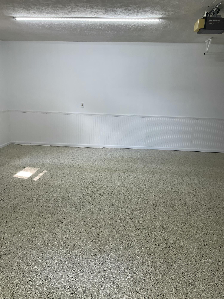
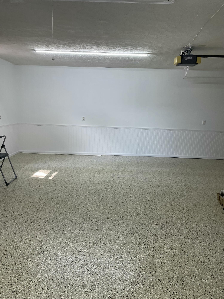
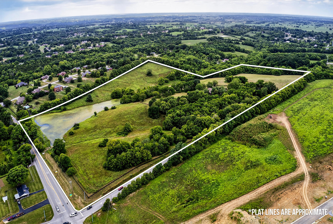
Brick pillars and an iron gate open to a tree-lined drive, and beyond them, 40.06 acres of hay fields, wooded tree lines, and a 2.29-acre pond, with frontage on two roadways near the Richmond city limits. At the center sits a brick ranch with a covered front porch that stretches across the front of the house. Inside, Brazilian cherry floors lead to a redwood-lined, temperature-controlled wine room with space for 2,200 bottles, opening to both the coffered-ceiling dining room and the kitchen, where a carved wood range hood, pot filler, gas range, granite, and double wall ovens set the tone. The living room has a woodburning fireplace and opens to a heated and cooled sunroom lined with windows. Each of the three bedrooms has its own full bath, and the primary suite adds a layered tray ceiling, a custom arched brick fireplace, a walk-in closet with center island, and a soaking tub. Out back, stamped concrete leads to a wisteria-covered arbor walkway. Gated access, public water, iron plank fencing along the road frontage, and a 30 x 40 metal barn with electric and concrete floor complete the picture. Buyers should independently verify zoning, annexation, subdivision potential, and utility availability with the appropriate authorities.
Details
| MLS # | 25014861 |
|---|---|
| Listing Type | For Sale |
| Style | House |
| Sub-Type | Resale |
| Status | Active |
| Year | 1980 |
| Days On Site | 489 |
| Listing Provided By | Berkshire Hathaway HomeServices Foster Realtors | Daphne Jewell |
Features
| Bed(s) | 3 |
|---|---|
| Bath(s) | 5 Total |
| SQ Feet | 4,131 |
| Garage | 2 |
| Car Port | Yes |
| Basement | Y |
| Story(s) | 1 |
| Acreage | 40.06 |
| Property View | Farm, Rural, Trees, Woods, Water |
Interior
| Rooms Total | 17 |
|---|---|
| Cooling | Electric, Heat Pump, Other |
| Heating | Dual Fuel, Electric, Heat Pump, Propane Tank Owned |
| Heating Yes / No | Yes |
| Cooling Yes / No | Yes |
| Interior Features | Breakfast Bar, Ceiling Fan(s), Entrance Foyer, Primary Downstairs, Walk-In Closet(s) |
| Window Features | Blinds, Screens |
| Appliances | Disposal, Gas Range, Microwave, Oven, Refrigerator, Trash Compactor |
Exterior
| Roof | Dimensional Style |
|---|---|
| Construction Materials | Brick Veneer |
| Foundation Details | Block |
| Lot Features | Secluded, Wooded |
| Fencing | Partial, Other |
Parking
| Garage Yes / No | Yes |
|---|---|
| Attached Garage Yes / No | No |
| Parking Features | Attached Garage, Detached Carport, Driveway, Garage Door Opener, Garage Faces Front |
Utilities
| Sewer | Septic Tank |
|---|
Area Information
| State | KY |
|---|---|
| County | Madison |
| City | Richmond |
| Zip Code | 40475 |
| Area | 008 Madison County |
| Subarea | Madison County |
| Community Name | Rural |
| School District | Madison County |
| Elementary School | White Hall |
| High School | Madison Central |
| Listing VS Median (in Rural) | |
Price: $1,450,000 low | high Med: $299,900 sqft: 4,131 low | high Med: 2,000 $ / sqft: $351 low | high Med: $150 On site: 489 low | high Med: 254 | |
Market Activity 40475
Request a showing
Request a showing
Contact
Learn More About This Property

| State | KY |
|---|---|
| County | Madison |
| City | Richmond |
| Zip Code | 40475 |
| Area | 008 Madison County |
| Subarea | Madison County |
| Community Name | Rural |
| School District | Madison County |
| Elementary School | White Hall |
| High School | Madison Central |
| Listing VS Median (in Rural) | |
Price: $1,450,000 low | high Med: $299,900 sqft: 4,131 low | high Med: 2,000 $ / sqft: $351 low | high Med: $150 On site: 489 low | high Med: 254 | |
 | $1,450,0004023 Goggins LaneRichmond, KY 40475 |