507 Millbrooke Drive,Hopkinsville, KY 42240
Hopkinsville, KY 42240

Description
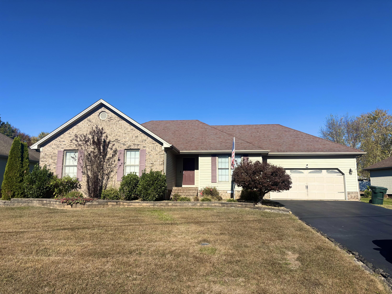
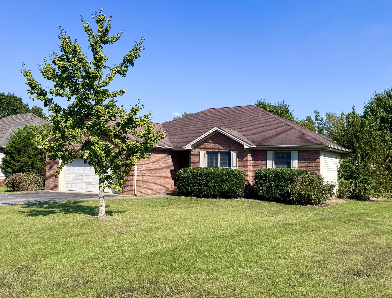
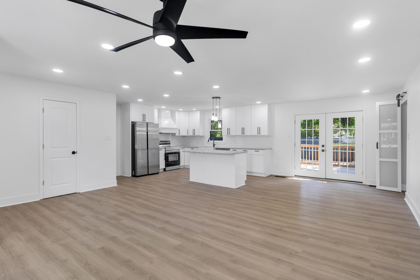
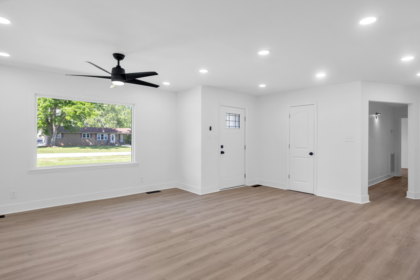
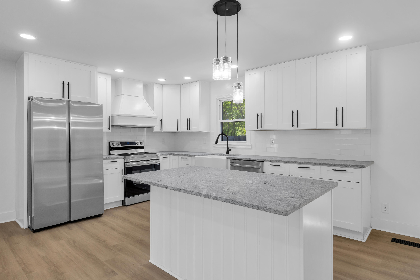
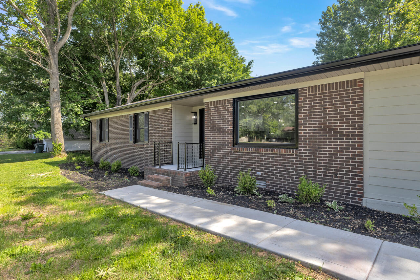
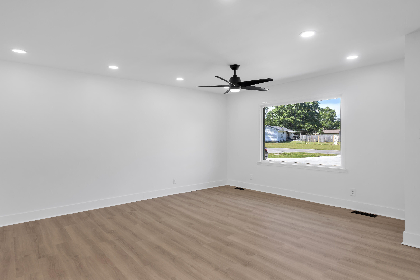
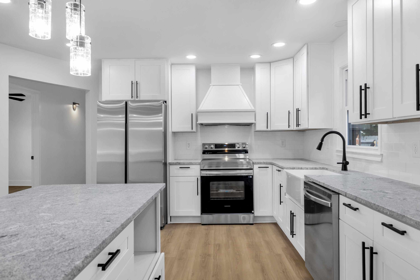
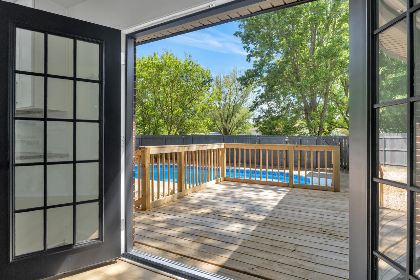
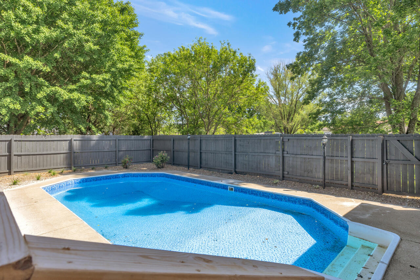
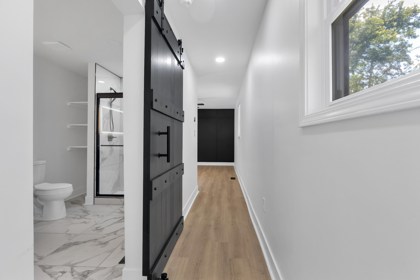
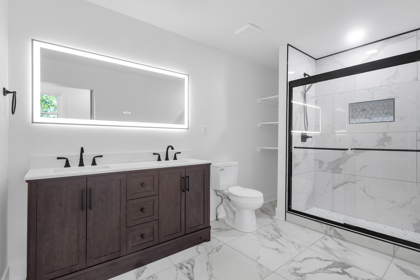
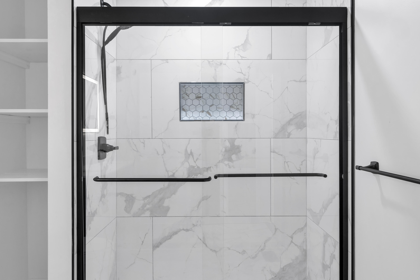
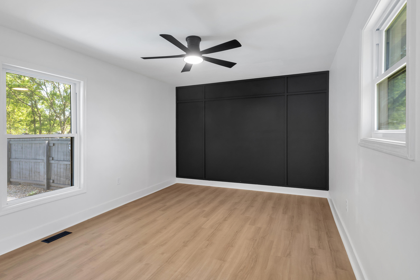
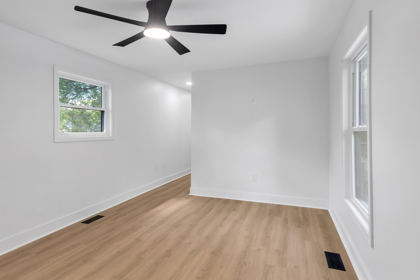
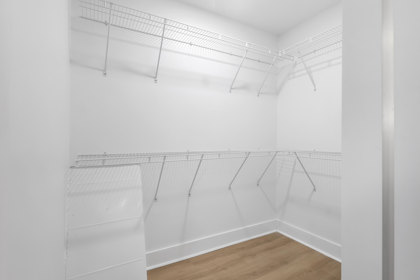
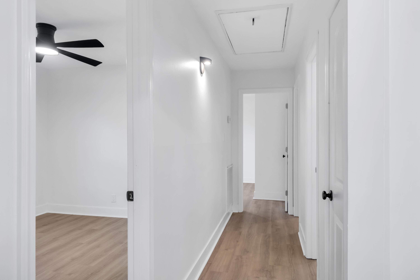
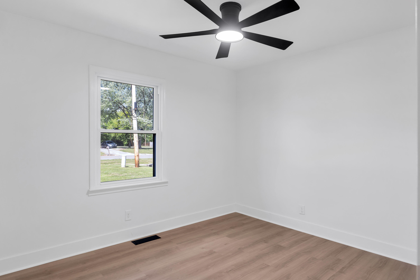
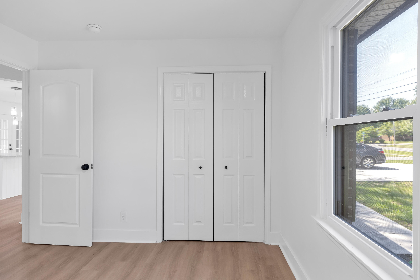
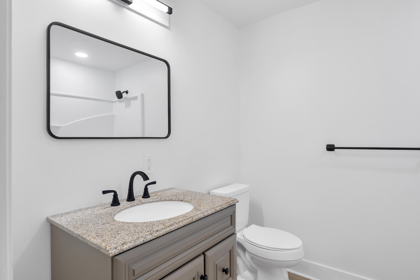
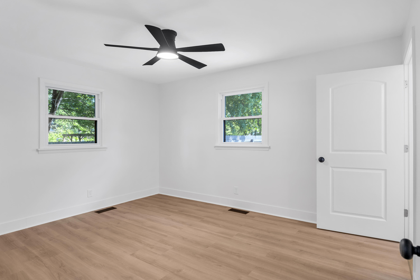
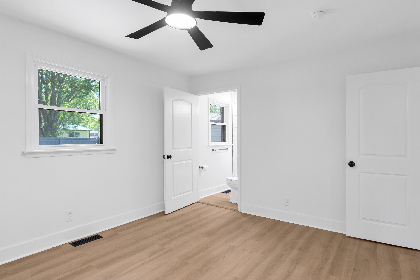
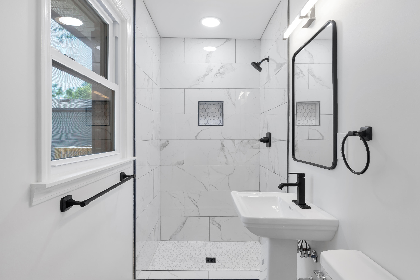
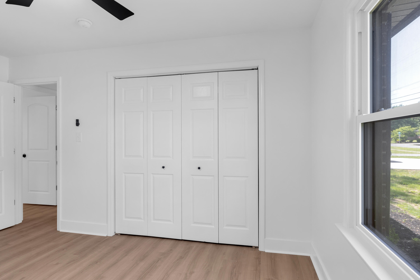
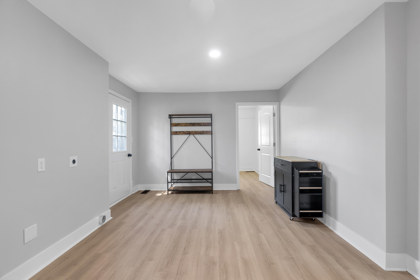
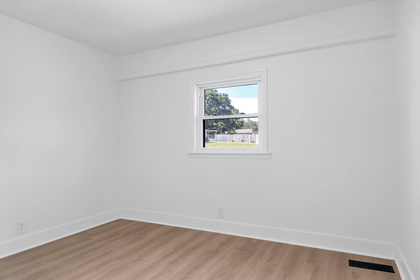
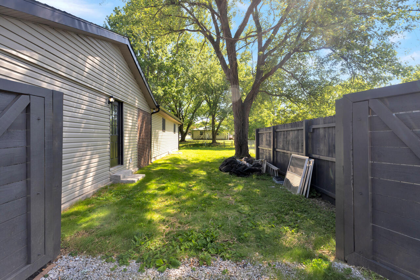
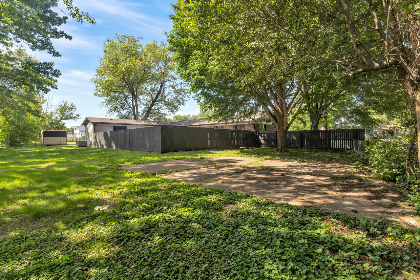
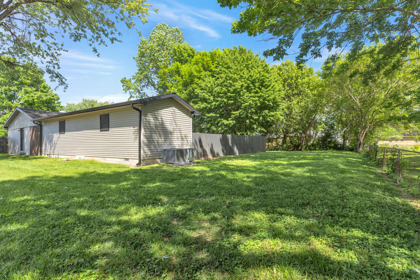
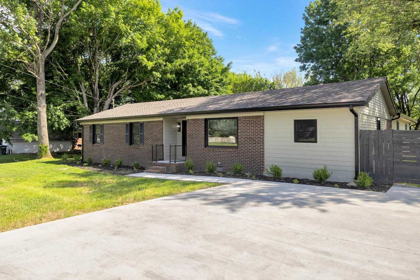
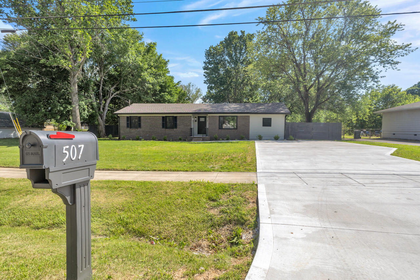
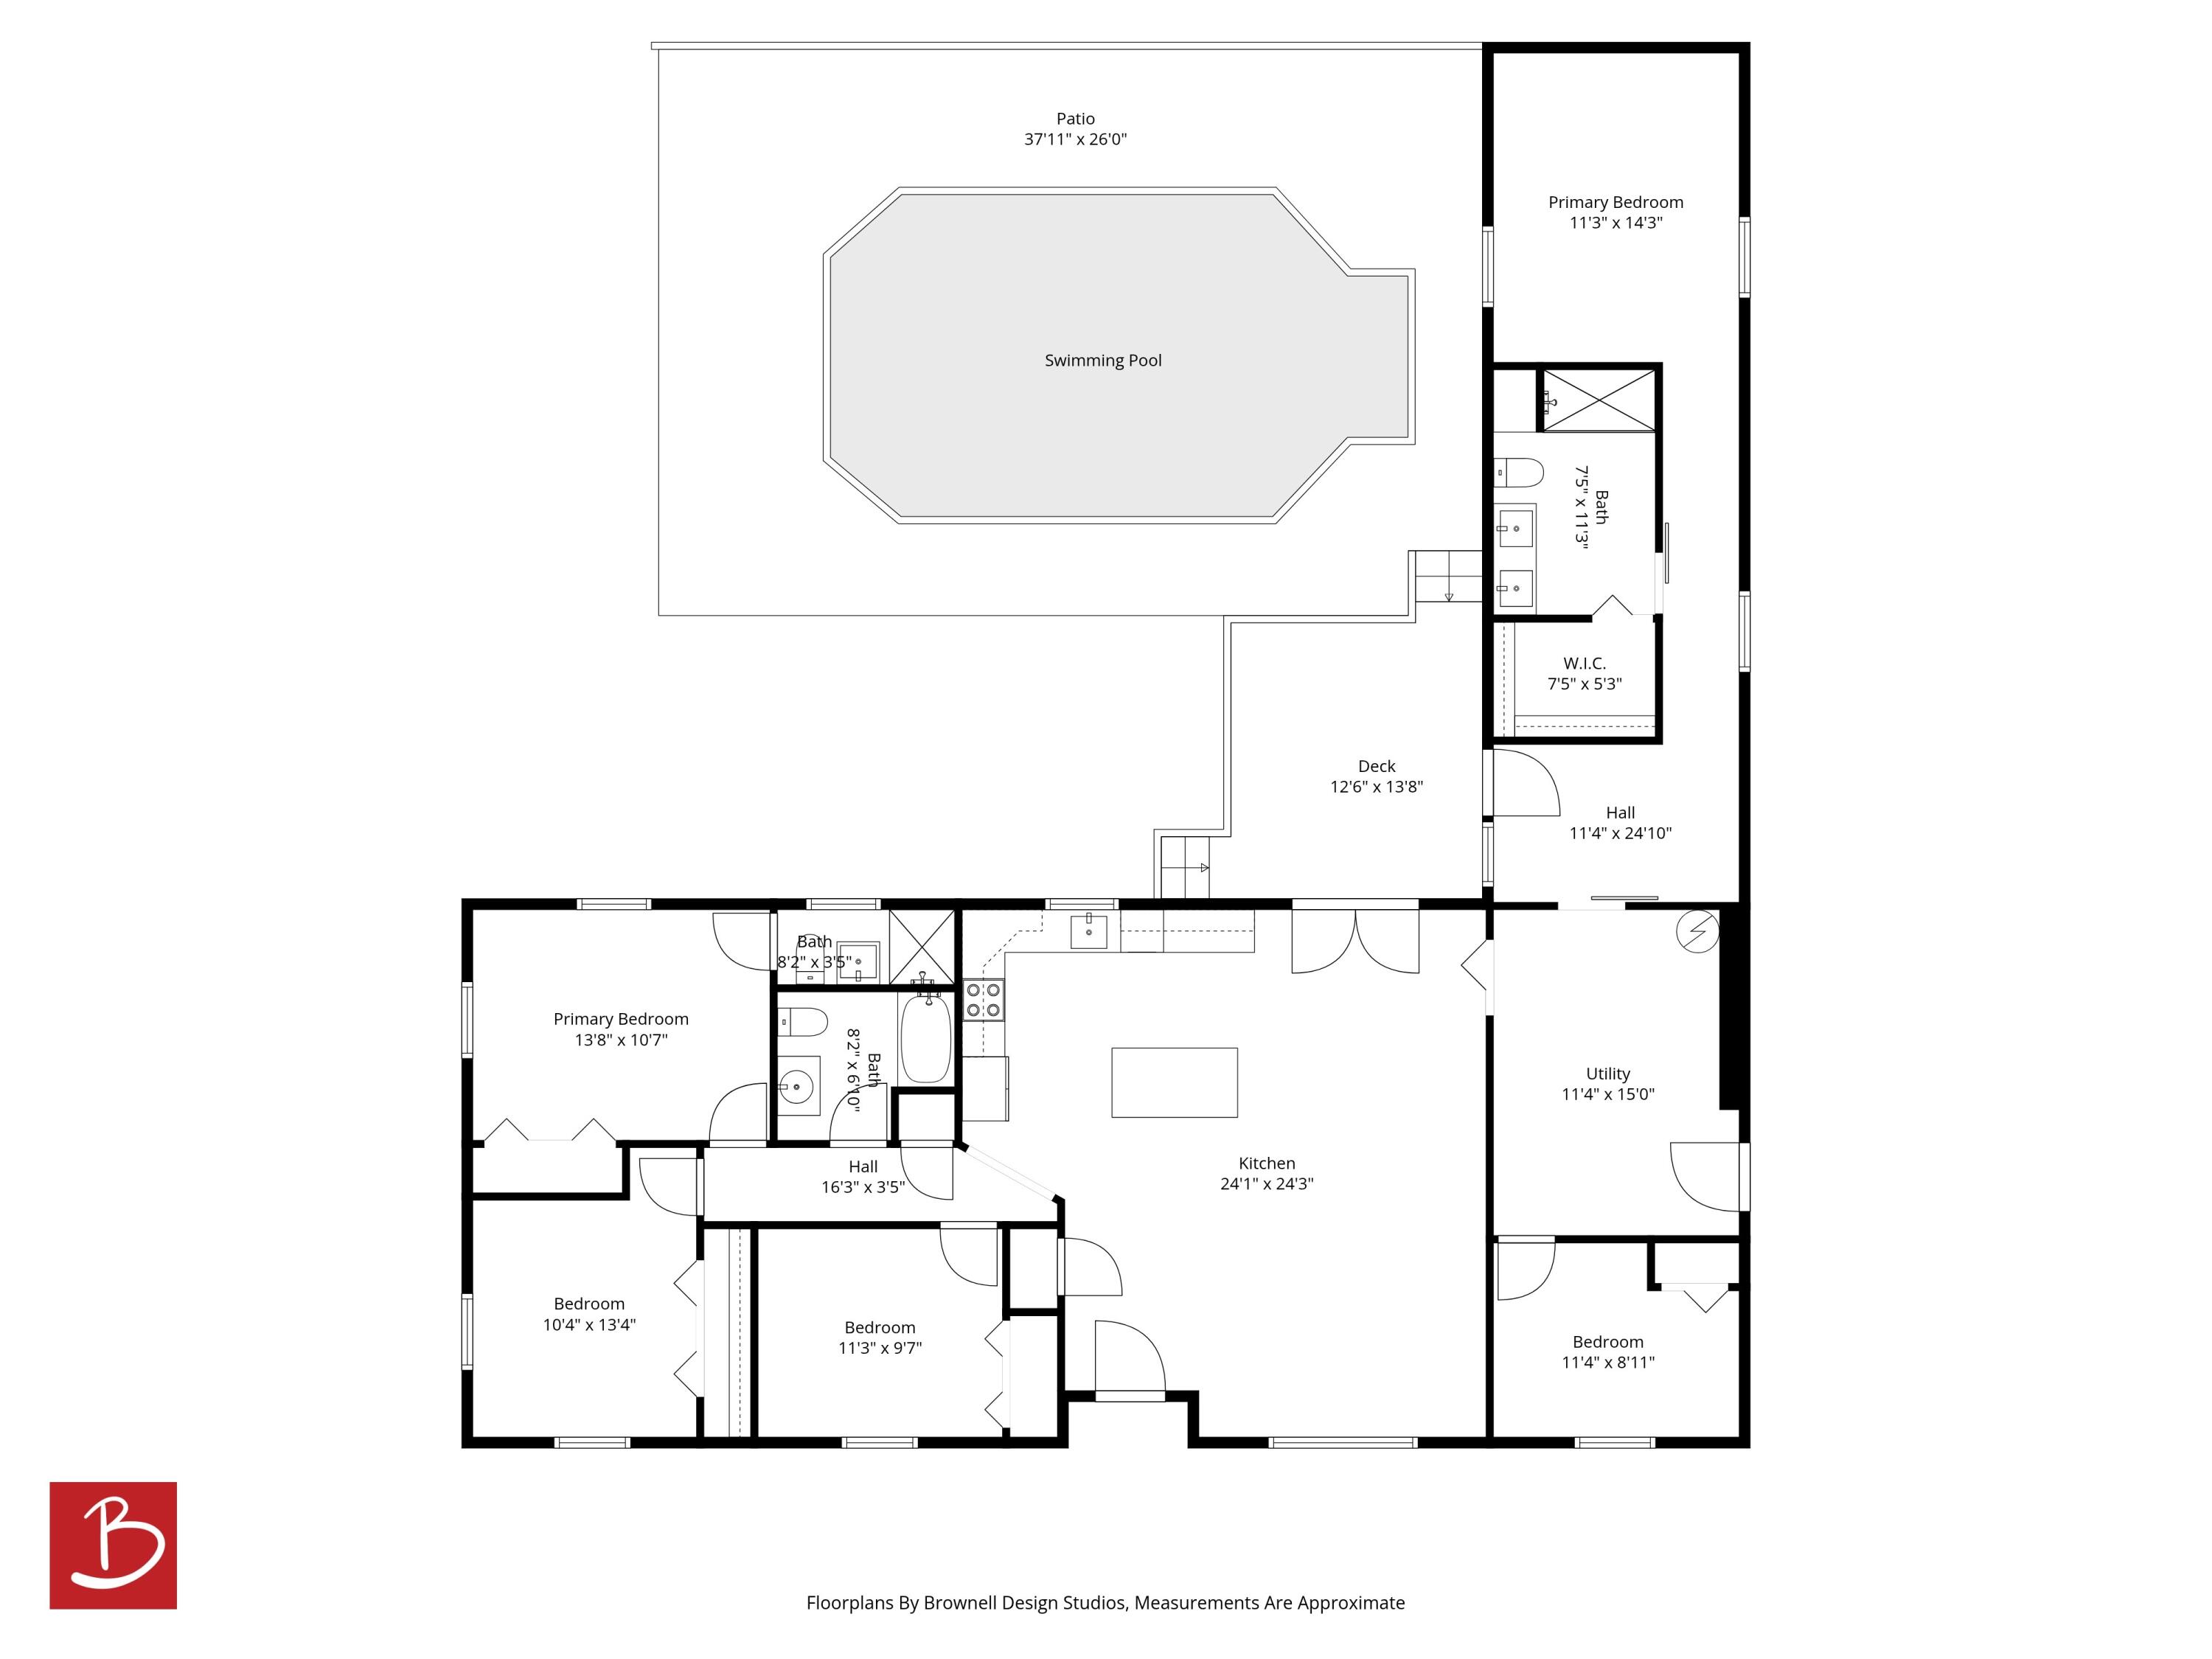
Completely reimagined from top to bottom, this stunning 5-bedroom, 3 full-bath home offers the perfect blend of modern design, functionality, and resort-style outdoor living. Deceptively spacious and situated on nearly half an acre in the desirable Millbrooke area, this home delivers a rare layout ideal for flexible living arrangements, featuring TWO private primary suites - each with its own full en-suite bath. Inside, you'll find an open-concept floor plan designed for entertaining and everyday comfort, highlighted by luxury LVP flooring, updated finishes throughout, expansive living spaces, and a large dedicated laundry/mudroom area. The beautifully updated kitchen features upgraded cabinetry and distinctive leathered-finish granite countertops that add both texture and high-end character to the space. No detail was overlooked in the renovation. Major upgrades include a new roof, upgraded electrical, new plumbing, updated ductwork, dual HVAC systems with one brand-new unit, and extensive interior improvements throughout the home. The backyard is truly the showpiece - featuring a fully operational in-ground pool with a brand-new liner and multiple pool system upgrades already completed, making it ready for summer enjoyment from day one. Conveniently located just moments from Millbrooke Elementary, with quick access to Fort Campbell, Clarksville, and an easy drive to Nashville, this property combines lifestyle, space, and location in a way that is hard to find in today's market. A rare turnkey opportunity offering modern upgrades, flexible living, and backyard entertaining at an entirely different level. Recently appraised at $369,00 schedule you showing today.
Details
| MLS # | 26025614 |
|---|---|
| Listing Type | For Sale |
| Style | House |
| Sub-Type | Resale |
| Status | Active |
| Year | 1978 |
| Days On Site | 58 |
| Listing Provided By | Rector Hayden Realtors | Jonathan Bronaugh |
Features
| Bed(s) | 5 |
|---|---|
| Bath(s) | 3 Total |
| SQ Feet | 2,115 |
| Basement | Y |
| Pool | Yes |
| Story(s) | 1 |
| Acreage | 0.50 |
Interior
| Rooms Total | 2 |
|---|---|
| Cooling | Central Air |
| Heating | Electric, Natural Gas |
| Heating Yes / No | Yes |
| Cooling Yes / No | Yes |
| Interior Features | Eat-in Kitchen, Primary Downstairs |
| Appliances | Dishwasher, Microwave, Range, Refrigerator |
Exterior
| Roof | Dimensional Style |
|---|---|
| Construction Materials | Vinyl Siding, Brick Veneer, Hardi Plank Type |
| Foundation Details | Block |
| Lot Features | Landscaped |
| Fencing | Chain Link, Wood |
Parking
| Garage Yes / No | No |
|---|---|
| Attached Garage Yes / No | No |
| Parking Features | Driveway |
Utilities
| Sewer | Public Sewer |
|---|
Location
| Community Features | Park |
|---|
Area Information
| State | KY |
|---|---|
| County | Christian |
| City | Hopkinsville |
| Zip Code | 42240 |
| Area | 106 Christian County |
| Subarea | Christian County |
| Community Name | Millbrooke |
| School District | Christian County |
| Elementary School | Millbrooke |
| High School | Christian Co |
| Listing VS Median (in Millbrooke) | |
Price: $348,000 low | high Med: $348,000 sqft: 2,115 low | high Med: 2,115 $ / sqft: $165 low | high Med: $165 On site: 58 low | high Med: 58 | |
Market Activity 42240
Request a showing
Request a showing
Contact
Learn More About This Property

| State | KY |
|---|---|
| County | Christian |
| City | Hopkinsville |
| Zip Code | 42240 |
| Area | 106 Christian County |
| Subarea | Christian County |
| Community Name | Millbrooke |
| School District | Christian County |
| Elementary School | Millbrooke |
| High School | Christian Co |
| Listing VS Median (in Millbrooke) | |
Price: $348,000 low | high Med: $348,000 sqft: 2,115 low | high Med: 2,115 $ / sqft: $165 low | high Med: $165 On site: 58 low | high Med: 58 | |