New Listing
7021 Arbor Ridge Drive,Richmond, KY 40475
Richmond, KY 40475

Description
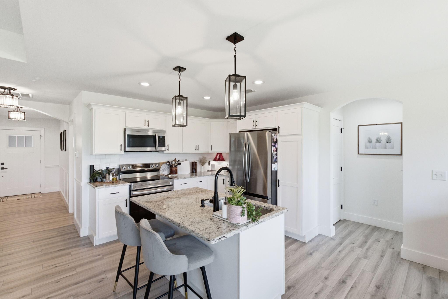
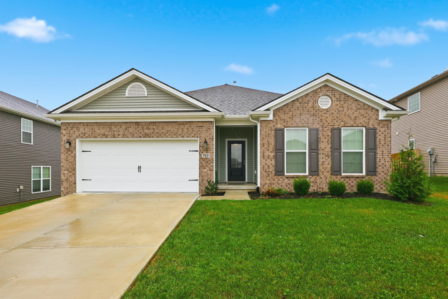
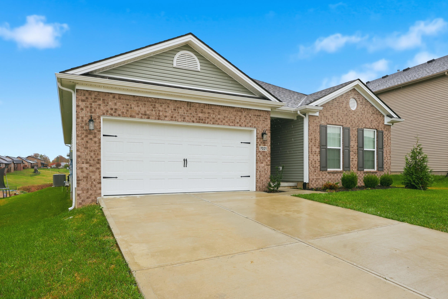
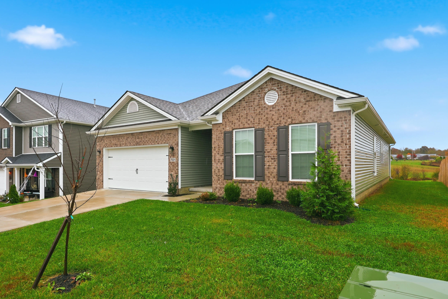
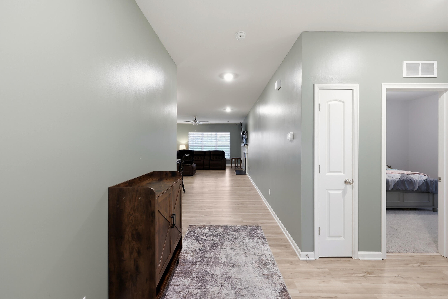
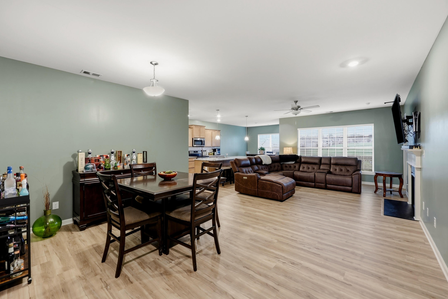
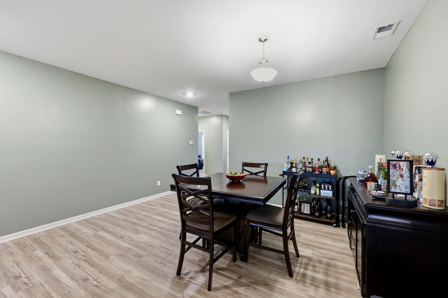
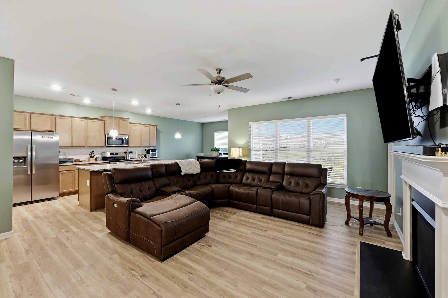
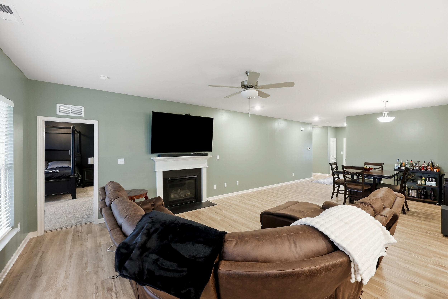
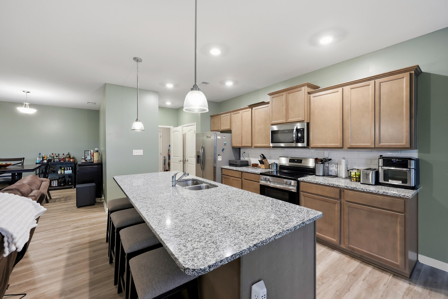
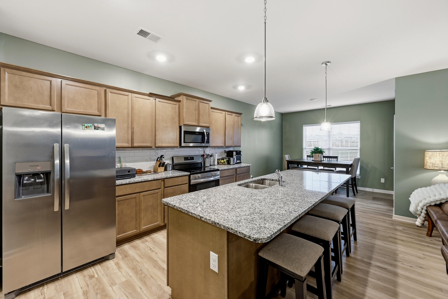
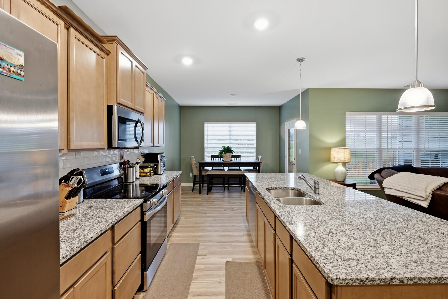
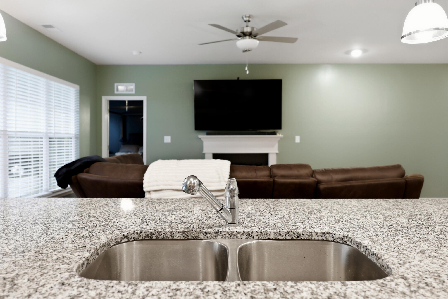
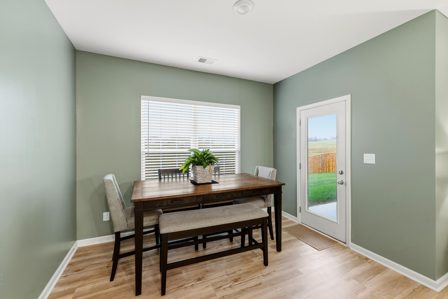
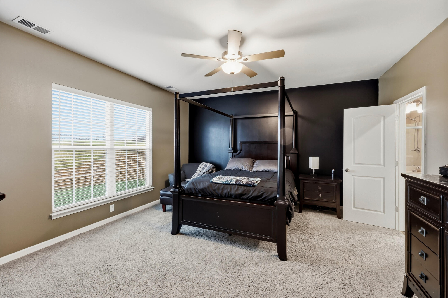
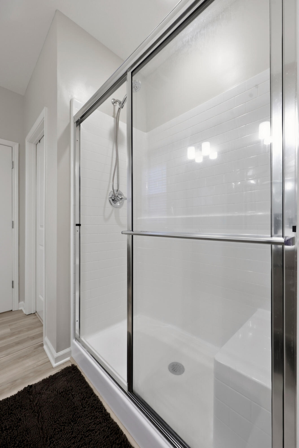
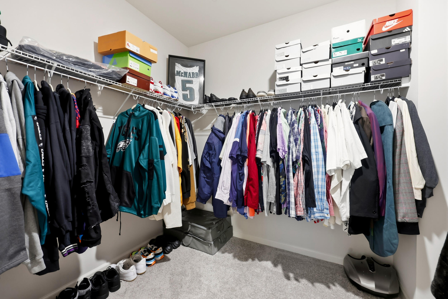
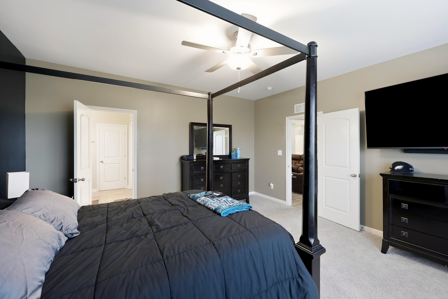
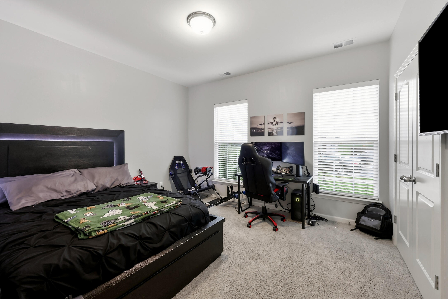
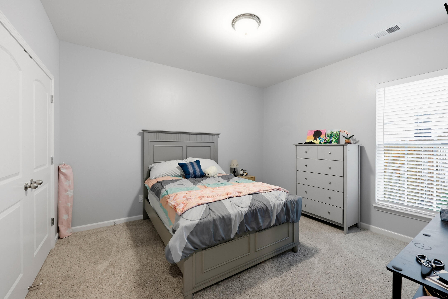
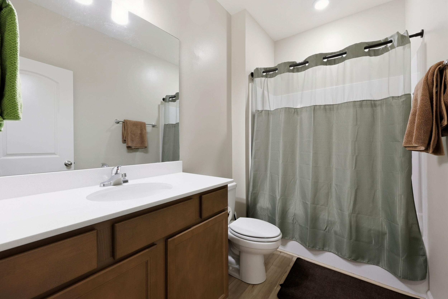
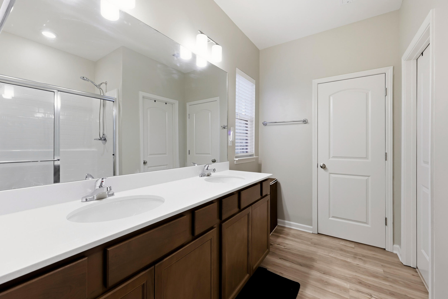
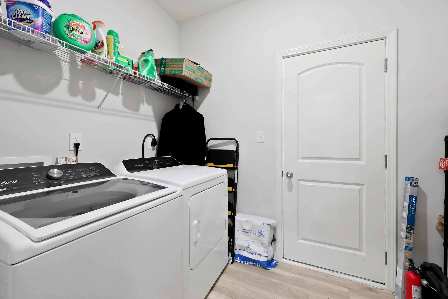
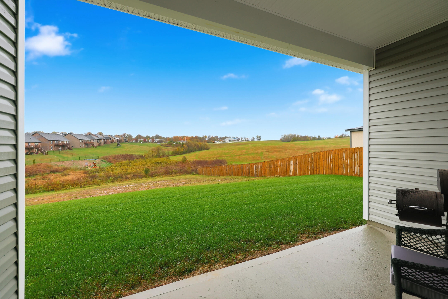
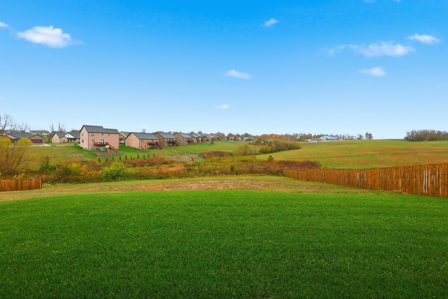
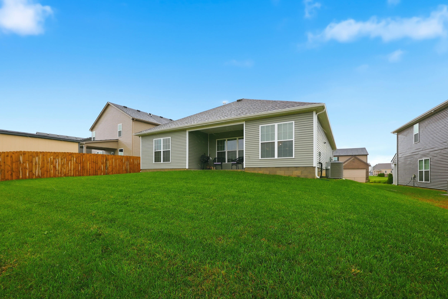
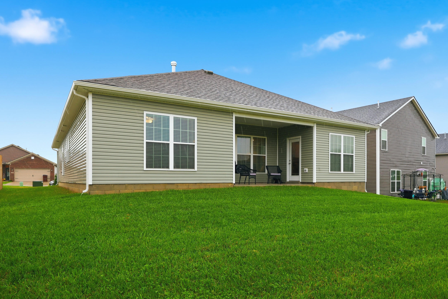
Welcome to The Granite Coast, a thoughtfully designed ranch plan from the Trend Collection by Ball Homes. With approximately 1,877 square feet on one level, it is one of the largest ranch homes in the area! This open-layout home offers three bedrooms plus a versatile flex room off the entry, perfect for a home office, den, or guest space. The island kitchen is the heart of the home, featuring granite countertops, a full backsplash, a stainless steel 50/50 undermount sink, a storage pantry, and both countertop dining and a sunny breakfast area. Stainless steel appliances include the refrigerator, smooth-top range, microwave, and dishwasher. Step out to the covered rear patio, tucked between the primary bedroom and breakfast area wings for maximum privacy. The primary suite is a true retreat with a large walk-in closet, linen storage, and a spacious bath with a 60" x 34" shower and taller shower door. Bedrooms two and three sit off the entry hall with convenient access to the hall bath. Raised vanities in the baths add comfort and a finished touch. Single-level living at its best!
Details
| MLS # | 26030291 |
|---|---|
| Listing Type | For Sale |
| Style | House |
| HOA Dues | $180 |
| Sub-Type | Resale |
| Status | Active |
| Year | 2024 |
| Days On Site | 7 |
| Listing Provided By | Guide Realty, Inc. | Robert Ferrell |
Features
| Bed(s) | 3 |
|---|---|
| Bath(s) | 2 Total |
| SQ Feet | 1,877 |
| Garage | 2 |
| Story(s) | 1 |
| Acreage | 0.47 |
Interior
| Rooms Total | 8 |
|---|---|
| Cooling | Ceiling Fan(s), Central Air |
| Heating | Forced Air, Heat Pump |
| Heating Yes / No | Yes |
| Cooling Yes / No | Yes |
| Interior Features | Breakfast Bar, Ceiling Fan(s), Entrance Foyer, Primary Downstairs, Walk-In Closet(s) |
| Window Features | Blinds, Insulated Windows, Screens |
| Appliances | Dishwasher, Microwave, Range, Refrigerator |
Exterior
| Roof | Dimensional Style |
|---|---|
| Construction Materials | Vinyl Siding, Brick Veneer |
| Foundation Details | Slab |
| Lot Features | Landscaped |
| Fencing | None |
Parking
| Garage Yes / No | Yes |
|---|---|
| Attached Garage Yes / No | No |
| Parking Features | Attached Garage, Driveway, Garage Door Opener, Garage Faces Front |
Utilities
| Utilities | Cable Available, Electricity Connected, Phone Available, Sewer Connected, Water Connected, Underground Utilities |
|---|---|
| Sewer | Public Sewer |
Area Information
| State | KY |
|---|---|
| County | Madison |
| City | Richmond |
| Zip Code | 40475 |
| Area | 008 Madison County |
| Subarea | Madison County |
| Community Name | Arbor Woods |
| School District | Madison County |
| Elementary School | Kirksville |
| High School | Madison Co |
| Listing VS Median (in Arbor Woods) | |
Price: $339,000 low | high Med: $2,395 sqft: 1,877 low | high Med: 2,100 $ / sqft: $181 low | high Med: $1 On site: 7 low | high Med: 29 | |
Market Activity 40475
Request a showing
Request a showing
Contact
Learn More About This Property

| State | KY |
|---|---|
| County | Madison |
| City | Richmond |
| Zip Code | 40475 |
| Area | 008 Madison County |
| Subarea | Madison County |
| Community Name | Arbor Woods |
| School District | Madison County |
| Elementary School | Kirksville |
| High School | Madison Co |
| Listing VS Median (in Arbor Woods) | |
Price: $339,000 low | high Med: $2,395 sqft: 1,877 low | high Med: 2,100 $ / sqft: $181 low | high Med: $1 On site: 7 low | high Med: 29 | |