774 Stockton Road,Frankfort, KY 40601
Frankfort, KY 40601






Description
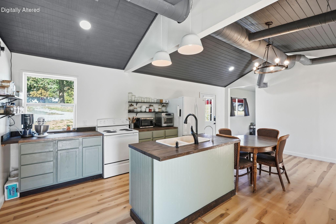
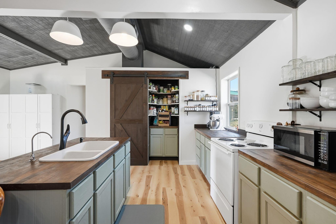
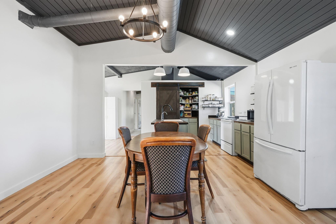
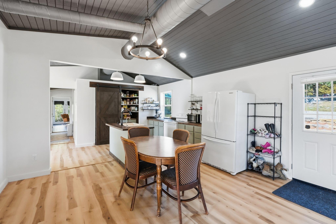
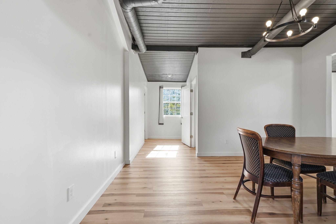
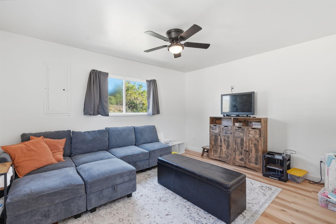
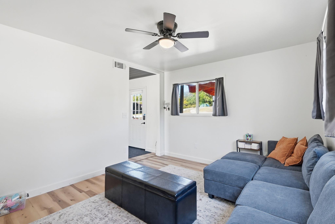
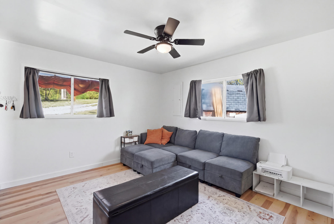
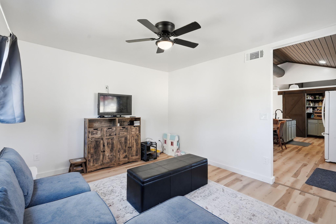
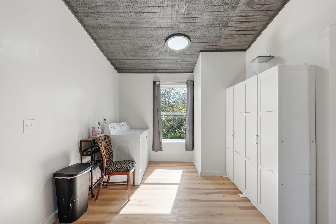
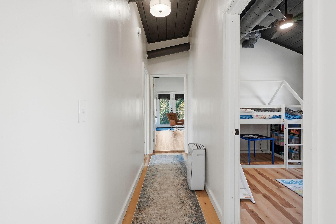
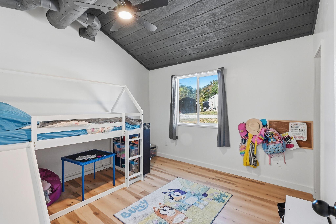
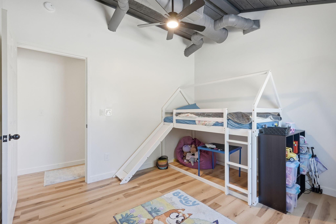
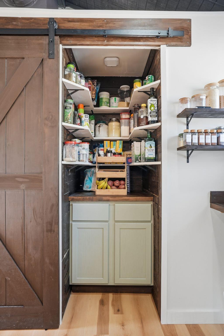
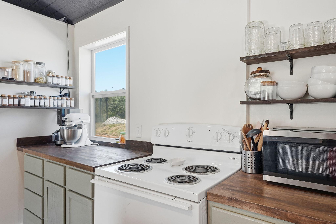
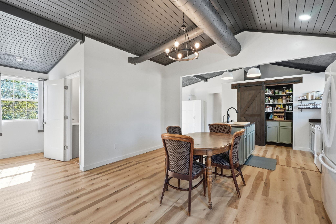
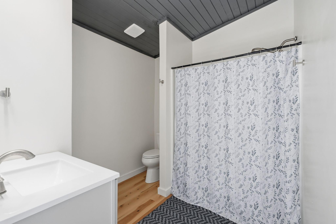
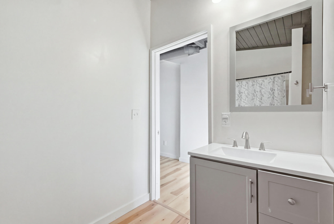
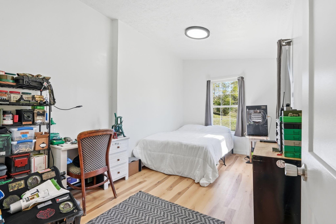
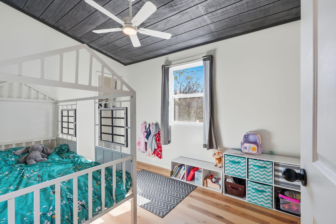
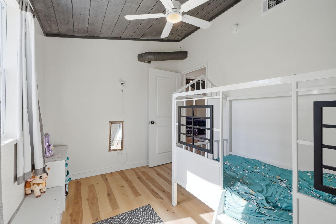
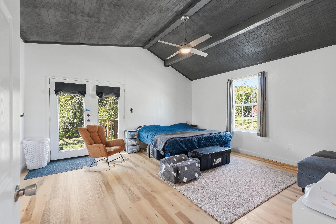
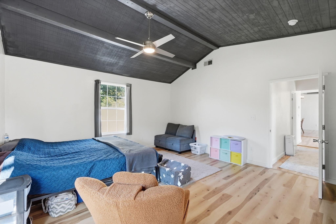
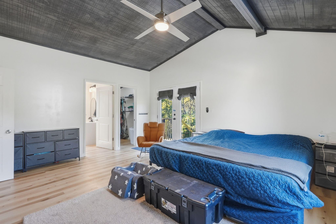
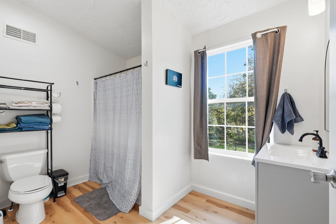
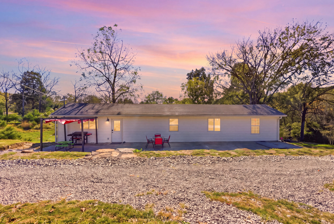
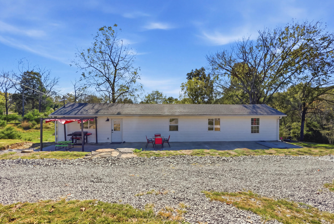
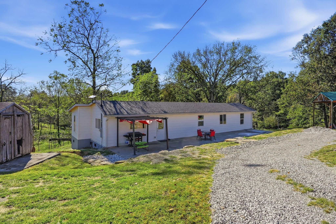
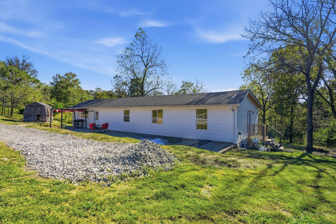
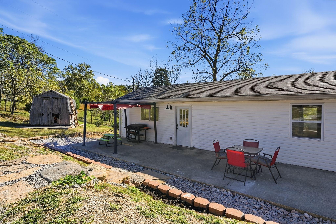
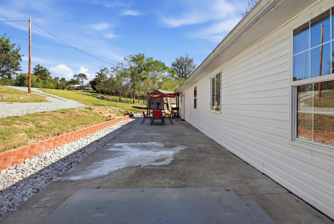
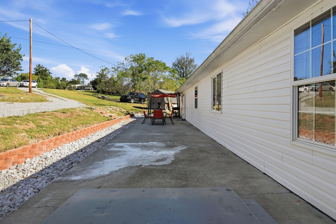
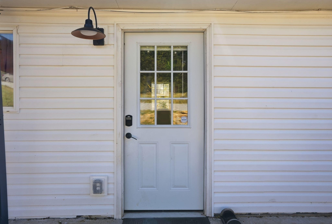
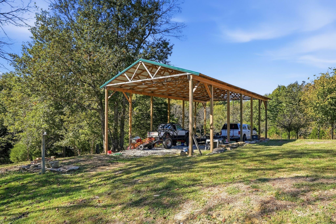
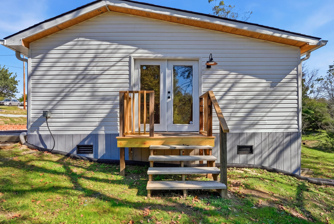
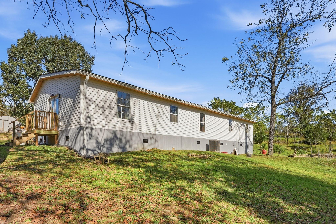
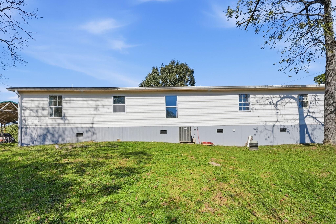
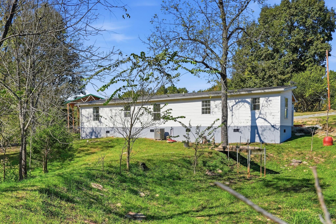
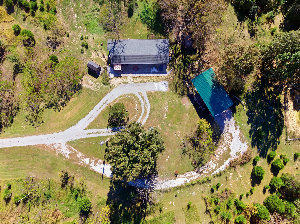
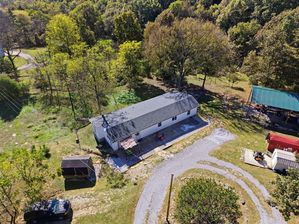
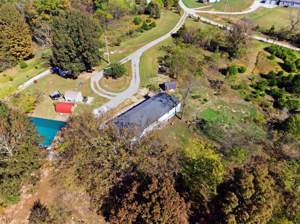
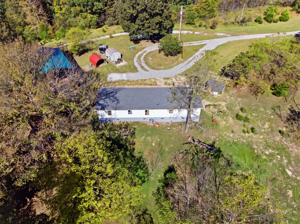
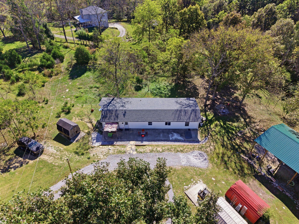
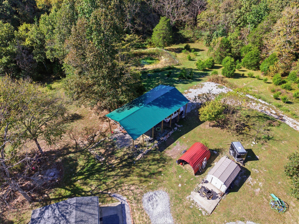
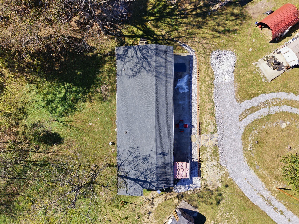
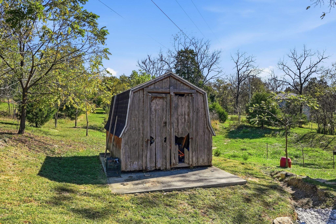
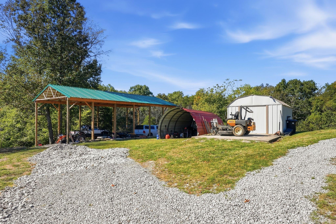
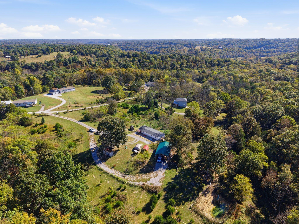
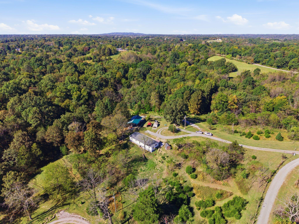
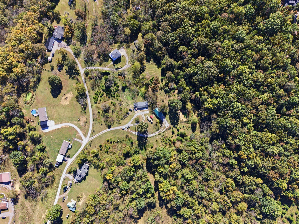
Looking for a home that offers more than just a place to live? Discover the possibilities at 774 Stockton Road in Frankfort, Kentucky! Nestled on 5 secluded acres, this 4-bedroom, 2-full-bath home offers approximately 1,600 square feet of living space with the privacy and flexibility you've been searching for. Inside, enjoy numerous updates, including new flooring throughout, fresh drywall and paint, new windows and doors, a new roof, and a tankless water heater. The property also features an RV port with water, electric, and septic hookups, creating additional flexibility for RV owners, extended guests, or those exploring multigenerational living arrangements. With the potential for additional income opportunities, this property offers options beyond the ordinary, subject to applicable requirements. Whether you're looking for a peaceful retreat, room to enjoy the outdoors, or a property with unique possibilities, this Frankfort home is worth a closer look. Schedule your private showing and discover what makes 774 Stockton Road a special place to call home!
Details
| MLS # | 26027945 |
|---|---|
| Listing Type | For Sale |
| Style | House |
| Sub-Type | Resale |
| Status | Active |
| Year | 9999 |
| Days On Site | 35 |
| Listing Provided By | Coldwell Banker McMahan | Rachel Lopez |
Features
| Bed(s) | 4 |
|---|---|
| Bath(s) | 2 Total |
| SQ Feet | 1,588 |
| Car Port | Yes |
| Basement | Y |
| Story(s) | 1 |
| Acreage | 5.09 |
| Property View | Rural, Trees, Woods |
Interior
| Rooms Total | 7 |
|---|---|
| Cooling | Central Air, Electric |
| Heating | Electric, Forced Air |
| Heating Yes / No | Yes |
| Cooling Yes / No | Yes |
| Interior Features | Ceiling Fan(s), Eat-in Kitchen, Walk-In Closet(s) |
| Window Features | Insulated Windows, Screens |
| Appliances | Cooktop, Oven, Refrigerator, Self Cleaning Oven |
Exterior
| Roof | Shingle |
|---|---|
| Construction Materials | Wood Siding |
| Foundation Details | Pillar/Post/Pier |
| Lot Features | Many Trees, Wooded |
| Fencing | Wire |
Parking
| Garage Yes / No | No |
|---|---|
| Attached Garage Yes / No | No |
| Parking Features | Detached Carport, Driveway |
Utilities
| Utilities | Electricity Connected, Water Connected |
|---|---|
| Sewer | Lagoon System, Septic Tank |
Area Information
| State | KY |
|---|---|
| County | Franklin |
| City | Frankfort |
| Zip Code | 40601 |
| Area | 014 Franklin County |
| Subarea | Franklin County |
| Community Name | Shady Acres |
| School District | Franklin County |
| Elementary School | Westridge |
| High School | Western Hills |
| Listing VS Median (in Shady Acres) | |
Price: $315,000 low | high Med: $315,000 sqft: 1,588 low | high Med: 1,588 $ / sqft: $198 low | high Med: $198 On site: 35 low | high Med: 35 | |
Market Activity 40601
Request a showing
Request a showing
Contact
Learn More About This Property

| State | KY |
|---|---|
| County | Franklin |
| City | Frankfort |
| Zip Code | 40601 |
| Area | 014 Franklin County |
| Subarea | Franklin County |
| Community Name | Shady Acres |
| School District | Franklin County |
| Elementary School | Westridge |
| High School | Western Hills |
| Listing VS Median (in Shady Acres) | |
Price: $315,000 low | high Med: $315,000 sqft: 1,588 low | high Med: 1,588 $ / sqft: $198 low | high Med: $198 On site: 35 low | high Med: 35 | |