 In-Person: 11/13 4:00 PM - 6:00 PM

Description
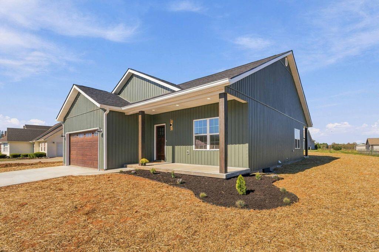
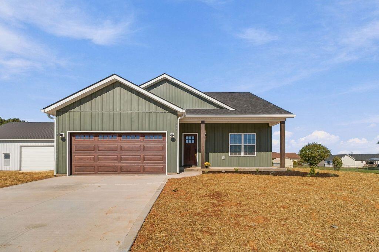
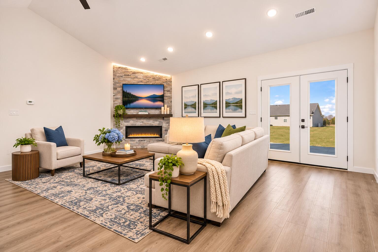
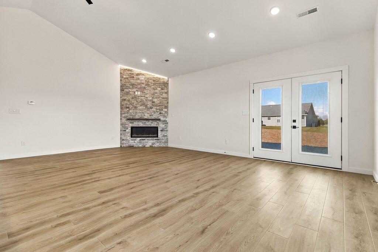
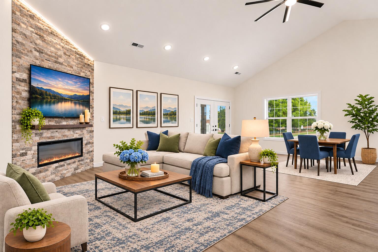
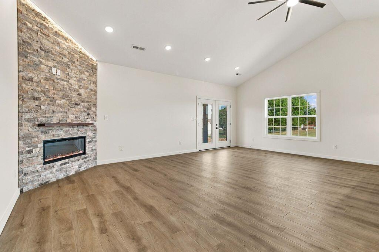
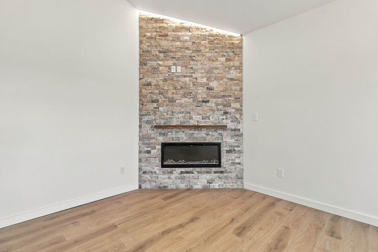
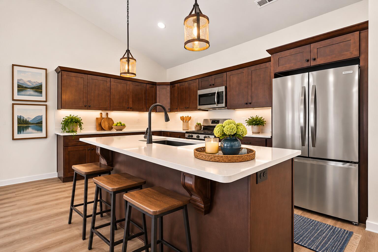
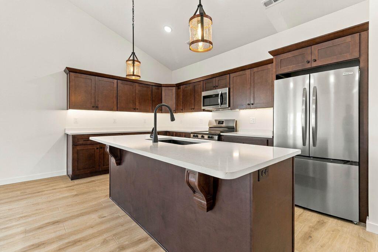
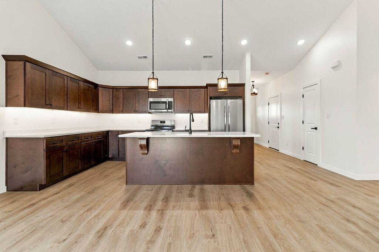
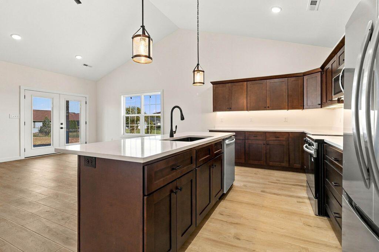
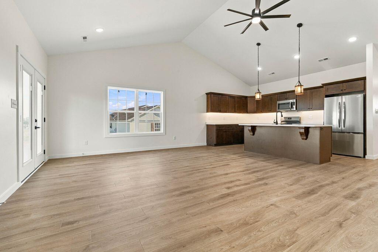
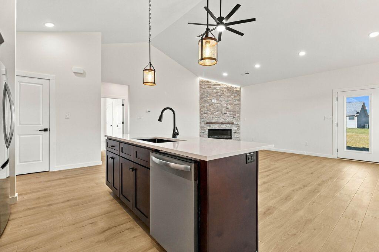
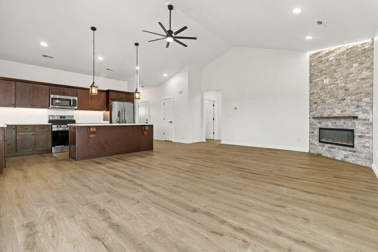
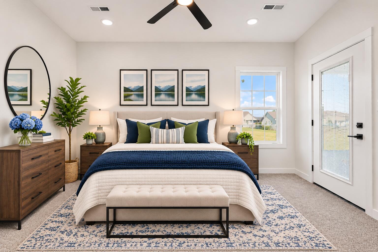
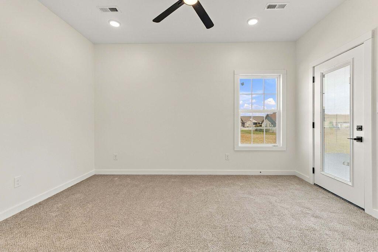
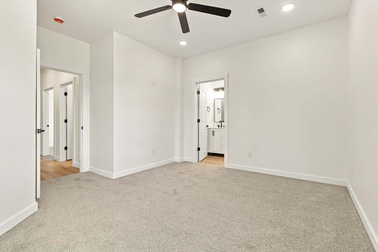
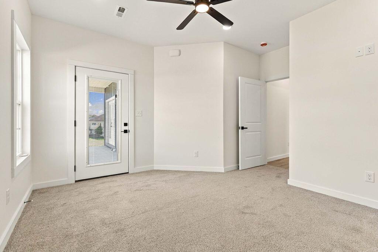
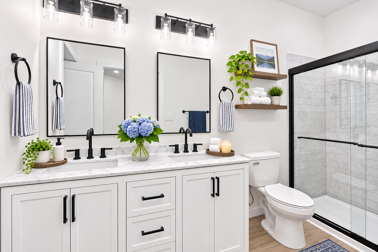
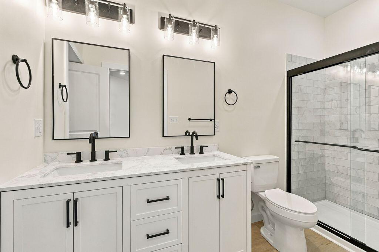
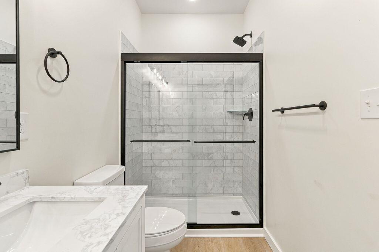
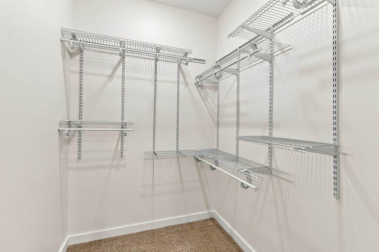
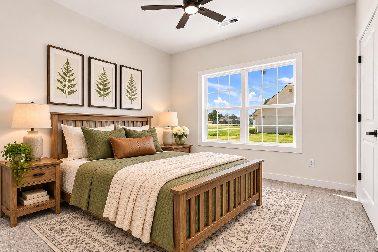
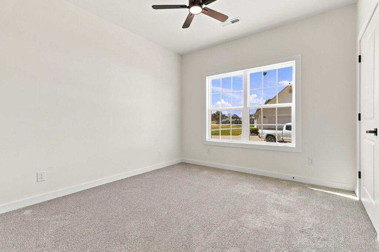
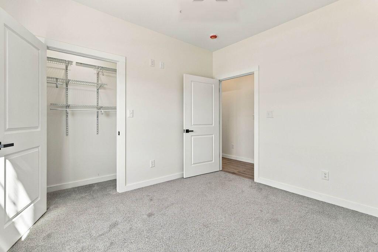
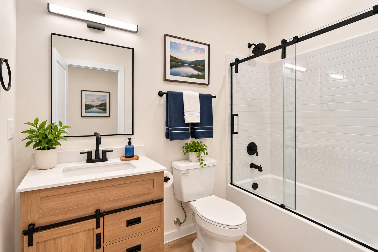
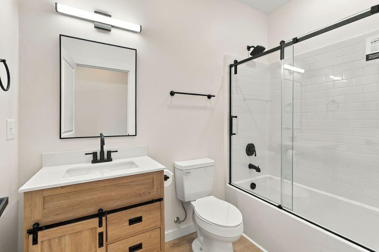
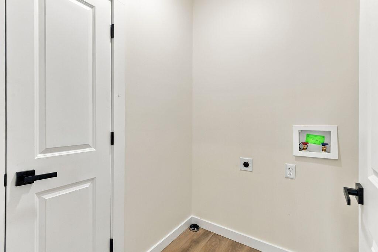
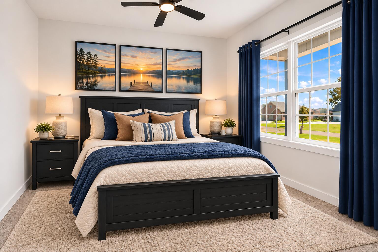
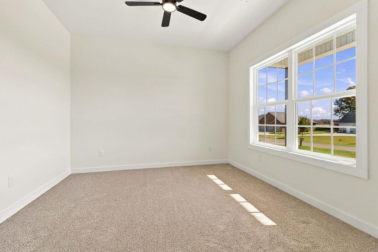
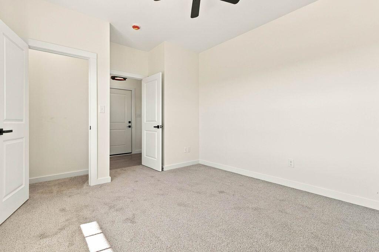
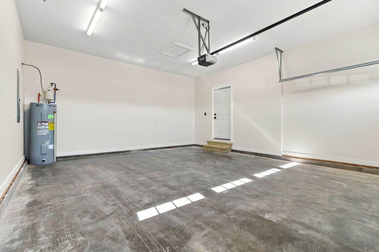
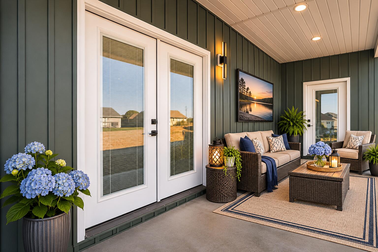
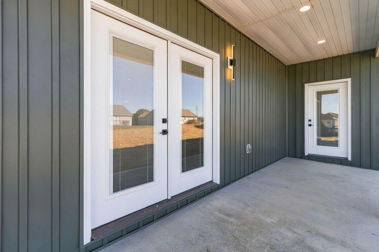
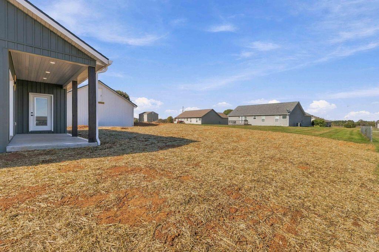
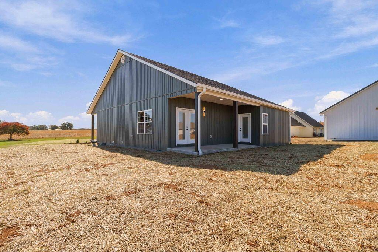
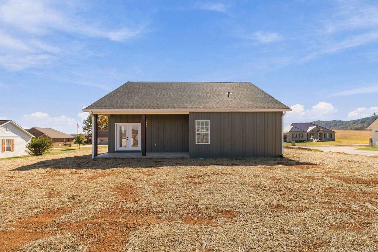
Stunning New Construction in the Desirable Valley Oaks Subdivision! Welcome home to this beautifully crafted, modern farmhouse-style residence conveniently located just off Highway 461! Offering 3 bedrooms, 2 full bathrooms, and 1,460 square feet of thoughtfully designed living space, this brand-new home combines modern elegance, quality craftsmanship, and everyday comfort. Step inside through the welcoming entrance foyer and discover a spacious open-concept living area highlighted by soaring vaulted ceilings, a stunning floor-to-ceiling stone fireplace, and a beautifully appointed kitchen featuring quartz countertops and genuine wood cabinetry. The inviting primary suite offers a private en suite bathroom complete with an upgraded shower and a generous walk-in closet. Two additional generously sized bedrooms provide comfortable living space, while a separate laundry room adds everyday convenience and functionality. Enjoy outdoor living from both the covered front and rear porches, featuring concrete floors and attractive soffit lighting that enhances the home's curb appeal. Additional highlights include an attached two-car garage, beautiful landscaping, and numerous custom-style finishes throughout. Built with attention to detail by Creative Building Solutions in partnership in with Buildtech Inc (Brandon Boyd), this exceptional home also includes a one-year builder's warranty for added peace of mind! With its quality craftsmanship, stylish finishes, functional layout, and desirable location, this beautiful new construction offers the perfect combination of comfort, convenience, and modern farmhouse charm. Don't miss your opportunity to make this stunning new home yours! Owner/Agent
Details
| MLS # | 26028864 |
|---|---|
| Listing Type | For Sale |
| Style | House |
| Sub-Type | Resale |
| Status | Active |
| Year | 2026 |
| Days On Site | 19 |
| Listing Provided By | Weichert Realtors Ford Brothers, Inc. | Bobby G Sutton |
Features
| Bed(s) | 3 |
|---|---|
| Bath(s) | 2 Total |
| SQ Feet | 1,460 |
| Garage | 2 |
| Basement | Y |
| Story(s) | 1 |
| Acreage | 0.36 |
Interior
| Rooms Total | 9 |
|---|---|
| Cooling | Electric, Heat Pump |
| Heating | Electric, Heat Pump |
| Heating Yes / No | Yes |
| Cooling Yes / No | Yes |
| Interior Features | Breakfast Bar, Ceiling Fan(s), Eat-in Kitchen, Entrance Foyer, Primary Downstairs, Walk-In Closet(s) |
| Window Features | Insulated Windows, Screens |
| Appliances | Dishwasher, Microwave, Range, Refrigerator |
Exterior
| Roof | Dimensional Style, Shingle |
|---|---|
| Construction Materials | Vinyl Siding |
| Foundation Details | Block |
| Lot Features | Landscaped |
| Fencing | None |
Parking
| Garage Yes / No | Yes |
|---|---|
| Attached Garage Yes / No | No |
| Parking Features | Attached Garage, Driveway |
Utilities
| Utilities | Electricity Connected, Water Connected |
|---|---|
| Sewer | Septic Tank |
Area Information
| State | KY |
|---|---|
| County | Pulaski |
| City | Somerset |
| Zip Code | 42503 |
| Area | 905 Northeast Pulaski County |
| Subarea | Northeast Pulaski County |
| Community Name | Rural |
| School District | Pulaski County |
| Elementary School | Shopville |
| High School | Pulaski Co |
| Listing VS Median (in Rural) | |
Price: $335,000 low | high Med: $299,950 sqft: 1,460 low | high Med: 1,060 $ / sqft: $229 low | high Med: $283 On site: 19 low | high Med: 6 | |
Market Activity 42503
Request a showing
Request a showing
Contact
Learn More About This Property

| Open House |
|---|
| In-Person 11/13 4:00 PM - 6:00 PM |
| State | KY |
|---|---|
| County | Pulaski |
| City | Somerset |
| Zip Code | 42503 |
| Area | 905 Northeast Pulaski County |
| Subarea | Northeast Pulaski County |
| Community Name | Rural |
| School District | Pulaski County |
| Elementary School | Shopville |
| High School | Pulaski Co |
| Listing VS Median (in Rural) | |
Price: $335,000 low | high Med: $299,950 sqft: 1,460 low | high Med: 1,060 $ / sqft: $229 low | high Med: $283 On site: 19 low | high Med: 6 | |