840 Cane Creek Road,Williamsburg, KY 40769
Williamsburg, KY 40769

Description
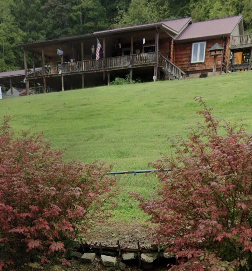
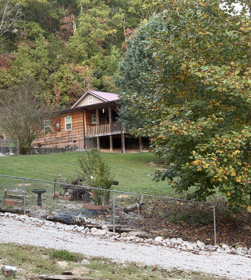
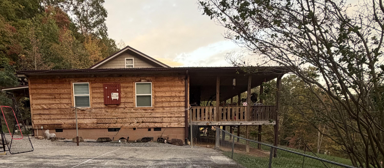
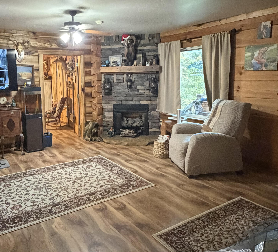
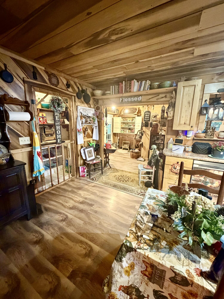
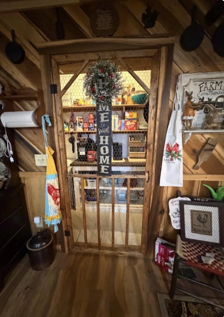
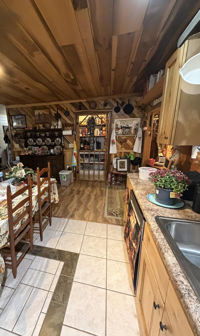
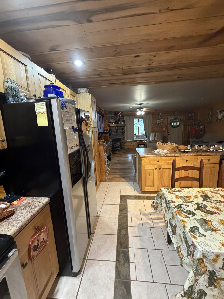
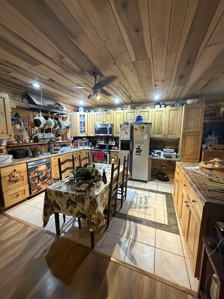
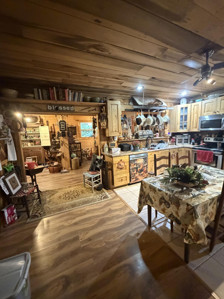
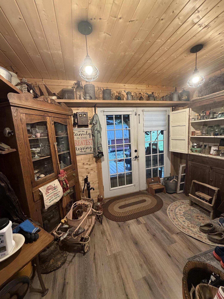
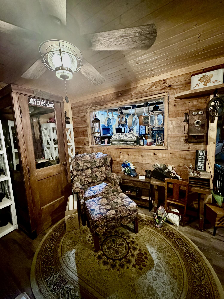
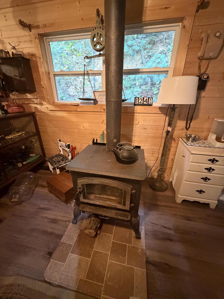
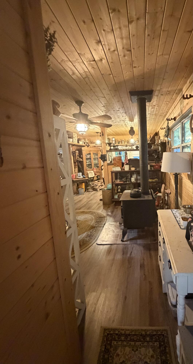
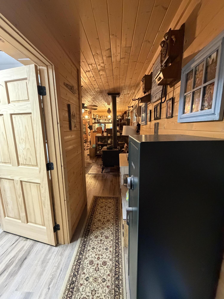
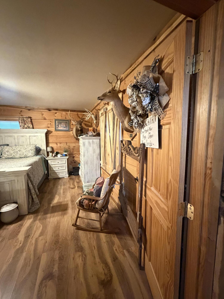
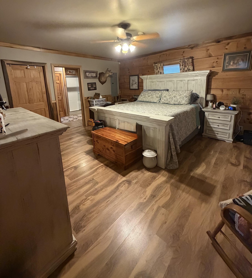
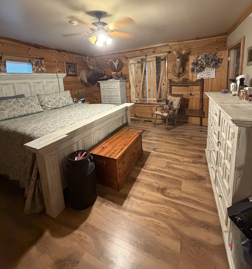
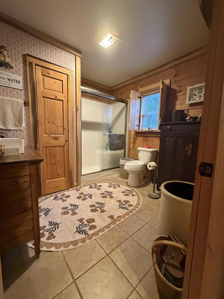
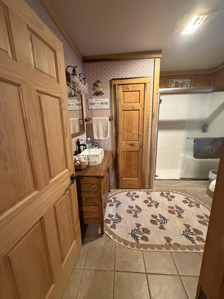
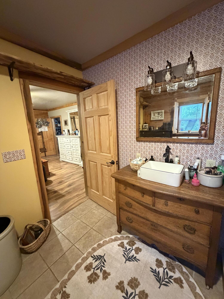
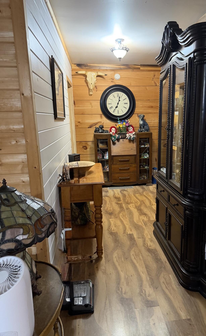
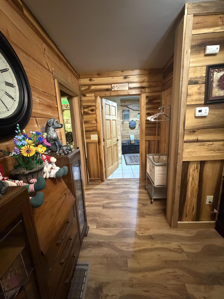
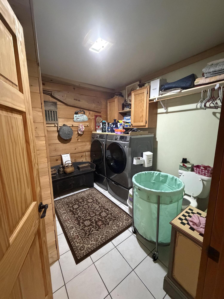
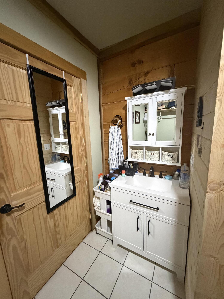
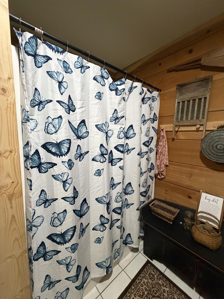
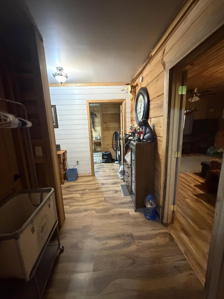
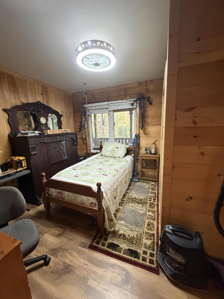
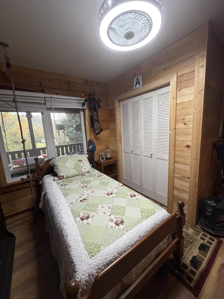
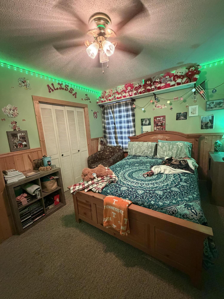
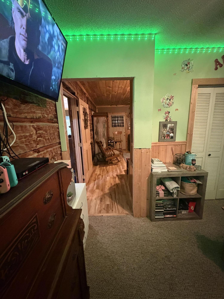
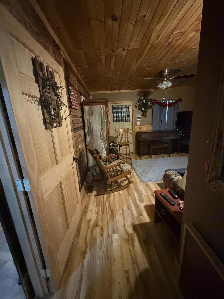
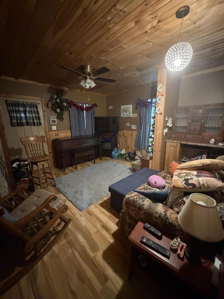
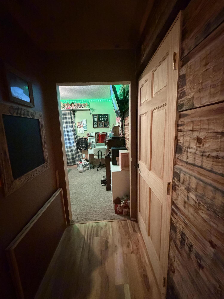
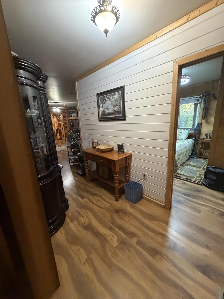
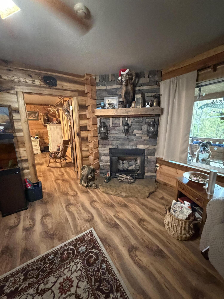
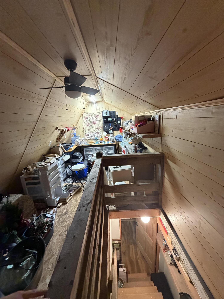
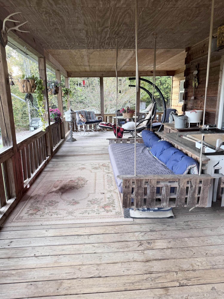
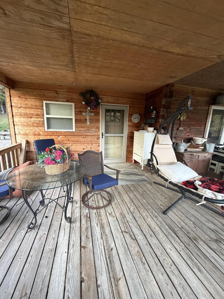
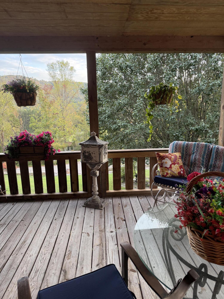
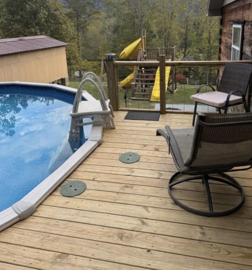
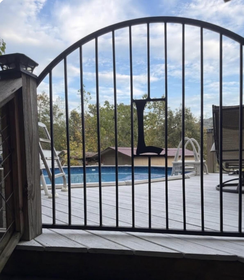
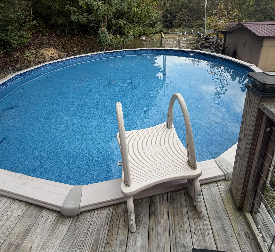
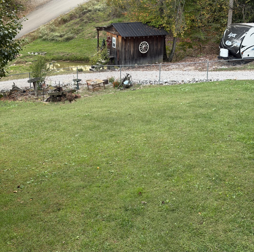
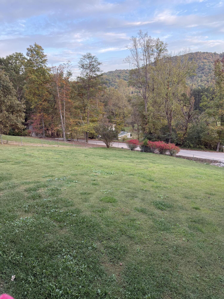
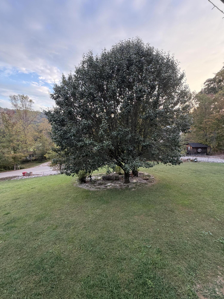
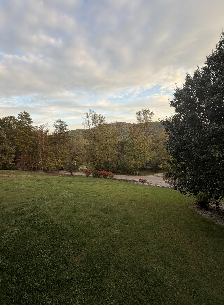
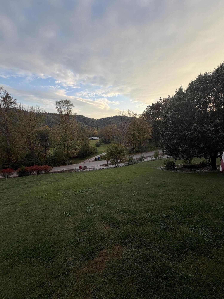
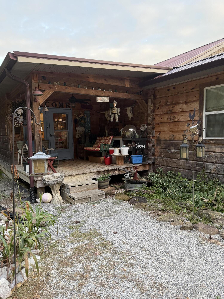
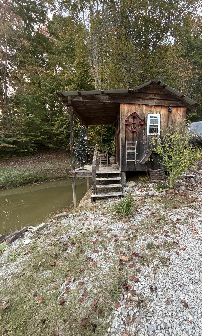
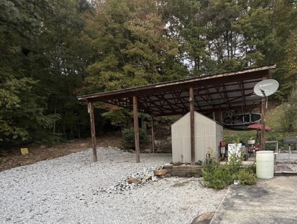
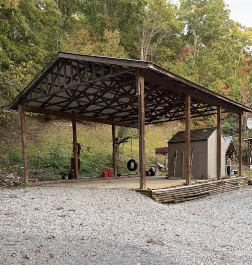
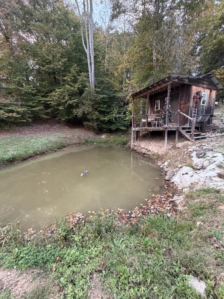
Nestled on 3 private acres just minutes from I-75, the University of the Cumberlands, and downtown Williamsburg, this custom 3-bedroom, 2.5-bath log-sided home blends rustic charm with modern functionality. Spanning over 2,200 sq. ft., the open-concept layout features natural wood walls and ceilings, laminate wood and vinyl plank flooring, a striking stone fireplace with ventless gas logs, and a keeping room with a freestanding wood stove. The kitchen boasts a custom rustic walk-in pantry with a prep counter. The main-floor primary suite includes a generous walk-in closet, while a versatile third bedroom offers an adjoining sitting room with a private exterior entrance. Upstairs, a bonus room provides an ideal space for a craft room, office, or reading nook. Thoughtful extras include extra-wide hallways and doors, plus a 40" encapsulated crawl space. Outdoor living shines with a 12' wide full-length covered front porch, an above-ground pool, a fire pit, and a quaint "She Shed" overlooking an ornamental pond. Experience the perfect balance of peaceful country living and everyday convenience!
Details
| MLS # | 26028945 |
|---|---|
| Listing Type | For Sale |
| Style | House |
| Sub-Type | Resale |
| Status | Active |
| Year | 2010 |
| Days On Site | 23 |
| Listing Provided By | RE/MAX On Main, Inc | Lisa Lambdin |
Features
| Bed(s) | 3 |
|---|---|
| Bath(s) | 3 Total |
| SQ Feet | 2,248 |
| Car Port | Yes |
| Basement | Y |
| Pool | Yes |
| Story(s) | 1 |
| Acreage | 3.00 |
| Property View | Mountain(s), Rural, Trees, Woods |
Interior
| Rooms Total | 11 |
|---|---|
| Cooling | Ceiling Fan(s), Central Air, Electric, Heat Pump |
| Heating | Electric, Heat Pump, Propane, Wood, Wood Stove |
| Heating Yes / No | Yes |
| Cooling Yes / No | Yes |
| Interior Features | Breakfast Bar, Ceiling Fan(s), Eat-in Kitchen, In-Law Floorplan, Primary Downstairs, Walk-In Closet(s) |
| Window Features | Blinds, Insulated Windows, Screens |
| Appliances | Dishwasher, Microwave, Range, Refrigerator |
Exterior
| Exterior Features | Fire Pit |
|---|---|
| Roof | Metal |
| Construction Materials | Log, Log Siding |
| Foundation Details | Block |
| Lot Features | Many Trees |
| Fencing | Chain Link, Partial, Wire |
Parking
| Garage Yes / No | No |
|---|---|
| Attached Garage Yes / No | No |
| Parking Features | Detached Carport, Driveway |
Utilities
| Utilities | Cable Available, Electricity Connected, Natural Gas Available, Phone Available, Propane Connected, Water Connected |
|---|---|
| Sewer | Septic Tank |
Area Information
| State | KY |
|---|---|
| County | Whitley |
| City | Williamsburg |
| Zip Code | 40769 |
| Area | 068 Whitley County |
| Subarea | Whitley County |
| Community Name | Rural |
| School District | Whitley County |
| Elementary School | Pleasant View |
| High School | Whitley County |
| Listing VS Median (in Rural) | |
Price: $310,000 low | high Med: $299,900 sqft: 2,248 low | high Med: 2,777 $ / sqft: $138 low | high Med: $134 On site: 23 low | high Med: 120 | |
Market Activity 40769
Request a showing
Request a showing
Contact
Learn More About This Property

| State | KY |
|---|---|
| County | Whitley |
| City | Williamsburg |
| Zip Code | 40769 |
| Area | 068 Whitley County |
| Subarea | Whitley County |
| Community Name | Rural |
| School District | Whitley County |
| Elementary School | Pleasant View |
| High School | Whitley County |
| Listing VS Median (in Rural) | |
Price: $310,000 low | high Med: $299,900 sqft: 2,248 low | high Med: 2,777 $ / sqft: $138 low | high Med: $134 On site: 23 low | high Med: 120 | |